

1221 Shepard Road, Wildwood, MO 63038
Section 24-45-3 Bdy Adj · St. Louis County
Key Facts
Description
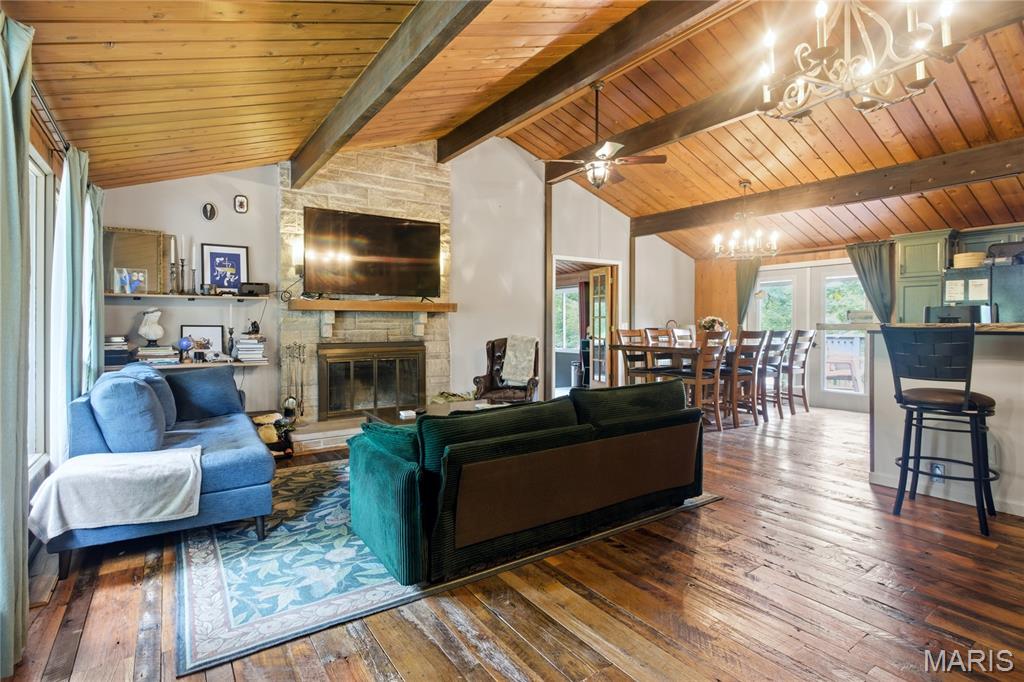
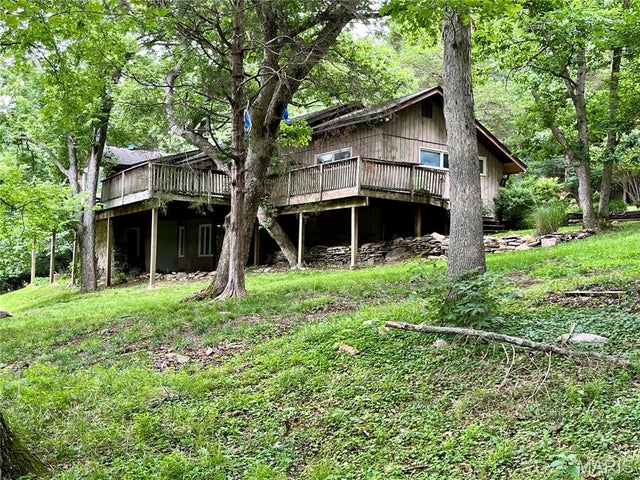
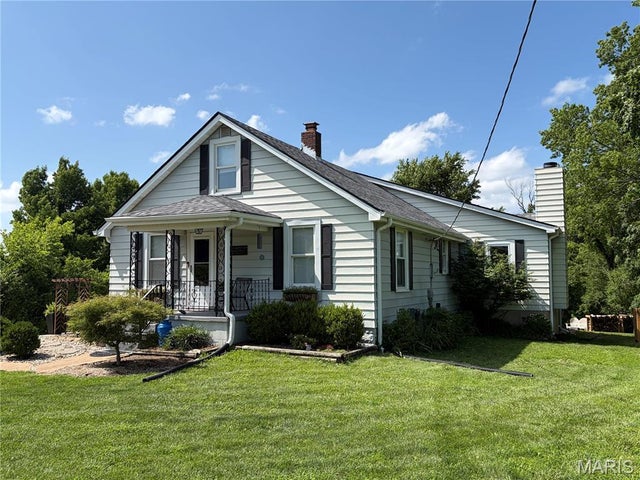
Escape the ordinary without leaving Wildwood. Tucked among mature trees on more than four private acres, this one-of-a-kind retreat offers the peace and seclusion of a mountain getaway just minutes from everyday conveniences. If you've been searching for privacy, character, and a home that doesn't look like every other listing, you've found it. Inside, warm wood ceilings, exposed beams, and a dramatic stone fireplace create an inviting lodge-inspired atmosphere that immediately feels like home. The open living and dining areas are designed for gathering, while the custom main-floor bar adds a memorable space for entertaining friends, hosting holidays, or simply unwinding after a long day. Some rooms are simply part of the floor plan. This one becomes part of your life. Just off the living and dining rooms, a beautifully designed gathering space creates the kind of place people naturally gravitate toward. Whether it's craft cocktails with friends, a favorite bottle of wine shared over conversation, pizzas after soccer practice, holiday appetizers spread across the counter, a spirited game-day watch party, or family lingering long after dinner, it's a space that adapts to every season of life and every reason to gather. The finished walkout lower level expands the living space, offering flexibility for a family room, recreation area, home office, fitness space, or guest accommodations. Large windows throughout the home frame peaceful wooded views that change beautifully with every season. Step outside to a spacious deck where morning coffee comes with birdsong instead of backyard neighbors. A fenced yard provides room for pets or play, while the surrounding woods create the privacy and natural beauty that are becoming increasingly difficult to find. Character may capture your attention, but thoughtful updates provide lasting peace of mind, including a new roof in 2025, dual zoned HVAC systems installed in 2018 and 2019, and new basement carpet in 2026. This isn't simply a house on acreage. It's a home for buyers who value privacy, nature, entertaining, and the feeling of coming home to their own personal retreat every day.
Property Information
Property Type
Residential
Sub-Type
Single Family Residence
Style
Ranch / Rustic / Traditional
Year Built
1972
Living Area
2,739 sq ft
Lot Size
4.26 acres
Days on Market
39
MLS® Listing#
26035865
Property Features
Cooling
Heating
Fireplace
Basement
Fencing
Lot Features
Construction
Foundation
Utilities
Sewer
Water Source
Rooms
- Lower
- Lower
- BedroomMain
- Bedroom 2Main
- Bedroom 3Main
- Dining RoomMain
- Family RoomMain
- KitchenMain
- Living RoomMain
Schools
- Elementary:
- Chesterfield Elem.
- Middle:
- Rockwood Valley Middle
- High:
- Lafayette Sr. High
Financial Details
HOA
None
Annual Taxes
$7,956
Tax year 2025
Parcel Number
20V-52-0215
Directions
gps friendly
Affordability Calculator
$90,000
Estimated monthly payment
$2,395/mo
Principal $360,000 · Est. interest $502,232 over 30 yrs
Neighborhood Market Statistics
How this home compares to active listings in Wildwood, MO
- $700,000
- Median Listing Price
- 45
- Median Days on Market
- 3,262
- Median Sq Ft
- $224
- Median Price / Sq Ft
- 76
- Active Listings
- This home’s price is 36% below the area median.
- Its price per sq ft is 27% below the area median.
Market statistics compiled from active EXIT Realty® and MLS listings in Wildwood, MO.
Location

Points of Interest in Wildwood, MO
Showing the Wildwood area map.
Nearby Schools
Goddard School
School · 1.5 mi away
Hope Montessori Academy
Elementary · 1.8 mi away
Chesterfield Elementary School
Elementary · 1.8 mi away
Barat Academy
School · 1.9 mi away
Rockwood Valley Middle
Secondary · 2.0 mi away
Rockwood School District
Elementary · 2.0 mi away
Elaine Rosi Academy for Children
School · 2.1 mi away
Lafayette High School
Secondary · 2.3 mi away
Rockwood School District
School · 2.6 mi away
Green Pines Elementary
Elementary · 2.6 mi away
Crestview Middle
Secondary · 2.6 mi away
Marquette High School
Secondary · 2.7 mi away
Crouthers Academy
School · 2.7 mi away
John Paul II Preparatory School
School · 2.8 mi away
Kehrs Mill Elementary
Elementary · 3.1 mi away
Ellisville Elementary
Elementary · 3.2 mi away
Wild Horse Elementary
Elementary · 3.3 mi away
Living Word Early Childhood Center
School · 3.4 mi away
Apple Hill Preschool
School · 3.4 mi away
Missouri Torah Institute
School · 3.4 mi away
Commute Calculator
Nearby Homes


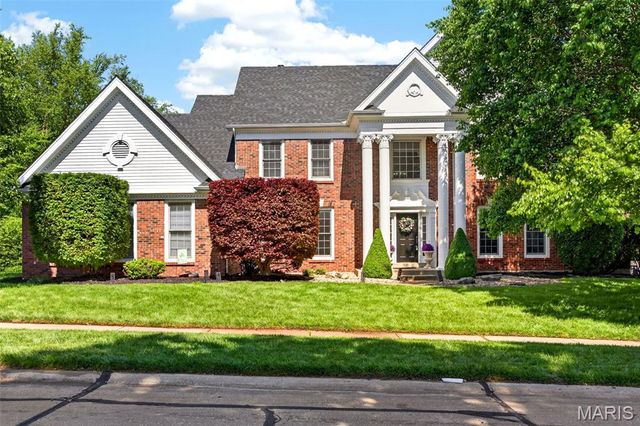
Similar Homes Nearby
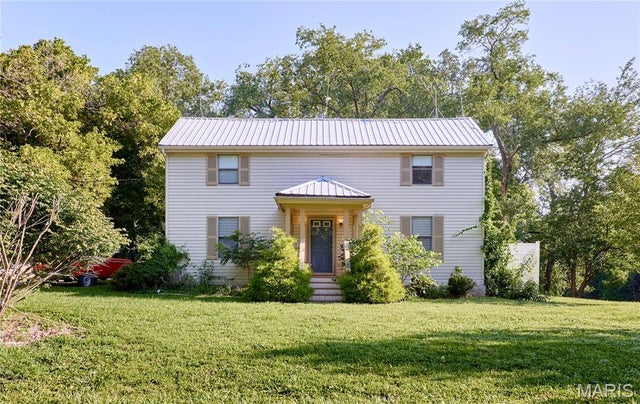



Similar Home Values
Comparable nearby listings and their asking prices.
| Address | Price | Beds | Baths | Sq Ft |
|---|---|---|---|---|
| 18505 Wild Horse Creek Road, Wildwood, MO | $325,000 | 3 | 3 | 1,615 |
| 17066 Cambury Lane, Wildwood, MO | $359,000 | 3 | 3 | 1,512 |
| 4532 Fox Creek Road, Wildwood, MO | $375,000 | 4 | 3 | 4,055 |
| 2736 Grover Crossing Drive, Wildwood, MO | $389,900 | 3 | 3 | 1,992 |
| 17723 Mueller Road, Wildwood, MO | $420,000 | 3 | 2 | 1,988 |
| 2629 Grover Crossing Way, Wildwood, MO | $429,900 | 3 | 3 | 1,992 |
Moving Cost Estimate
EXIT Agents in Wildwood


Listing Courtesy: MORE, REALTORS - 3144146000
Presented by: Karen Moeller