

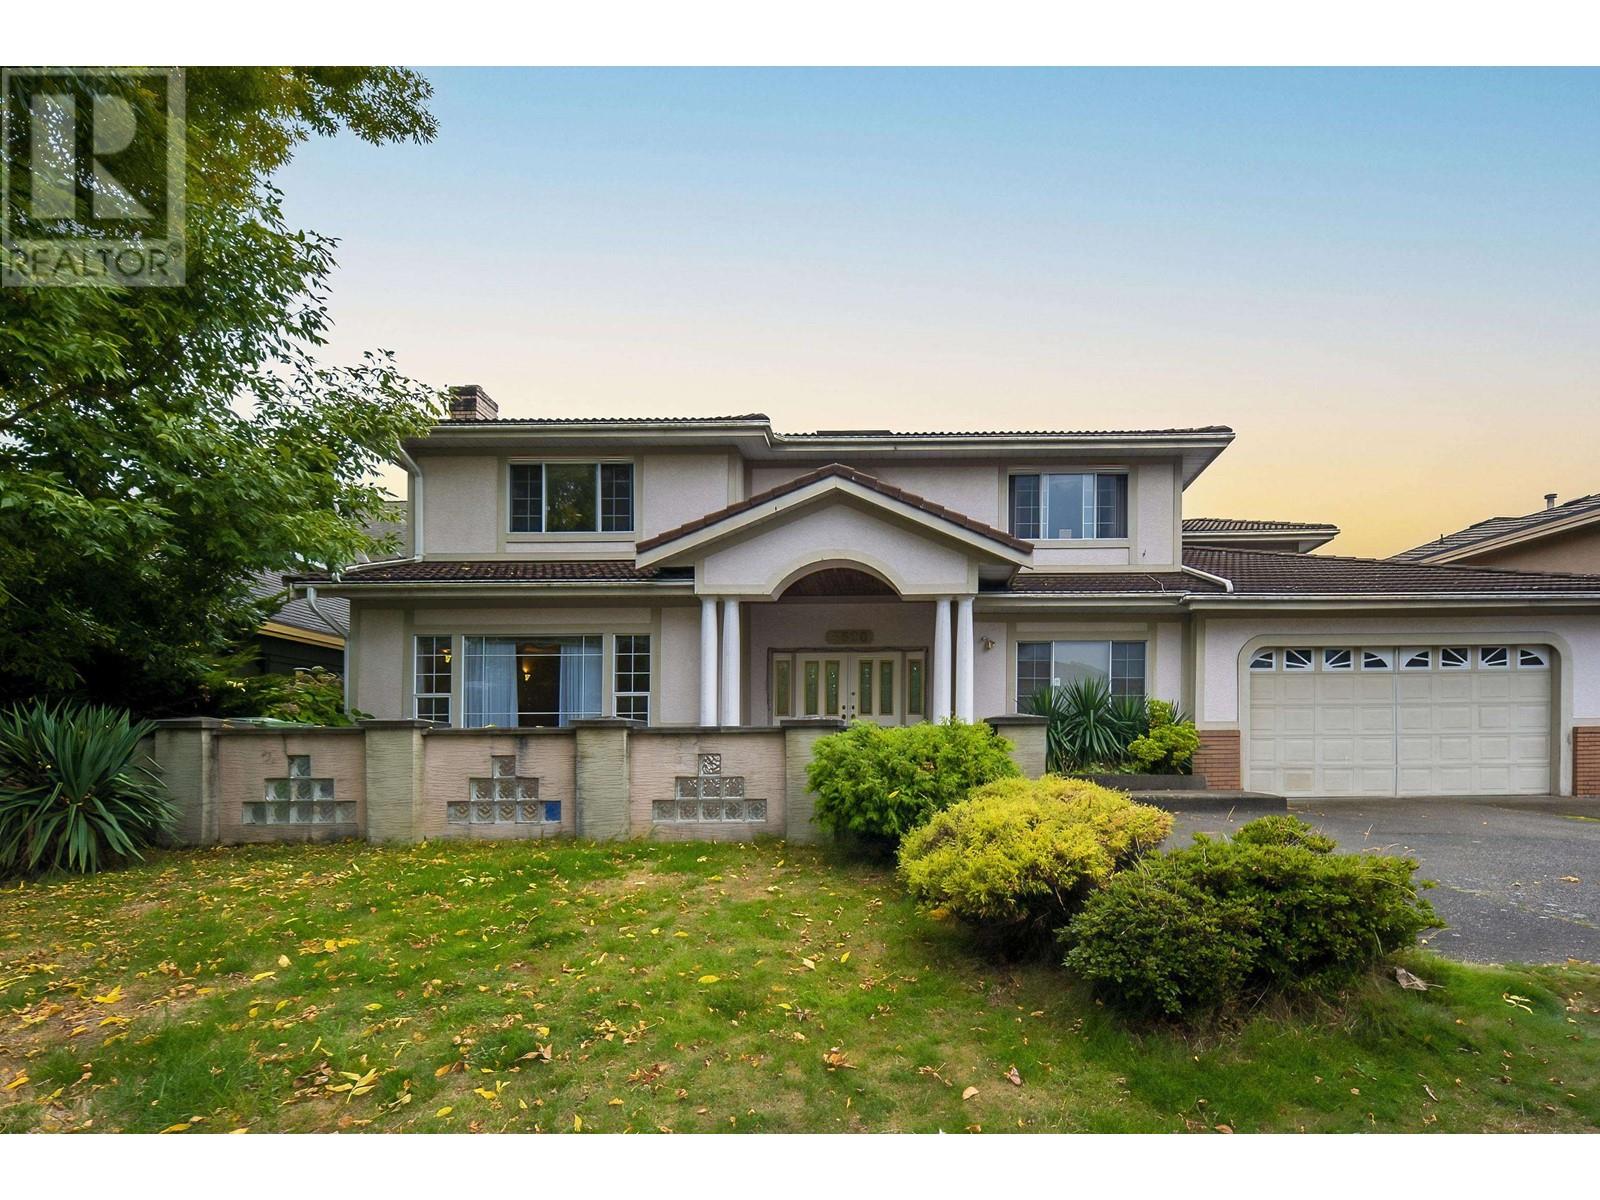
5620 MUSGRAVE Crescent, Richmond, BC V7C5N2
Key Facts
Description
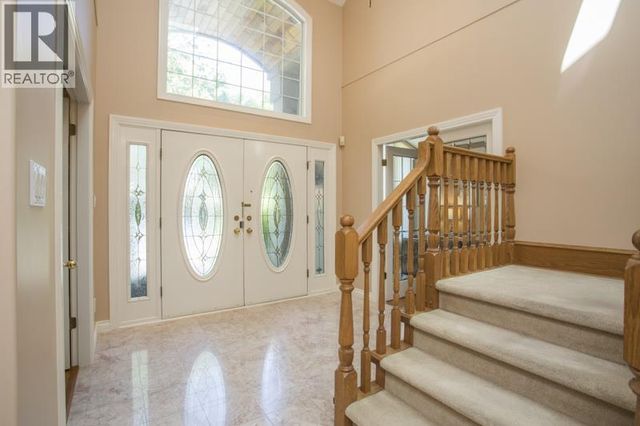
Rarely found more than 8000SQFT lot home in Terra Nova with 4420 SQFT of luxurious living. Superb quality thru-out & meticulously maintained One of the largest homes in the area. 7 bedrms, 5.5 bath with 4 ensuites. 9' ceils on main floor. Grand foyer with over 17' high ceil, granite floor, chandelier & spiral staircase. Radiant heat, Extensive use of moulding & granite. two staircase, wet bar in the DR & open layout makes this home perfect for entertainment. Dream kit with euro style cab, granite countertops & Chinese kitchen. 5 bedrooms on upper floor. Huge mbdrm with lux enste & WI closet. Professionally landscaped garden. Private backyard and mature garden. Open house on Sun (Oct 8th) at 2-4pm. Won't last long! (id:31684)
Property Information
Property Type
Residential
Sub-Type
Single Family Residence
Style
2 Level
Year Built
1992
Living Area
4,420 sq ft
Garage Spaces
2
Parking Spaces
4
Ownership
Freehold
Listing #
R2813624
Property Features
Heating
Parking
Affordability Calculator
$498,000
Estimated monthly payment
$13,253/mo
Principal $1,992,000 · Est. interest $2,779,017 over 30 yrs
Neighborhood Market Statistics
How this home compares to active listings in Richmond, BC
- CA$1,000,000
- Median Listing Price
- 60
- Median Days on Market
- 1,335
- Median Sq Ft
- CA$774
- Median Price / Sq Ft
- 1,877
- Active Listings
- This home’s price is 149% above the area median.
- Its price per sq ft is 27% below the area median.
Market statistics compiled from active EXIT Realty® and MLS listings in Richmond, BC.
Location

Points of Interest in Richmond, BC
Showing the Richmond area map.
Nearby Schools
Spulukwuks Elementary School
Elementary · 0.5 km away
James Thompson Elementary School
Elementary · 1.0 km away
James Thompson Strongstart Centre
Elementary · 1.1 km away
Quilchena Elementary School
Elementary · 1.7 km away
J.N. Burnett Secondary School
Secondary · 1.9 km away
Archibald Blair Elementary
Elementary · 2.0 km away
Thompson Early Learning
School · 2.1 km away
Riverside Child Development Centre
School · 2.2 km away
Grauer Elementary School
Elementary · 2.3 km away
R M Grauer Strongstart Centre
Elementary · 2.3 km away
Gilmore Elementary School
Elementary · 2.4 km away
Donald E McKay Elementary School
Elementary · 2.4 km away
Dino-Mites Preschool
School · 2.9 km away
Brighouse Elementary School
Elementary · 3.1 km away
Hugh Boyd Secondary School
Secondary · 3.2 km away
Alfred B Dixon Elementary
Elementary · 3.3 km away
Ecole des Navigateurs
School · 3.3 km away
Richmond Intermediate Care Society
School · 3.3 km away
Senniyo Aesthetics International School
Secondary · 3.5 km away
Sea Island School
School · 3.5 km away
Commute Calculator
Nearby Homes


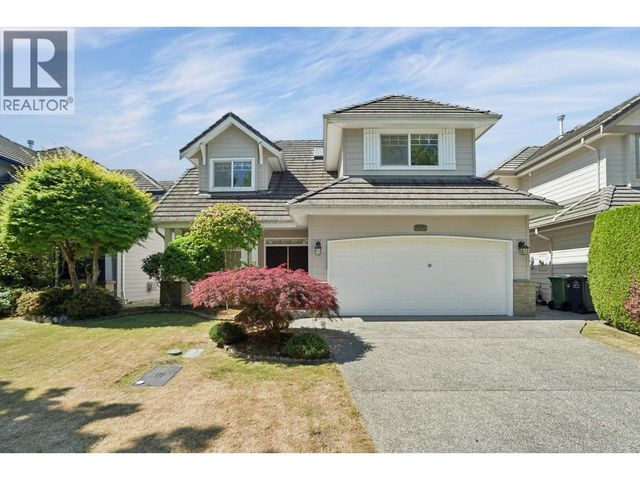
Similar Homes Nearby


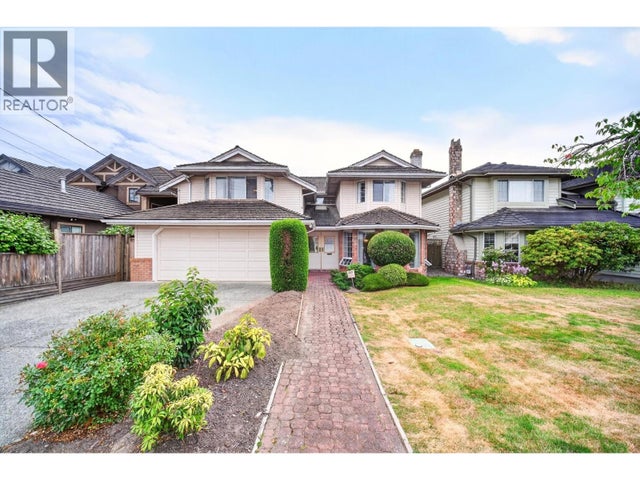

Similar Home Values
Comparable nearby listings and their asking prices.
| Address | Price | Beds | Baths | Sq Ft |
|---|---|---|---|---|
| 9720 SEAGRAVE ROAD, Richmond, BC | CA$1,749,000 | 6 | 3 | 2,302 |
| 4095 TYSON PLACE, Richmond, BC | CA$1,788,000 | 7 | 3 | 3,046 |
| 9280 DAYTON AVENUE, Richmond, BC | CA$1,788,000 | 6 | 3 | 2,978 |
| 4831 FOXGLOVE CRESCENT, Richmond, BC | CA$1,799,000 | 7 | 4 | 2,825 |
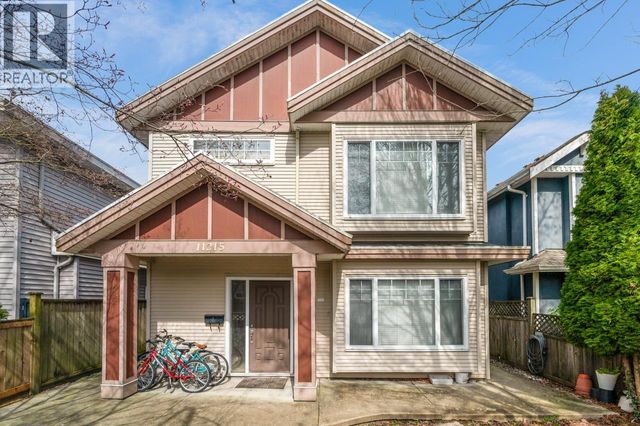
| 11215 WILLIAMS ROAD, Richmond, BC | CA$1,799,000 | 6 | 4 | 2,098 |
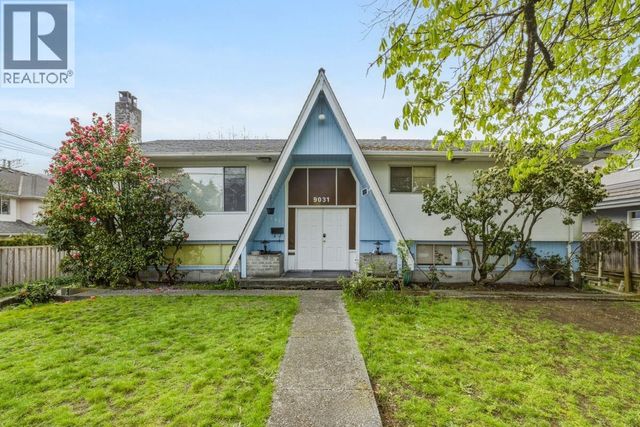
| 9031 NO. 2 ROAD, Richmond, BC | CA$1,799,999 | 6 | 3 | 2,651 |
Moving Cost Estimate
EXIT Agents in Richmond



Listing Courtesy: Nu Stream Realty Inc.
Data Terms of Use
This website is operated by Nu Stream Realty Inc., a brokerage who is a member of The Canadian Real Estate Association (CREA). The content on this website is owned or controlled by CREA. By accessing this website, the user agrees to be bound by these terms of use as amended from time to time, and agrees that these terms of use constitute a binding contract between the user, Nu Stream Realty Inc., and CREA.
Copyright
The content on this website is protected by copyright and other laws, and is intended solely for the private, non-commercial use by individuals. Any other reproduction, distribution or use of the content, in whole or in part, is specifically prohibited. Prohibited uses include commercial use, “screen scraping”, “database scraping”, and any other activity intended to collect, store, reorganize or manipulate the content of this website.
Trademarks
REALTOR®, REALTORS®, and the REALTOR® logo are certification marks that are owned by REALTOR® Canada Inc. and licensed exclusively to The Canadian Real Estate Association (CREA). These certification marks identify real estate professionals who are members of CREA and who must abide by CREA’s By-Laws, Rules, and the REALTOR® Code. The MLS® trademark and the MLS® logo are owned by CREA and identify the professional real estate services provided by members of CREA.
Liability and Warranty Disclaimer
The information contained on this website is based in whole or in part on information that is provided by members of CREA, who are responsible for its accuracy. CREA reproduces and distributes this information as a service for its members, and assumes no responsibility for its completeness or accuracy.
Amendments
Nu Stream Realty Inc. may at any time amend these Terms of Use by updating this posting. All users of this site are bound by these amendments should they wish to continue accessing the website, and should therefore periodically visit this page to review any and all such amendments.