

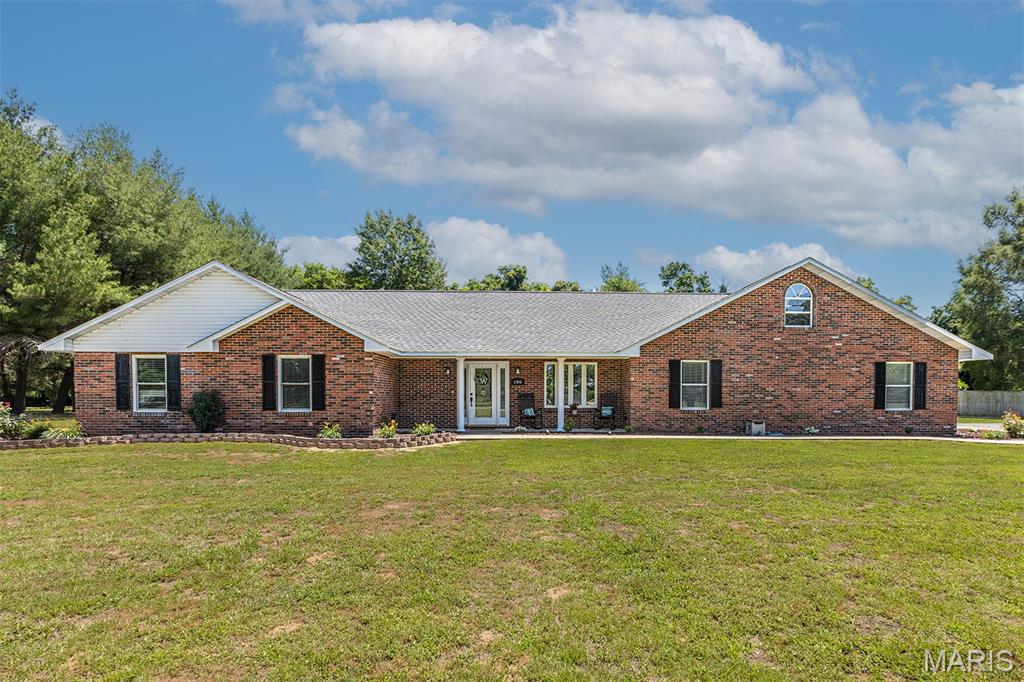
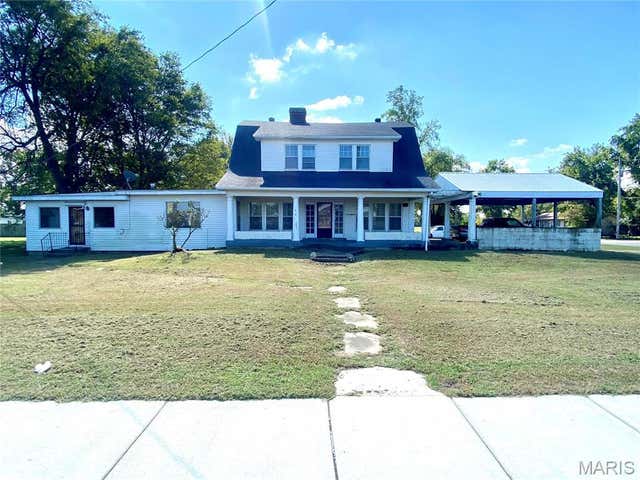
106 Heather Street, Bertrand, MO 63823
Cummins Acres · Mississippi County
Key Facts
Description
Step inside this beautifully maintained home and feel instantly welcomed by its warm and inviting atmosphere. The entry opens into a spacious family room where a charming fireplace becomes the natural focal point, creating a cozy setting for everyday living or relaxed evenings at home. From there, the layout flows effortlessly into the kitchen, complete with a breakfast bar, stainless steel appliances, and a bright breakfast nook perfect for casual meals. A formal dining room offers an elegant space for hosting gatherings and special occasions. The private wing of the home features three comfortable bedrooms, each offering generous walk-in closets. The primary suite provides a spa-like retreat with a soaking tub and separate shower, giving you a peaceful place to unwind. A large laundry room adds convenience and extra storage options. Outside, the property continues to impress. The attached two-car garage includes an additional storage shed ideal for lawn equipment or hobby space. Set on 1.2 acres, the grounds offer mature trees, thoughtful landscaping, and a spacious backyard with a private patio, perfect for outdoor dining, entertaining, or simply enjoying the quiet surroundings of this peaceful neighborhood. This well-kept and tastefully updated home blends comfort, style, and space, making it a truly inviting place to call home.
Property Information
Property Type
Residential
Sub-Type
Single Family Residence
Style
Ranch
Year Built
1995
Living Area
2,168 sq ft
Lot Size
1.20 acres
Garage Spaces
2
Days on Market
11
MLS® Listing#
26035254
Property Features
Interior
Appliances
Cooling
Heating
Fireplace
Laundry
Patio
Lot Features
Construction
Foundation
Utilities
Sewer
Water Source
Schools
- Elementary:
- CHARLESTON DIST 1
- Middle:
- CHARLESTON DIST 1
- High:
- CHARLESTON
Financial Details
HOA
None
Annual Taxes
$1,331
Tax year 2025
Parcel Number
10-2.0-009-03-001-0001.005
Affordability Calculator
$59,980
Estimated monthly payment
$1,596/mo
Principal $239,920 · Est. interest $334,710 over 30 yrs
Neighborhood Market Statistics
How this home compares to active listings in Bertrand, MO
- $266,667
- Median Listing Price
- 61
- Median Days on Market
- 2,266
- Median Sq Ft
- $120
- Median Price / Sq Ft
- 6
- Active Listings
- This home’s price is 12% above the area median.
- Its price per sq ft is 15% above the area median.
Market statistics compiled from active EXIT Realty® and MLS listings in Bertrand, MO.
Location

Points of Interest in Bertrand, MO
Showing the Bertrand area map.
Nearby Schools
Southeast Correctional Center
Secondary · 4.7 mi away
Schools, Charleston Junior High School
Secondary · 4.8 mi away
Charleston Middle School
Secondary · 4.8 mi away
Charleston R-I Schools
School · 4.9 mi away
Warren E Hearnes Elementary
Elementary · 4.9 mi away
St Henry Catholic School
School · 5.0 mi away
Charleston Schools
School · 5.3 mi away
Charleston High School
Secondary · 5.5 mi away
Southeast Elementary School
Elementary · 6.5 mi away
New Dawn School
School · 6.7 mi away
Semo Christian Academy
School · 7.4 mi away
Sikeston Middle School
Secondary · 7.8 mi away
Sikeston 5th & 6th Grade Center Library
School · 7.8 mi away
Sikeston Field House
School · 7.8 mi away
Sikeston R-6 Schools
Secondary · 7.8 mi away
Sikeston Public Schools Foundation
School · 7.8 mi away
Sikeston High School
Secondary · 7.8 mi away
Concordia Lutheran Church
School · 8.6 mi away
St Francis Xavier School
School · 8.9 mi away
Lee Hunter Elementary School
Elementary · 9.0 mi away
Commute Calculator
Nearby Homes


Similar Homes Nearby

Similar Home Values
Comparable nearby listings and their asking prices.
| Address | Price | Beds | Baths | Sq Ft |
|---|---|---|---|---|
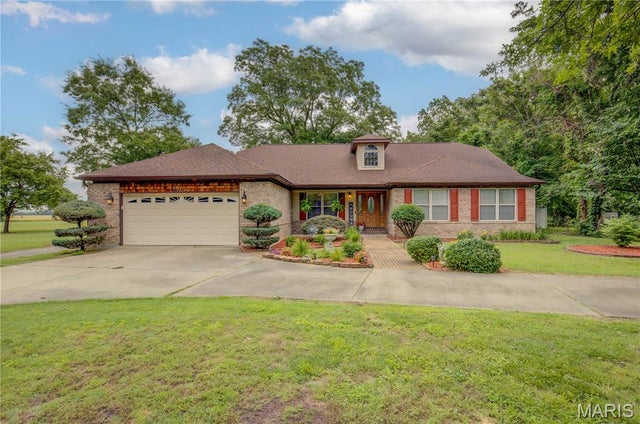
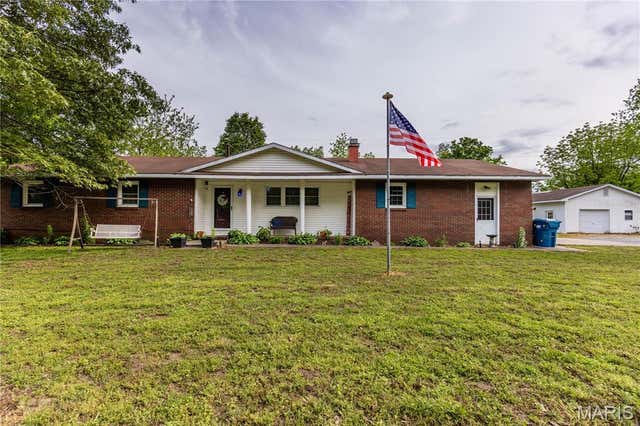
| 5731 W 408th Road, Bertrand, MO | $250,000 | 3 | 2 | 1,782 |
| 300 N Poplar, Bertrand, MO | $290,000 | 3 | 2 | 2,364 |
Moving Cost Estimate
EXIT Agents in Bertrand


Listing Courtesy: C. Lawrence Realty LLC - 5734814447
Presented by: Christy Lawrence