

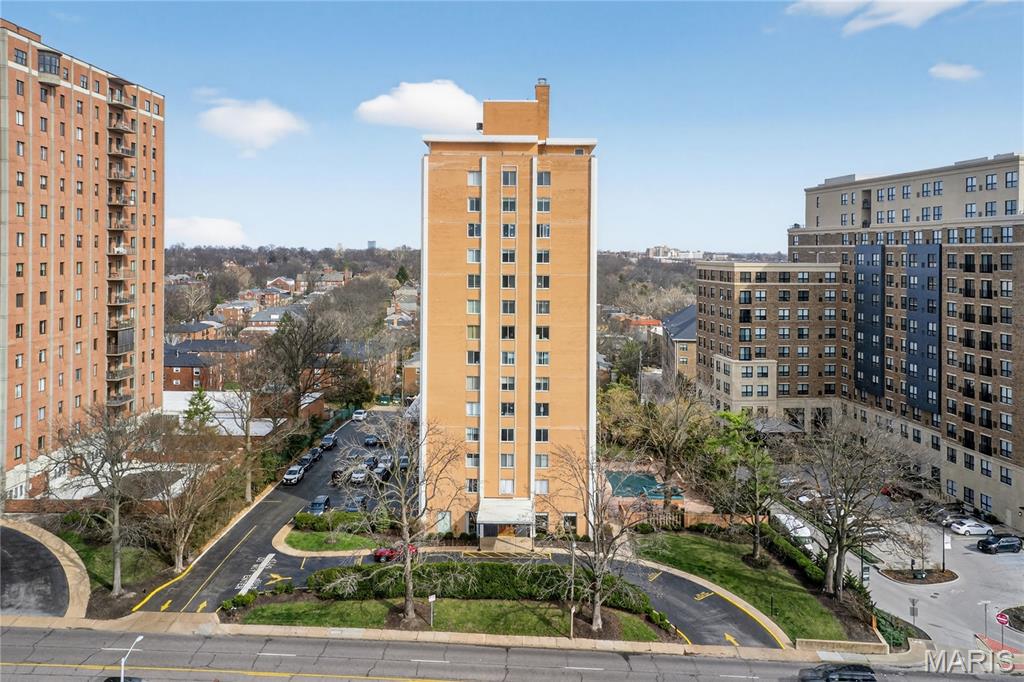
900 S Hanley Road 11D, St Louis, MO 63105
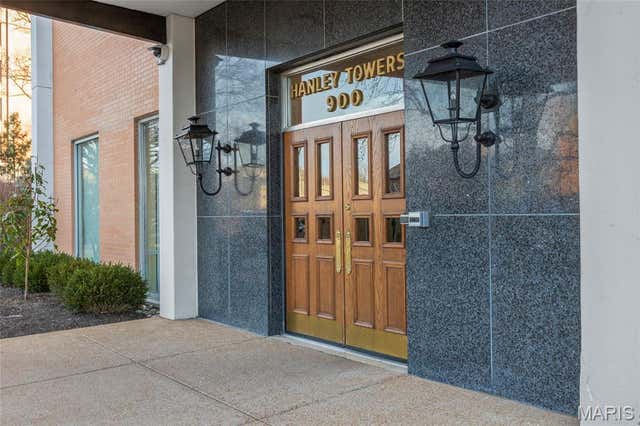
Hanley Towers Condominium · St. Louis County
Key Facts
Description
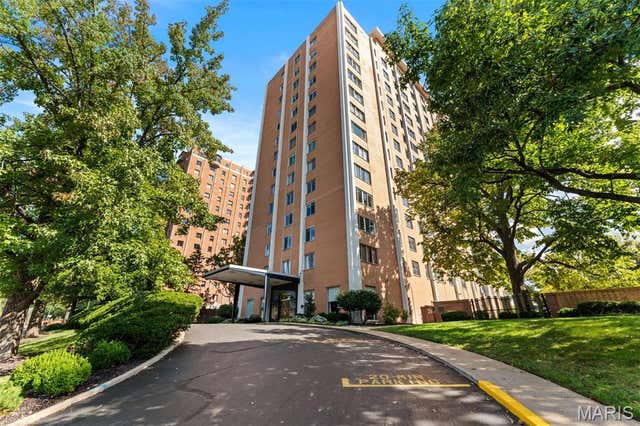
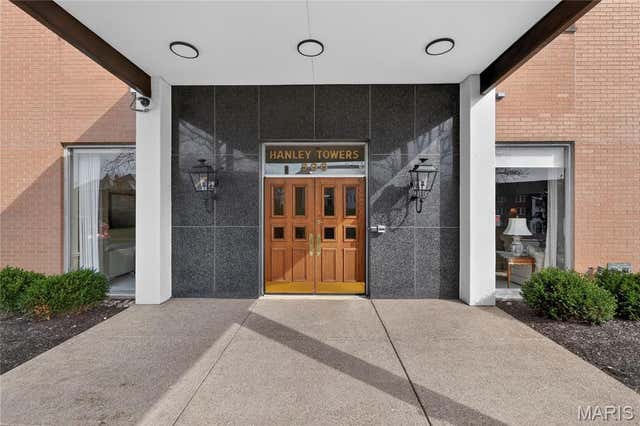
Don't miss this great opportunity to purchase this updated 2000+ sq. ft, 2bedroom, 2.5 bath condo in a wonderful centrally located full service high rise building in Clayton with lovely views to the north and east. Enjoy comfortable living and easy entertaining with the bright and sunny open living/dining room floor plan and updated kitchen with granite countertops and breakfast bar. Either of the two large bedroom suites, one at each end of the unit, could be used as the primary both with private baths and walk in closets. The third bedroom is currently being used as a den or office, has built in bookcases and cabinets. In unit laundry. Parquet flooring throughout except for kitchen which is luxury vinyl. Amenities to the building include 24 hour doorman, library and common area, underground parking with security guard, work out room, dog park, BBQ area and lovely outdoor pool.
Property Information
Property Type
Residential
Sub-Type
Condominium
Style
Traditional
Year Built
1966
Living Area
2,025 sq ft
Lot Size
0.03 acres
Ownership
Private
Days on Market
5
MLS® Listing#
26035220
Property Features
Interior
Exterior
Appliances
Cooling
Heating
Basement
Pool
Parking
Laundry
Lot Features
Construction
Roof
Security
Utilities
Sewer
Water Source
Rooms
- 17x13
- Bedroom 214x19
- Den13x11
- Dining Room16x13
- Kitchen10x13
- Living Room19x18
Schools
- Elementary:
- Glenridge Elem.
- Middle:
- Wydown Middle
- High:
- Clayton High
Financial Details
HOA
$2,176 / Monthly
Hanley Towers Condo Association
Annual Taxes
$4,043
Tax year 2025
Parcel Number
19K-34-0896
Directions
Clayton Road to north on Hanley, second building on the right.
Affordability Calculator
$65,800
Estimated monthly payment
$1,751/mo
Principal $263,200 · Est. interest $367,187 over 30 yrs
Neighborhood Market Statistics
How this home compares to active listings in St Louis, MO
- $213,054
- Median Listing Price
- 49
- Median Days on Market
- 1,539
- Median Sq Ft
- $142
- Median Price / Sq Ft
- 2,825
- Active Listings
- This home’s price is 54% above the area median.
- Its price per sq ft is 14% above the area median.
Market statistics compiled from active EXIT Realty® and MLS listings in St Louis, MO.
Location
- 900 S Hanley Road 11D, St Louis, MO 63105
Points of Interest in St Louis, MO
Showing the St Louis area map.
Nearby Schools
Central Christian School
School · 0.2 mi away
Glenridge Elementary School
Elementary · 0.3 mi away
Meramec Elementary School
Elementary · 0.5 mi away
Little Flower Catholic Church
School · 0.7 mi away
Good Vibes School
School · 0.9 mi away
Immacolata School
School · 0.9 mi away
St Louis Modern Chinese School
School · 1.0 mi away
School District of Clayton
Elementary · 1.0 mi away
Clayton High School
Secondary · 1.0 mi away
Brentwood Early Childhd Center
School · 1.1 mi away
Ethical Society Nursery School
Elementary · 1.1 mi away
Bethel Lutheran Church
School · 1.2 mi away
Flynn Park Elementary School
Elementary · 1.2 mi away
Wydown Middle School
Secondary · 1.3 mi away
First Congregational Preschool
School · 1.3 mi away
Washington University Nursery School
School · 1.5 mi away
Brentwood School District
School · 1.5 mi away
Family CTR.
School · 1.5 mi away
Bais Yaakov High School
Secondary · 1.5 mi away
The Wilson School
Elementary · 1.5 mi away
Commute Calculator
Nearby Homes


Similar Homes Nearby


Similar Home Values
Comparable nearby listings and their asking prices.
| Address | Price | Beds | Baths | Sq Ft |
|---|---|---|---|---|
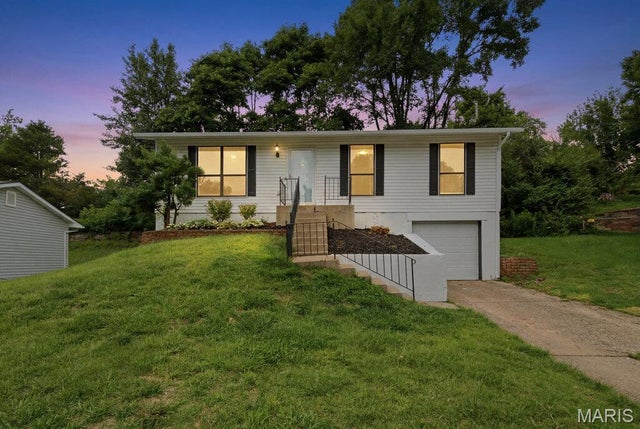
| 10607 Saint Michaels Terrace Court, St Ann, MO | $232,500 | 3 | 2 | 1,450 |
| 435 N Main Street, St Clair, MO | $232,900 | 3 | 2 | 1,674 |
| 20955 Homer Street B, St Robert, MO | $234,900 | 5 | 3 | 2,650 |
| 900 S Hanley Road 5C, St Louis, MO | $234,900 | 2 | 2 | 1,712 |
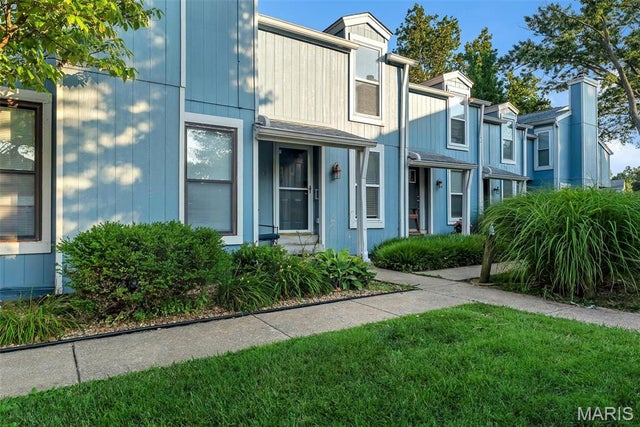
| 43 Breezy Knoll Lane, Lake St Louis, MO | $234,900 | 2 | 2 | 1,162 |
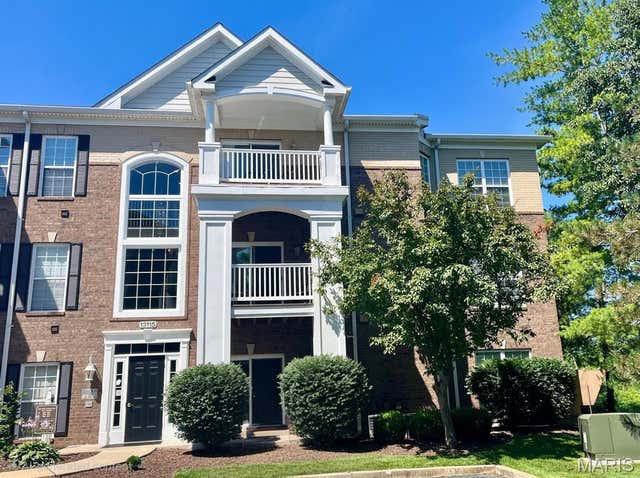
| 13115 Mill Crossing Court 300, St Louis, MO | $235,000 | 2 | 2 | 1,155 |
Moving Cost Estimate
EXIT Agents in St Louis


Listing Courtesy: Janet McAfee Inc. - 3149974800
Presented by: Marcy Byrne