

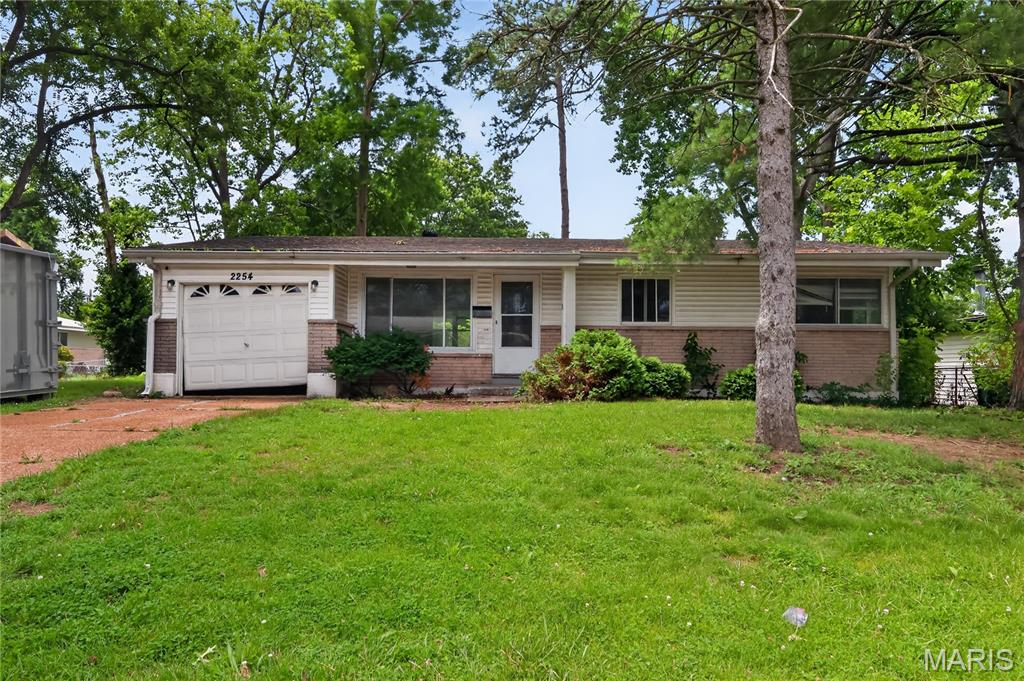
2254 Gadbury Drive, St Louis, MO 63136
Hathaway Manor 9 · St. Louis County
Key Facts
Description
Welcome home to this charming 3-bedroom, 2-bathroom ranch nestled in the quiet Hathaway Manor subdivision of Unincorporated St. Louis County. Boasting 1,044 sq. ft. of main-level living space, this single-family property greets you with a welcoming covered front porch. Inside, enjoy an open-concept living and dining room combo featuring hardwood floors throughout and durable ceramic tile accenting the kitchen. The main level hosts three comfortable bedrooms, including a primary suite with an attached en-suite bath. Step outside to a manageable lot with an attached 1-car garage. Plus, find incredible storage potential or future expansion opportunities in the massive full basement. Located in the Hazelwood School District with seamless access to everyday amenities
Property Information
Property Type
Residential
Sub-Type
Single Family Residence
Structure Type
House
Year Built
1958
Living Area
1,044 sq ft
Lot Size
0.16 acres
Garage Spaces
1
Days on Market
32
MLS® Listing#
26035091
Property Features
Cooling
Heating
Flooring
Basement
Lot Features
Construction
Roof
Sewer
Water Source
Schools
- Elementary:
- Keeven Elem.
- Middle:
- Central Middle
- High:
- Hazelwood East High
Financial Details
HOA
$75 / Annually
City and Village Tax Office
Annual Taxes
$2,226
Tax year 2025
Parcel Number
10G-62-1140
Directions
Old Halls Ferry Road to Left on Pershall Road, Right on Landseer Drive, Left on Gadbury Drive.
Affordability Calculator
$24,980
Estimated monthly payment
$665/mo
Principal $99,920 · Est. interest $139,397 over 30 yrs
Neighborhood Market Statistics
How this home compares to active listings in St Louis, MO
- $210,450
- Median Listing Price
- 51
- Median Days on Market
- 1,536
- Median Sq Ft
- $142
- Median Price / Sq Ft
- 2,800
- Active Listings
- This home’s price is 41% below the area median.
- Its price per sq ft is 16% below the area median.
Market statistics compiled from active EXIT Realty® and MLS listings in St Louis, MO.
Location

Points of Interest in St Louis, MO
Showing the St Louis area map.
Nearby Schools
Keeven Elementary School
Elementary · 0.7 mi away
Lemasters Elementary
Elementary · 1.0 mi away
Lewis & Clark Elementary School
Elementary · 1.1 mi away
Grannemann Elementary School
Elementary · 1.2 mi away
Child Prep Developmental Center
School · 1.2 mi away
Riverview Gardens School District
Elementary · 1.3 mi away
Hazelwood East High School
Secondary · 1.3 mi away
Hazelwood East Middle School
Secondary · 1.3 mi away
Moline Elementary School
Elementary · 1.5 mi away
Meadows Elementary
Elementary · 1.5 mi away
Grace Lutheran Chapel
School · 1.5 mi away
Jury Elementary School
Elementary · 1.6 mi away
Salem Lutheran School
School · 1.7 mi away
Riverview Gardens School District
School · 1.8 mi away
Gibson Elementary School
Elementary · 1.8 mi away
Central Middle School
Secondary · 1.9 mi away
Koch Elementary
Elementary · 1.9 mi away
Westview Middle School
Elementary · 1.9 mi away
TCM Christian Academy
School · 2.0 mi away
St Louis Unified School
School · 2.1 mi away
Commute Calculator
Nearby Homes
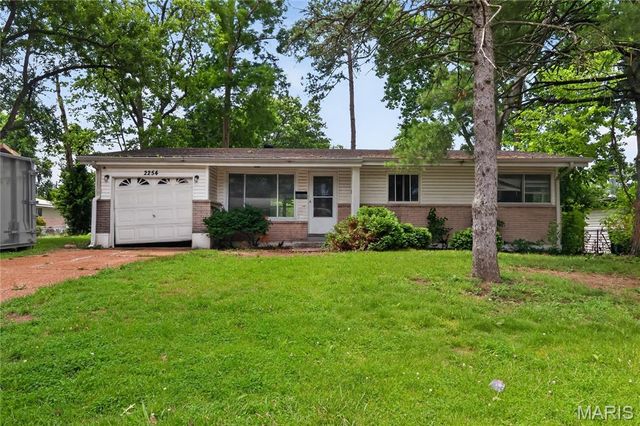


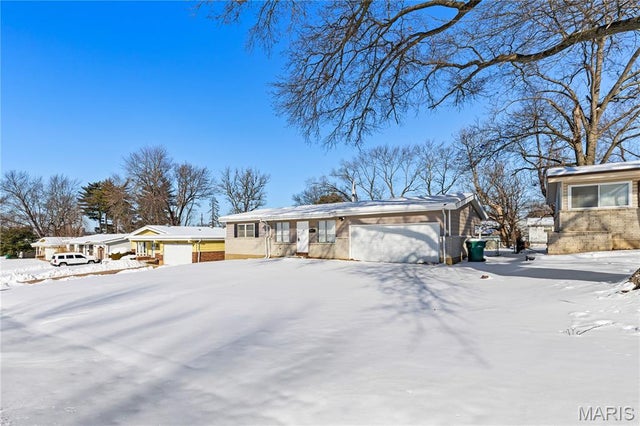
Similar Homes Nearby
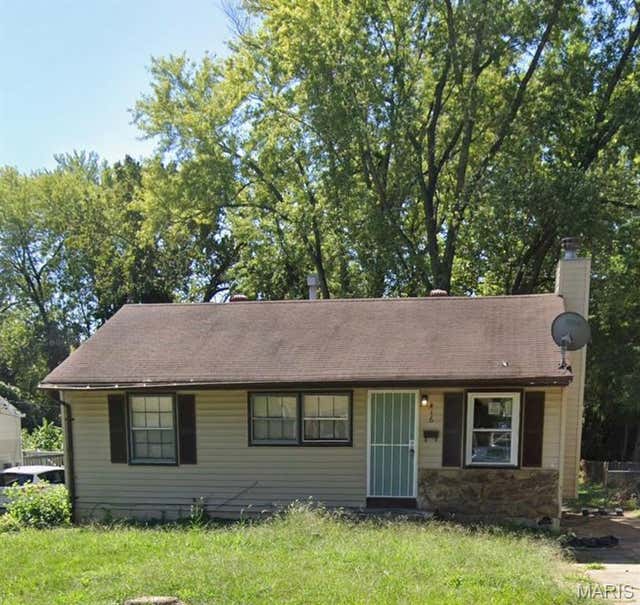


Similar Home Values
Comparable nearby listings and their asking prices.
| Address | Price | Beds | Baths | Sq Ft |
|---|---|---|---|---|
| 416 Caithness Road, St Louis, MO | $87,500 | 3 | 1 | 854 |
| 209 W Nebraska Avenue, St Joseph, MO | $87,500 | 2 | 1 | 1,078 |
| 6155 Emerald Avenue, St Louis, MO | $87,500 | 3 | 2 | 906 |
| 2428 Mary Avenue, St Louis, MO | $87,500 | 2 | 1 | 1,224 |
| 7809 Utica Drive, St Louis, MO | $87,550 | 2 | 1 | 792 |
| 2123 69th Street, St Louis, MO | $88,000 | 2 | 1 | 864 |
Moving Cost Estimate
EXIT Agents in St Louis


Listing Courtesy: Trelora Realty, Inc - 8722282038
Presented by: Christopher Stjernholm