

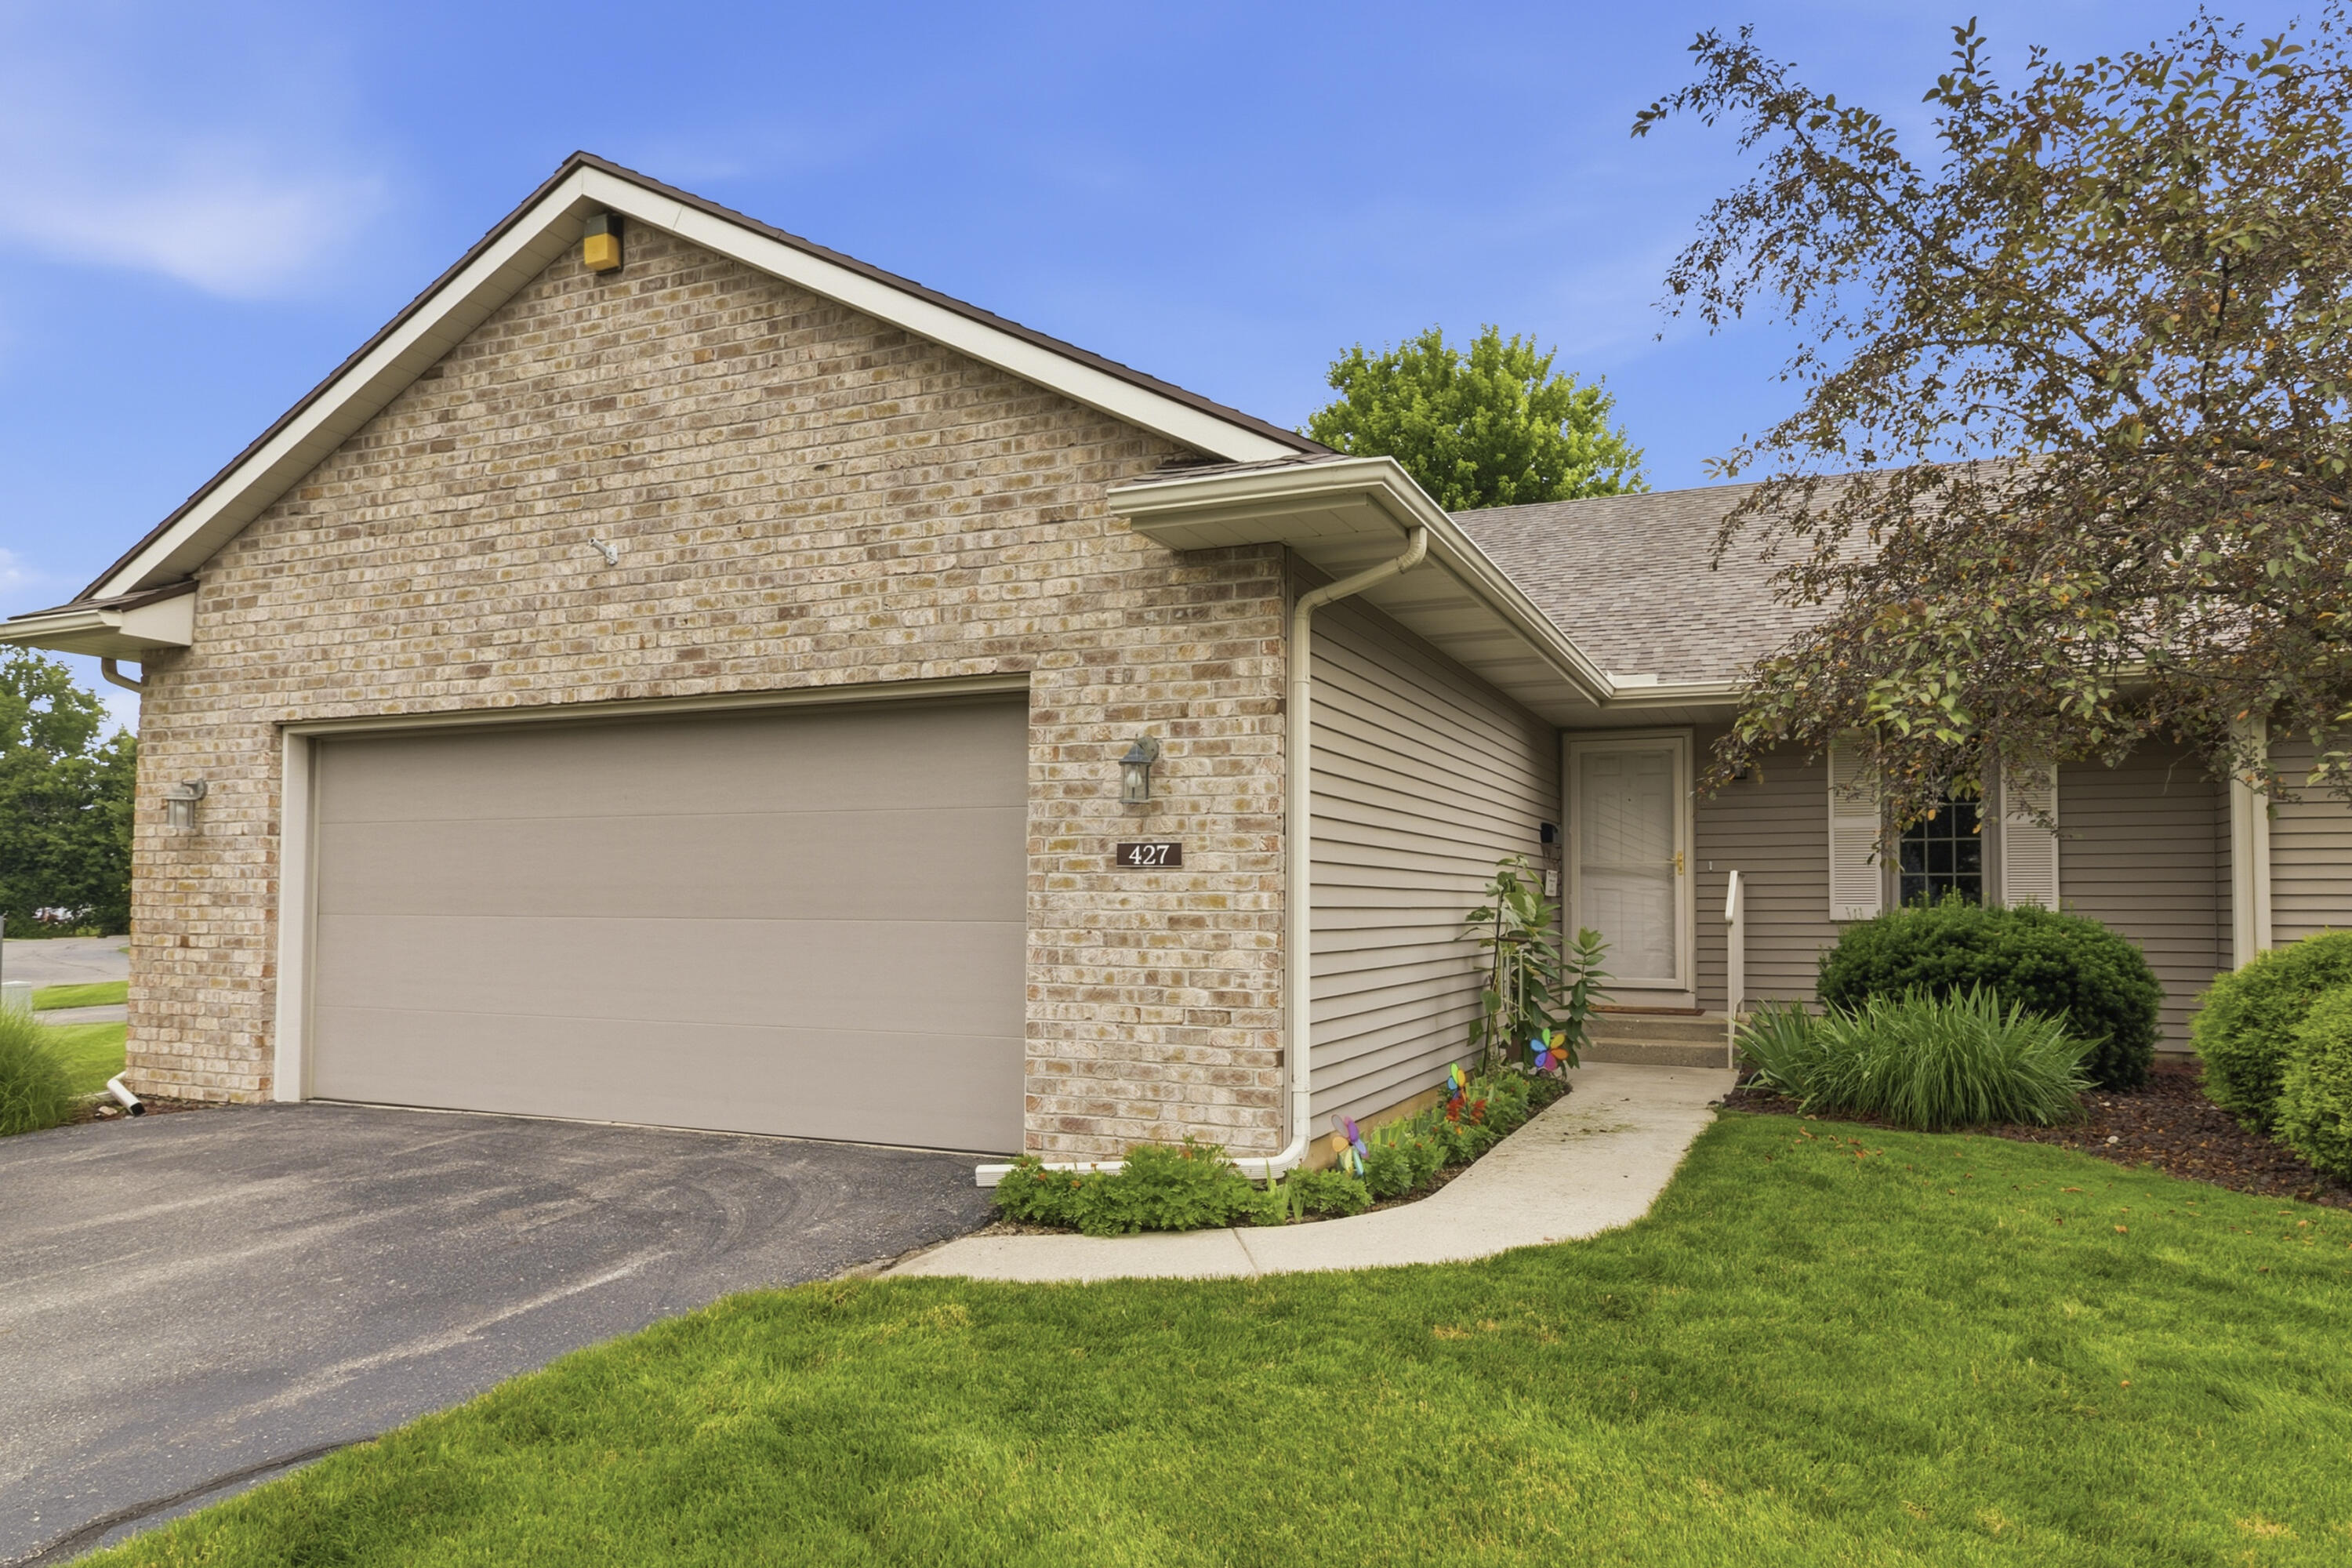
427 Falcon Drive, Wayland, MI 49348
Allegan County
Key Facts
Description
Welcome home to this beautifully designed 2,107 square foot condo offering the perfect blend of comfort & functionality. The main level features 2 spacious bedrooms & a full bathroom, along with an inviting open concept layout that's ideal for everyday living. The kitchen is the heart of the home, complete with a large center island that flows seamlessly into the dining area, creating a bright & welcoming gathering space. The mostly finished basement expands your living area with an additional bedroom, a full bathroom & a generous recreation room that's perfect for relaxing, hobbies, or hosting guests. You'll also appreciate the ample storage space & dedicated utility room down there too! Step outside to enjoy the raised deck overlooking the backyard; an ideal spot for relaxing. Completing the home is an attached 2 stall garage, providing endless possibilities! This well appointed condo offers spacious living in a thoughtfully designed floor plan that's ready to welcome you home!
Property Information
Property Type
Residential
Sub-Type
Condominium
Style
Ranch
Year Built
2001
Living Area
1,083 sq ft
Lot Dimensions
irregular
Garage Spaces
2
Ownership
Private Owned
Days on Market
5
MLS® Listing#
26034748
Property Features
Interior
Appliances
Cooling
Heating
Flooring
Basement
Parking
Laundry
Patio
Lot Features
Construction
Roof
Windows
Utilities
Sewer
Water Source
Schools
- District:
- Wayland
Financial Details
HOA
$275 / Monthly
Annual Taxes
$4,747
Tax year 2025
Assessed Value
$109,372
Parcel Number
56-810-021-00
Directions
Leaving Wayland High School, head West on E Superior St. Take the second road on your left, Hickory Dr. Falcon Dr is the first road on your right & the property will be the 4th on your left.
Affordability Calculator
$59,980
Estimated monthly payment
$1,596/mo
Principal $239,920 · Est. interest $334,710 over 30 yrs
Neighborhood Market Statistics
How this home compares to active listings in Wayland, MI
- $350,000
- Median Listing Price
- 46
- Median Days on Market
- 1,538
- Median Sq Ft
- $214
- Median Price / Sq Ft
- 47
- Active Listings
- This home’s price is 14% below the area median.
- Its price per sq ft is 29% above the area median.
Market statistics compiled from active EXIT Realty® and MLS listings in Wayland, MI.
Location

Getting Around
Points of Interest in Wayland, MI
Showing the Wayland area map.
Nearby Schools
RJ Steeby Elementary School
Elementary · 0.3 mi away
St Therese School
School · 0.3 mi away
Pine Street Elementary School
Elementary · 0.3 mi away
Wayland High School
Secondary · 0.3 mi away
Wayland Union Schools
School · 0.3 mi away
Baker Elementary School
Elementary · 0.5 mi away
Wayland Union Middle School
Secondary · 0.6 mi away
St. Stanislaus Catholic School
School · 4.6 mi away
Moline Christian School
School · 4.9 mi away
Barry County Christian School - Middleville
Secondary · 5.1 mi away
Dorr Elementary School
Elementary · 5.4 mi away
Paris Ridge Elementary School
Elementary · 6.8 mi away
Hopkins Middle School
Secondary · 7.1 mi away
Hopkins High School
Secondary · 7.1 mi away
Sycamore Elementary School
Elementary · 7.1 mi away
Hopkins Elementary School
Elementary · 7.2 mi away
Little Vikings Learning Center
School · 7.4 mi away
Thornapple Kellogg Schools
Secondary · 7.8 mi away
Page Elementary School
Elementary · 7.9 mi away
Byron Center Charter School
School · 8.4 mi away
Commute Calculator
Nearby Homes



Similar Homes Nearby
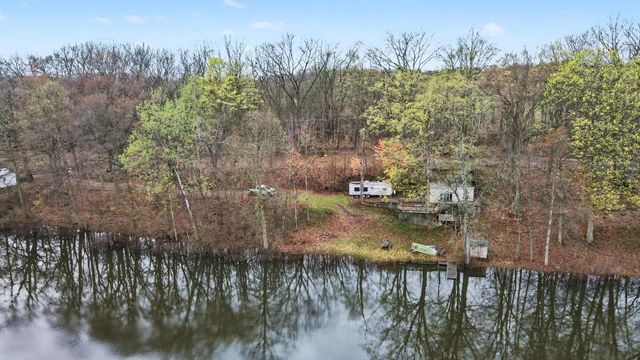
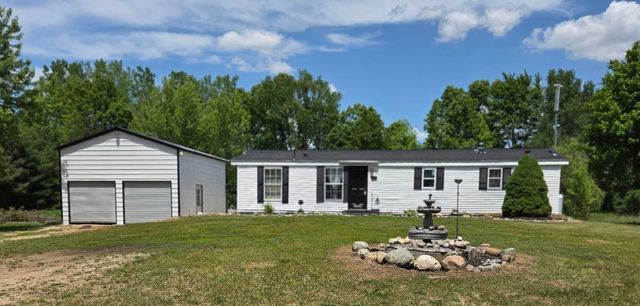


Similar Home Values
Comparable nearby listings and their asking prices.
| Address | Price | Beds | Baths | Sq Ft |
|---|---|---|---|---|
| 2681 Geneva Lake Drive S, Wayland Township, MI | $275,000 | 2 | 1 | 546 |
| 475 Tyler Road, Wayland Township, MI | $275,000 | 3 | 2 | 1,480 |
| 475 Tyler Road, Wayland, MI | $275,000 | 3 | 2 | 1,480 |
| 4293 Highpoint Drive, Wayland, MI | $285,000 | 2 | 2 | 1,315 |
| 447 Falcon Drive, Wayland, MI | $285,000 | 3 | 2 | 1,216 |
| 447 Falcon Drive, Wayland City, MI | $285,000 | 3 | 2 | 1,216 |
Moving Cost Estimate
EXIT Agents in Wayland


Listing Courtesy: Amplified Real Estate - 2695092254
Presented by: Justine Hooper