

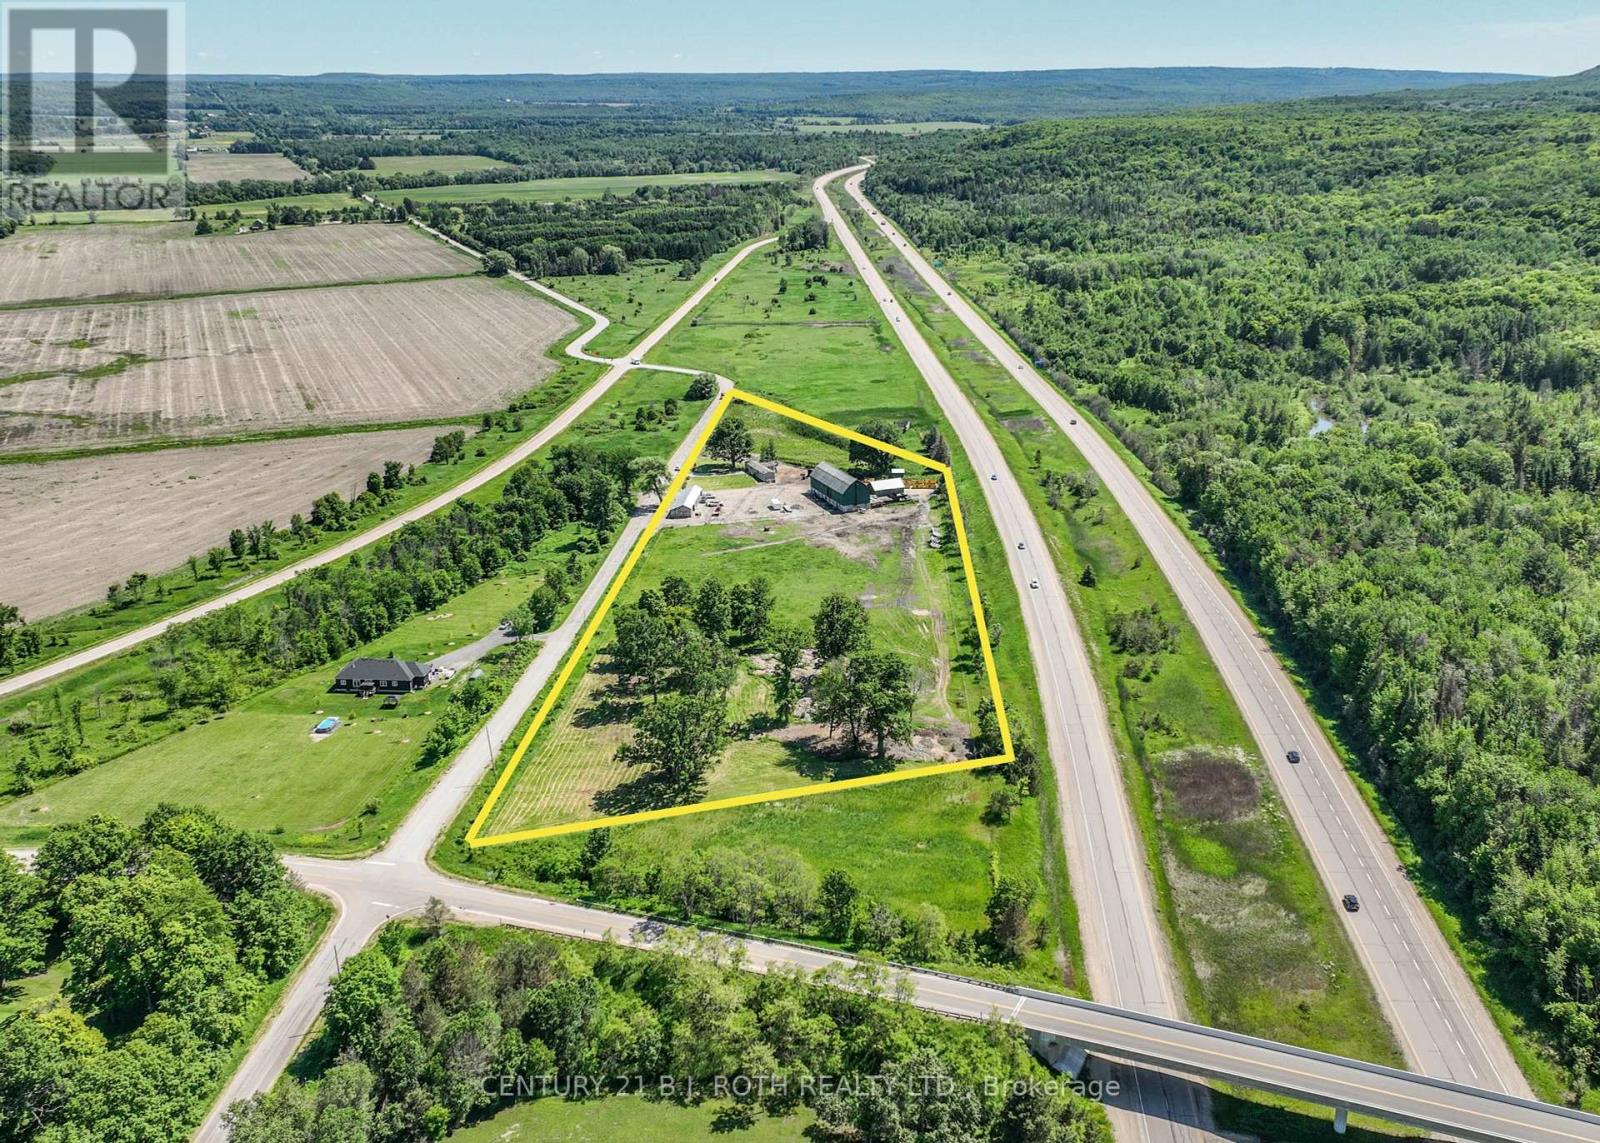
1830 Woodrow Road, Severn, ON L0K1E0
Rural Severn
Key Facts
Description
Seller Open to Holding a Mortgage/Short Notice Showings (23 Hours) most days/Prior day notice appreciated/RU Zone Severn Twp ALLOWS all farm uses + more /Flat clear 9 Acre Farm/2008 Home,1300 Sq w 2 Bd + 2 Bath/2008 Septic/ 2 Storey Bank Barn 39 x 100 w full 2nd floor /Drive Shed (Beside Woodrow Rd) 25 x 95/Back Drive Shed 25 x 40/Shed beside Stream 11 x 13/ Large Outdoor Heatmor Furnace 60 x 60 Inch which can heat House,Barn and Drive Shed/NOTE house has both Propane Furnace and Central Air/Owned Water Treatment-NO Rentals/Tax 1060 year 2023 /1450 Feet Fronts on Hwy 400/1550 Feet Fronts on Woodrow Road /Check out the Multi Media Pictures w Drone Video/Seller will look at Buyer Sale Condition and can allow Flex Close 30-60-90 Days**** EXTRAS **** 4 Buildings as noted in Description and HUGE (5 x 5 Feet) Outdoor Wood Furnace (id:31684)
Property Information
Property Type
Farm
Sub-Type
Agriculture
Listing #
S6802668
Property Features
Affordability Calculator
$159,900
Estimated monthly payment
$4,255/mo
Principal $639,600 · Est. interest $892,299 over 30 yrs
Neighborhood Market Statistics
How this home compares to active listings in Severn, ON
- CA$880,303
- Median Listing Price
- 39
- Median Days on Market
- 1,750
- Median Sq Ft
- CA$576
- Median Price / Sq Ft
- 333
- Active Listings
- This home’s price is 9% below the area median.
Market statistics compiled from active EXIT Realty® and MLS listings in Severn, ON.
Location

Points of Interest in Severn, ON
Showing the Severn area map.
Nearby Schools
Coldwater Public School
School · 3.3 km away
Warminster Elementary School
Elementary · 9.3 km away
St Antoine Daniel Catholic School
School · 11.7 km away
Marchmont Public School
Elementary · 12.9 km away
Hillsdale Elementary School
Elementary · 14.3 km away
Port McNicoll Public School
School · 15.0 km away
Treasured Kids School
School · 15.1 km away
Notre Dame Catholic School
School · 16.7 km away
West Ridge Early Education Centre
School · 17.9 km away
Patrick Fogarty Catholic Secondary
Secondary · 18.0 km away
Ecole Elementaire Catholique Samuel-de-Champlain
Elementary · 18.1 km away
Orchard Park School
School · 18.2 km away
Monsignor Lee Catholic School
School · 18.3 km away
Orillia Secondary School
Secondary · 18.4 km away
Orillia Prep School
School · 18.4 km away
Couchiching Heights Public School
School · 18.5 km away
St Theresa's High School
Secondary · 18.9 km away
Lions Oval Public School
School · 19.1 km away
Twin Lakes Secondary School
Secondary · 19.4 km away
Harriett Todd Public School
School · 19.4 km away
Commute Calculator
Nearby Homes
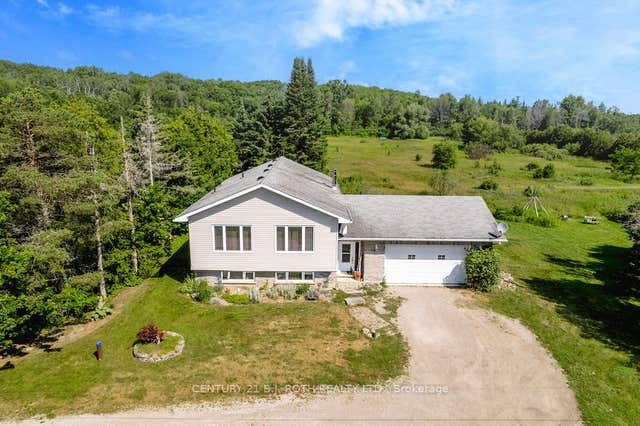

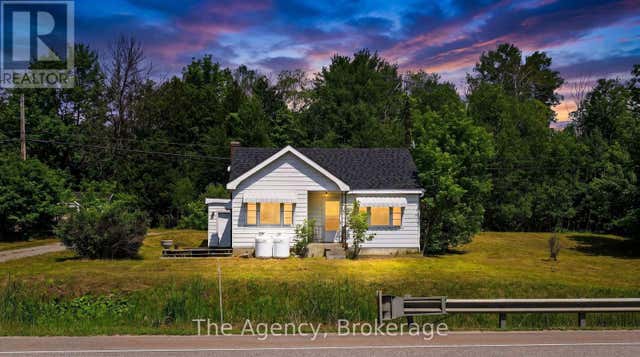

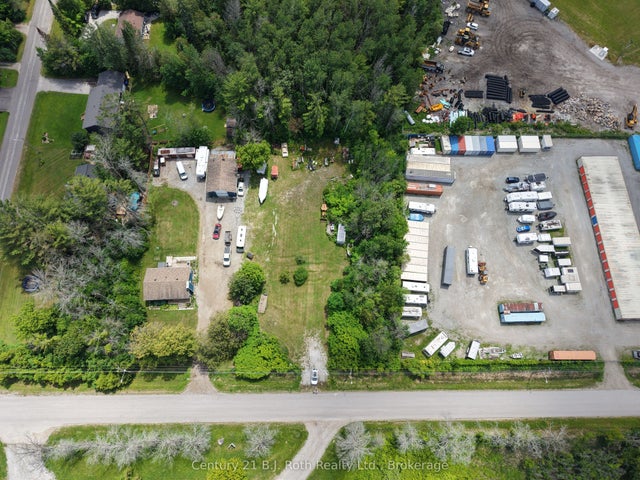
Similar Homes Nearby


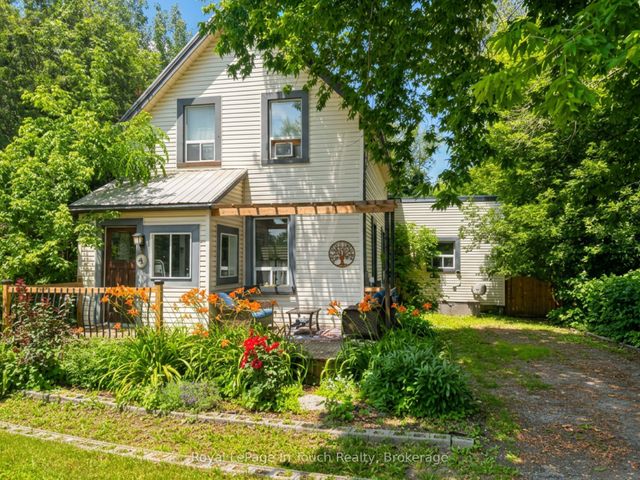
Similar Home Values
Comparable nearby listings and their asking prices.
| Address | Price | Beds | Baths | Sq Ft |
|---|---|---|---|---|
| 57 Coldwater Road, Severn, ON | CA$575,000 | 3 | 2 | — |
| 1725 EARL HAID AVENUE, Severn, ON | CA$579,900 | — | 5 | 4,400 |
| 1725 Earl Haid Avenue, Severn, ON | CA$579,900 | — | 5 | 4,400 |
| 1725 EARL HAID AVENUE, Severn, ON | CA$579,900 | 4 | 5 | — |
| 1725 Earl Haid Avenue, Severn, ON | CA$579,900 | 4 | 5 | — |
| 4 Gray Street, Severn, ON | CA$584,500 | 3 | 2 | — |
Moving Cost Estimate
EXIT Agents in Severn



Listing Courtesy: CENTURY 21 B.J. ROTH REALTY LTD.
Data Terms of Use
This website is operated by CENTURY 21 B.J. ROTH REALTY LTD., a brokerage who is a member of The Canadian Real Estate Association (CREA). The content on this website is owned or controlled by CREA. By accessing this website, the user agrees to be bound by these terms of use as amended from time to time, and agrees that these terms of use constitute a binding contract between the user, CENTURY 21 B.J. ROTH REALTY LTD., and CREA.
Copyright
The content on this website is protected by copyright and other laws, and is intended solely for the private, non-commercial use by individuals. Any other reproduction, distribution or use of the content, in whole or in part, is specifically prohibited. Prohibited uses include commercial use, “screen scraping”, “database scraping”, and any other activity intended to collect, store, reorganize or manipulate the content of this website.
Trademarks
REALTOR®, REALTORS®, and the REALTOR® logo are certification marks that are owned by REALTOR® Canada Inc. and licensed exclusively to The Canadian Real Estate Association (CREA). These certification marks identify real estate professionals who are members of CREA and who must abide by CREA’s By-Laws, Rules, and the REALTOR® Code. The MLS® trademark and the MLS® logo are owned by CREA and identify the professional real estate services provided by members of CREA.
Liability and Warranty Disclaimer
The information contained on this website is based in whole or in part on information that is provided by members of CREA, who are responsible for its accuracy. CREA reproduces and distributes this information as a service for its members, and assumes no responsibility for its completeness or accuracy.
Amendments
CENTURY 21 B.J. ROTH REALTY LTD. may at any time amend these Terms of Use by updating this posting. All users of this site are bound by these amendments should they wish to continue accessing the website, and should therefore periodically visit this page to review any and all such amendments.