

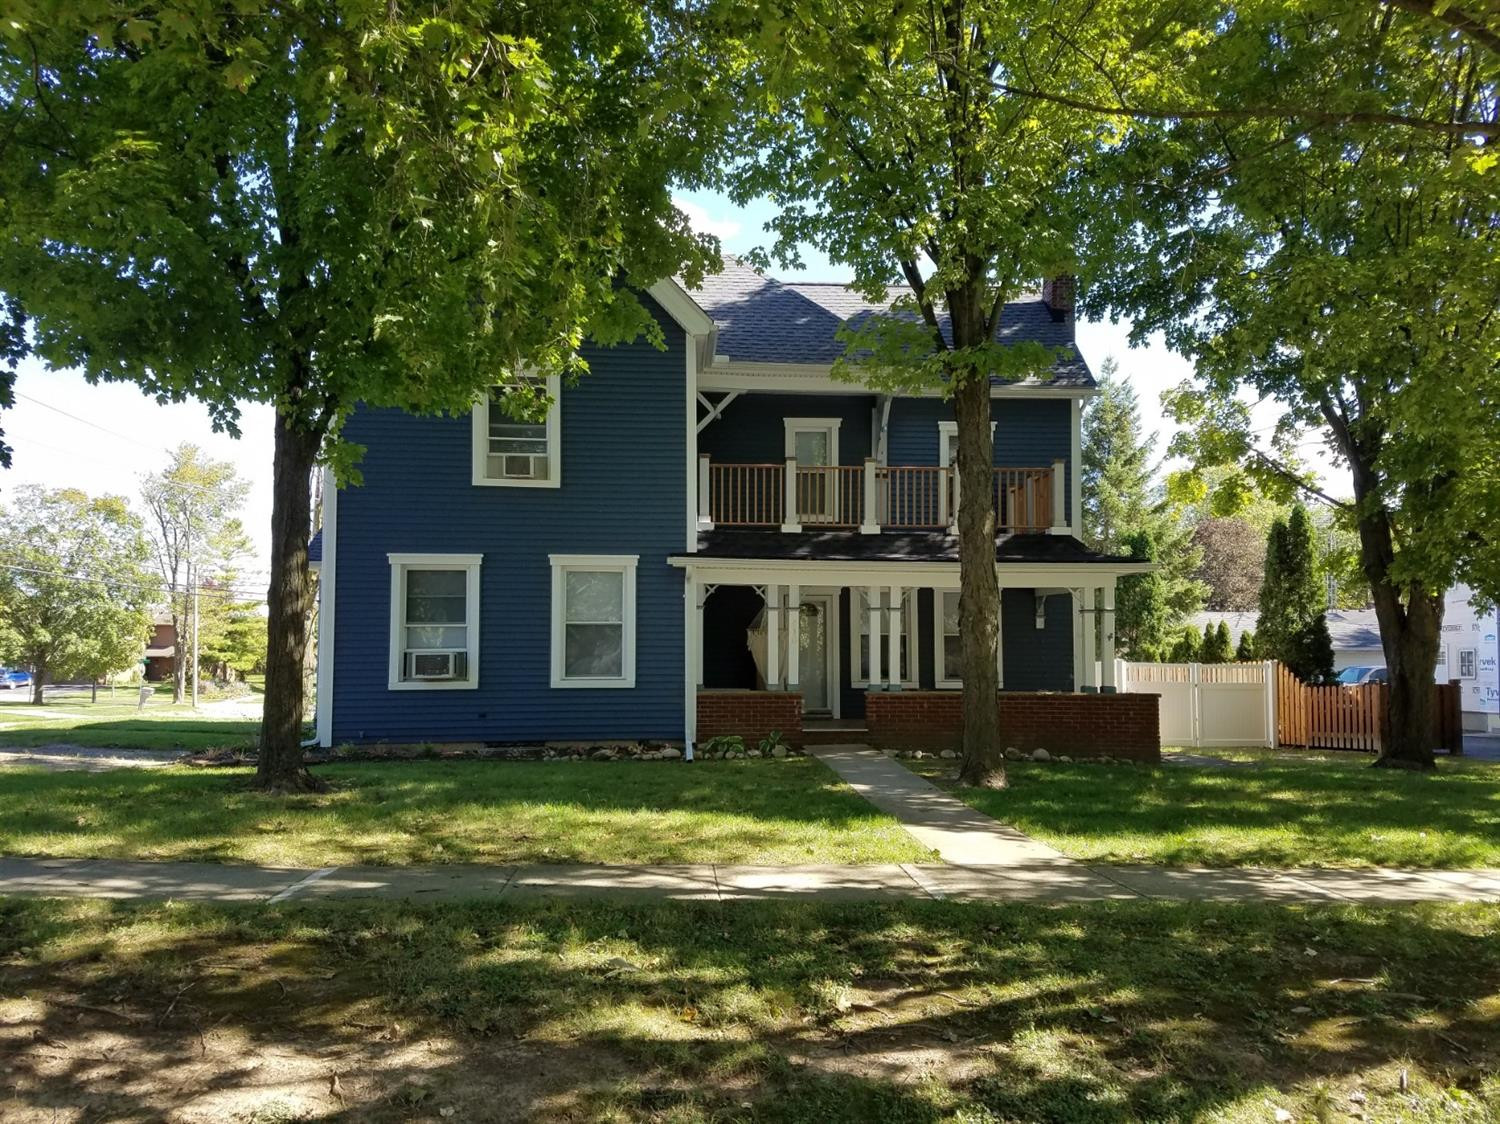
410 Spring Street Unit 2, Saline, MI 48176
Washtenaw County
Key Facts
Description
Clean , walkable , bright & Charming , 2 br, 1 bath, upper level Home, in Saline. High ceilings, hardwood floors and crisp white trim throughout make it feel like a home . There are tons of windows for an open feel . The kitchen, eating area and family room flow together Bright bedrooms , good closet space,plus you have your own basement for storage and your own washer and dryer. There is a large fenced yard . You can walk to town , the library or park . Saline schools are the best . Available for immediate occupancy. one assigned parking space plus lots of on street parking . it's a 10 !
Property Information
Property Type
Residential Lease
Sub-Type
Duplex
Style
Historic
Year Built
1929
Living Area
1,200 sq ft
Lot Size
0.25 acres
Days on Market
3
MLS® Listing#
26033978
Property Features
Appliances
Cooling
Heating
Basement
Parking
Laundry
Fencing
Community
Schools
- District:
- Saline
Directions
Corner of Clark and Spring
Affordability Calculator
$350
Estimated monthly payment
$9/mo
Principal $1,400 · Est. interest $1,953 over 30 yrs
Neighborhood Market Statistics
How this home compares to active listings in Saline, MI
- $497,297
- Median Listing Price
- 42
- Median Days on Market
- 2,409
- Median Sq Ft
- $221
- Median Price / Sq Ft
- 102
- Active Listings
- This home’s price is 100% below the area median.
- Its price per sq ft is 99% below the area median.
Market statistics compiled from active EXIT Realty® and MLS listings in Saline, MI.
Location

Points of Interest in Saline, MI
Showing the Saline area map.
Nearby Schools
Pleasant Ridge Elementary School
Elementary · 0.6 mi away
Saline Middle School
Secondary · 0.6 mi away
Saline Liberty School
School · 0.6 mi away
Saline Area Schools
School · 0.6 mi away
Saline Alternative High School
Secondary · 0.7 mi away
Saline Area Schools
School · 0.8 mi away
Heritage Elementary School
Elementary · 0.8 mi away
Woodland Meadows Elementary School
Elementary · 0.8 mi away
Saline High School
Secondary · 1.0 mi away
Brightmont Academy
School · 1.0 mi away
Saline Area High School
Secondary · 1.9 mi away
Heritage School
Elementary · 2.0 mi away
Moon Road Kindercare
School · 2.1 mi away
Harvest Elementary School
Elementary · 2.1 mi away
Washtenaw Christian Academy
School · 2.1 mi away
Ginger Bread House
School · 2.1 mi away
Charis Bible School
School · 3.9 mi away
Ann Arbor Academy
School · 4.4 mi away
Life Learning School
School · 4.5 mi away
The U School
School · 4.6 mi away
Commute Calculator
Nearby Homes
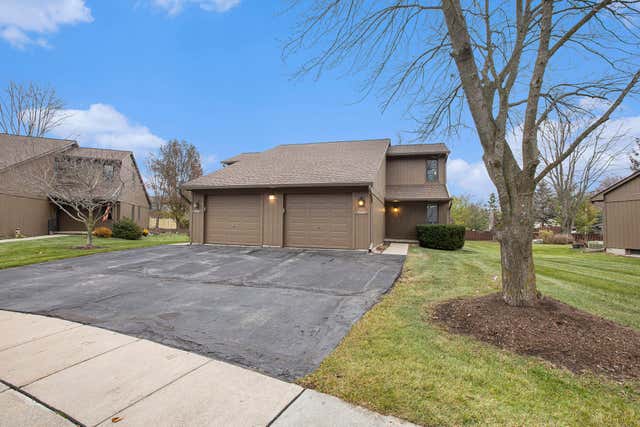
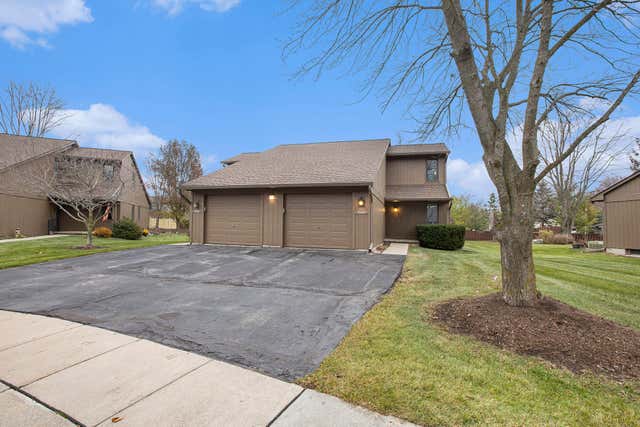
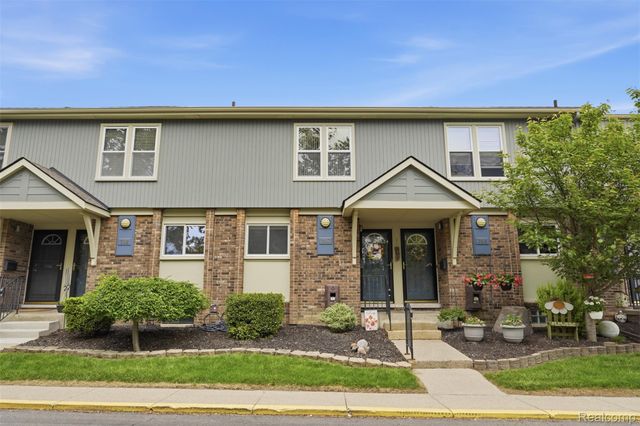
Similar Homes Nearby

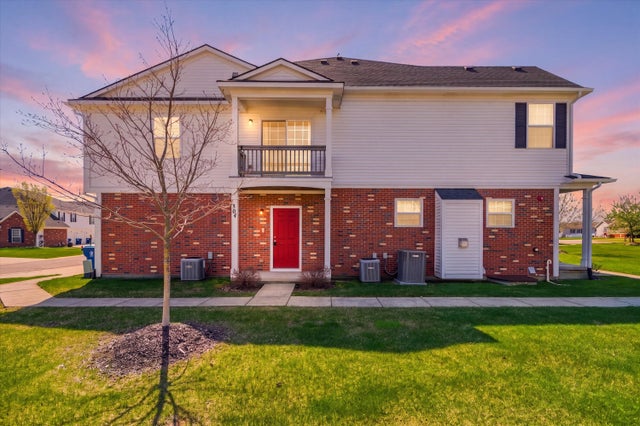
Similar Home Values
Comparable nearby listings and their asking prices.
| Address | Price | Beds | Baths | Sq Ft |
|---|---|---|---|---|
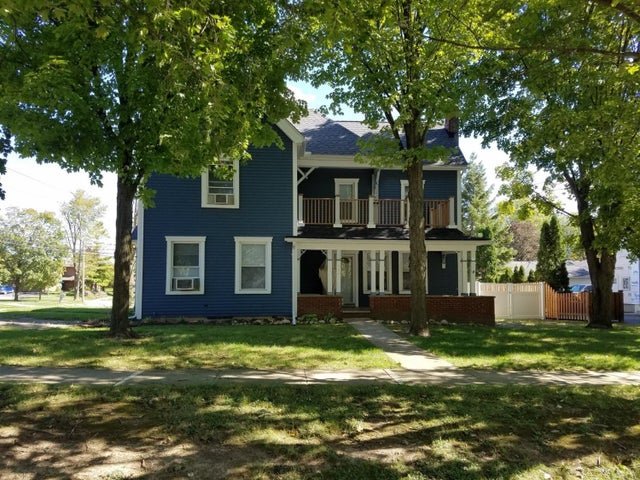
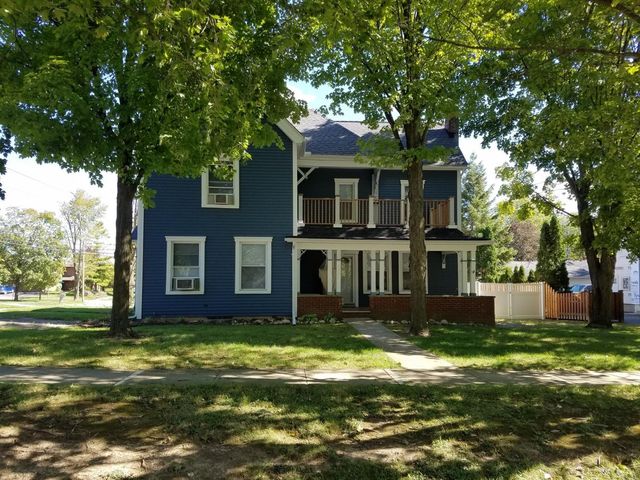
| 410 Spring Street 2, Saline City, MI | $1,750/mo | 2 | 1 | 1,200 |
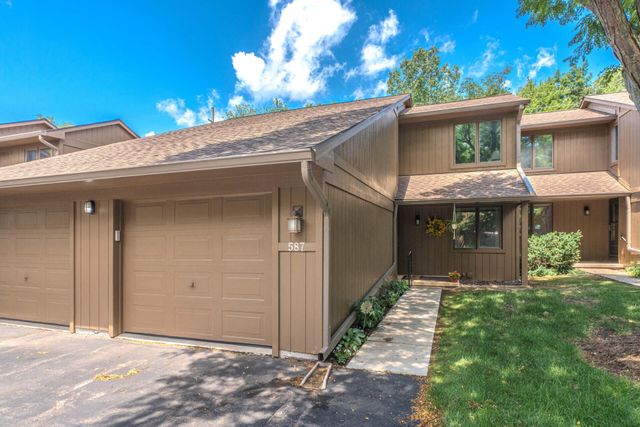
| 1304 Riversedge Drive, Saline Township, MI | $2,000/mo | 2 | 2 | 1,342 |
| 1304 Riversedge Drive, Saline, MI | $2,000/mo | 2 | 2 | 1,342 |
Moving Cost Estimate
EXIT Agents in Saline


Listing Courtesy: Century 21 Affiliated - 7349306150
Presented by: Timothy Quinn