

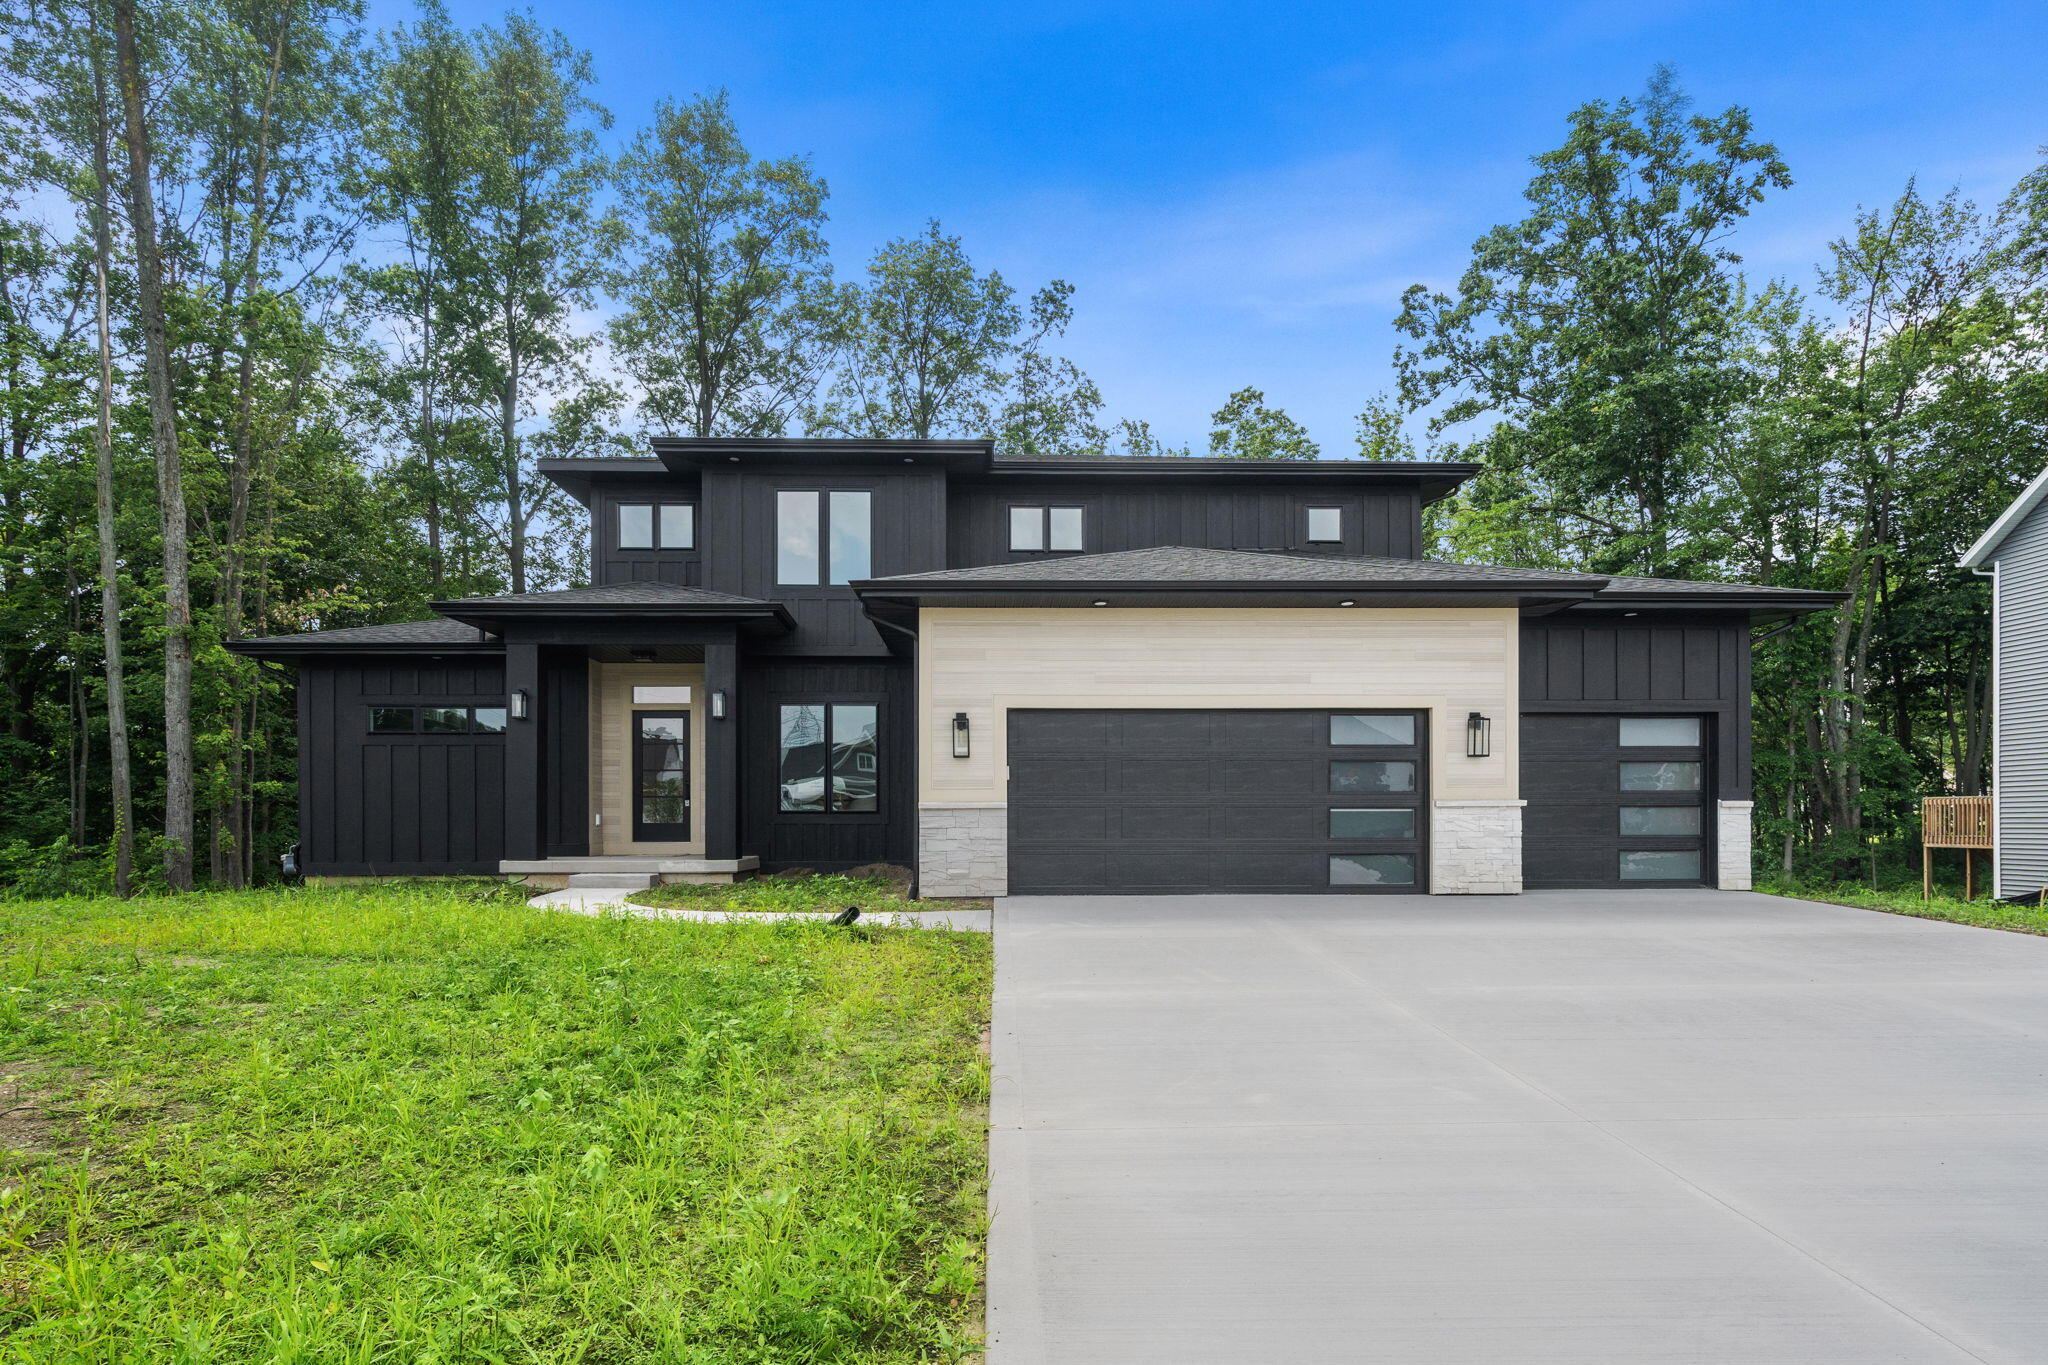
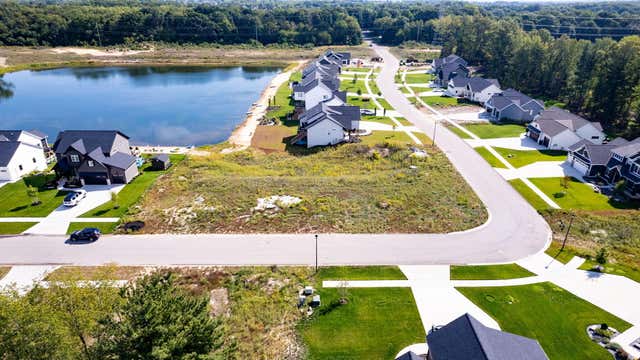
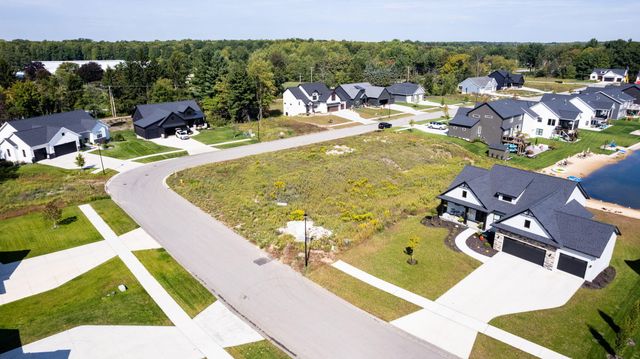
4662 Hidden Ridge Drive, Hudsonville, MI 49426
Hidden Lake West · Ottawa County
Key Facts
Description
Welcome to 4662 Hidden Ridge by Buffum Homes! This beautiful Gloryfield Loft offers over 2,300 finished sq. ft. above grade with 4 bedrooms, 2.5 baths, and a thoughtfully designed 1.5-story floor plan. The main level features a dedicated home office, a stunning two-story great room with 18-foot ceilings and floor-to-ceiling windows, an open-concept kitchen with a walk-in pantry, bump-out dining area, mudroom with built-in lockers, main-floor laundry, and a spacious primary suite with a walk-in closet, double vanity, and tiled shower. Upstairs you'll find three additional bedrooms, a full bath, and a versatile loft. The daylight lower level offers over 1,000 sq. ft. of future finish potential and is already plumbed for a bathroom and wet bar. Enjoy the covered rear deck and the convenience of Hidden Lake West in the Hudsonville School District, just minutes from shopping, dining, highways, and Lake Michigan beaches. Landscaping not included but available at an additional cost.
Property Information
Property Type
Residential
Sub-Type
Single Family Residence
Style
Traditional
Year Built
2025
Living Area
2,311 sq ft
Lot Size
0.30 acres
Lot Dimensions
90x142x88x160
Garage Spaces
3
Ownership
Private Owned
Days on Market
18
MLS® Listing#
26032631
Property Features
Interior
Appliances
Cooling
Heating
Flooring
Fireplace
Basement
Parking
Laundry
Patio
Lot Features
Construction
Roof
Windows
Community
Utilities
Sewer
Water Source
Schools
- Elementary:
- Bauer Elementary School
- Middle:
- Baldwin Street Middle School
- High:
- Hudsonville High School
- District:
- Hudsonville
Financial Details
HOA
$275 / Annually
Parcel Number
701418102019
Directions
N off Baldwin Between 42nd& 48th Ave onto Hidden Lakes, turn left on Hidden Ridge
Affordability Calculator
$155,980
Estimated monthly payment
$4,151/mo
Principal $623,920 · Est. interest $870,424 over 30 yrs
Neighborhood Market Statistics
How this home compares to active listings in Hudsonville, MI
- $515,000
- Median Listing Price
- 27
- Median Days on Market
- 2,540
- Median Sq Ft
- $204
- Median Price / Sq Ft
- 63
- Active Listings
- This home’s price is 51% above the area median.
- Its price per sq ft is 65% above the area median.
Market statistics compiled from active EXIT Realty® and MLS listings in Hudsonville, MI.
Location

Points of Interest in Hudsonville, MI
Showing the Hudsonville area map.
Nearby Schools
Bauer Elementary School
Elementary · 0.4 mi away
Hudsonville Public Schools
School · 1.0 mi away
Georgetown Elementary School
Elementary · 1.0 mi away
Baldwin Street Middle School
Secondary · 1.0 mi away
Alward Elementary School
Elementary · 2.1 mi away
Unity Christian High School
Secondary · 2.4 mi away
Pinewood Elementary School
Elementary · 2.8 mi away
Hudsonville Christian Middle
School · 2.9 mi away
Hudsonville Public Schools
School · 3.0 mi away
Unity Christian High School
Secondary · 3.0 mi away
Rosewood Elementary School
Elementary · 3.1 mi away
Park Elementary School
Elementary · 3.1 mi away
Hudsonville Christian School
School · 3.1 mi away
Heritage Christian School
School · 3.2 mi away
Jenison Christian School
Elementary · 3.2 mi away
Jenison High School
Secondary · 3.3 mi away
Jenison Public Schools
School · 3.4 mi away
Jenison Junior High School
Secondary · 3.4 mi away
Sandy Hill Elementary School
Elementary · 3.5 mi away
Ottwa Area Center
School · 3.5 mi away
Commute Calculator
Nearby Homes

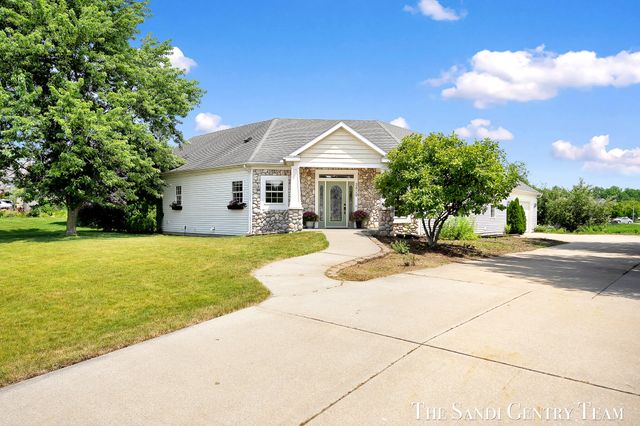
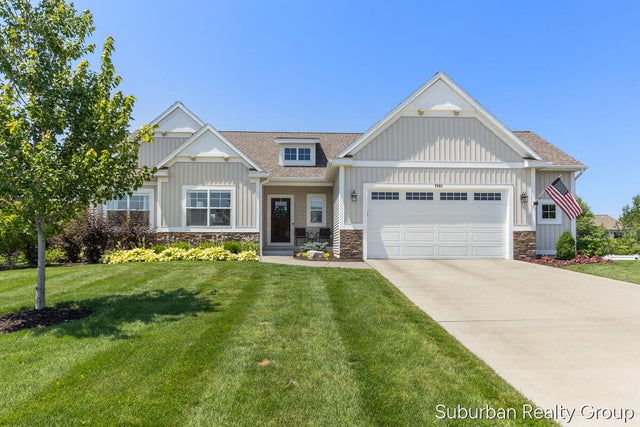
Similar Homes Nearby
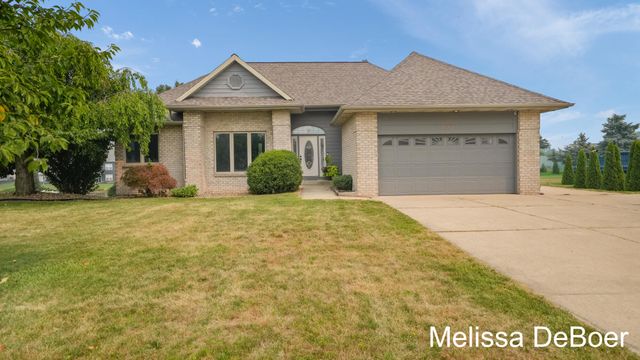
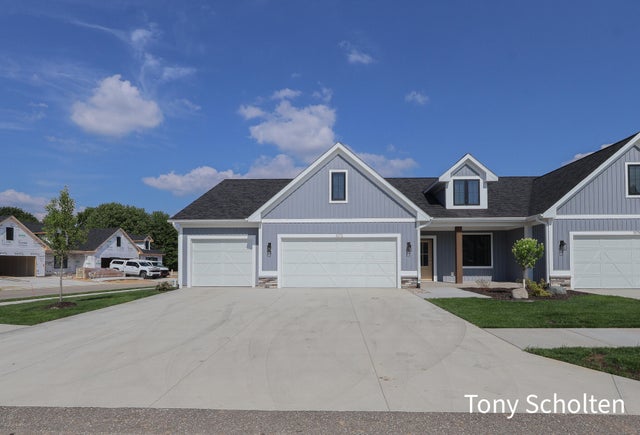


Similar Home Values
Comparable nearby listings and their asking prices.
| Address | Price | Beds | Baths | Sq Ft |
|---|---|---|---|---|
| 3819 Acadia Drive, Hudsonville, MI | $549,900 | 6 | 5 | 3,832 |
| 7361 Yellowstone Drive, Hudsonville, MI | $549,900 | 4 | 3 | 2,497 |
| 1507 Joseph Lane, Hudsonville, MI | $550,000 | 4 | 3 | 2,687 |
| 6315 Blendon Woods Drive, Hudsonville, MI | $563,500 | 4 | 3 | 1,691 |
| 5659 Vandebunte Court, Hudsonville, MI | $569,900 | 4 | 3 | 3,274 |
| 5659 Vandebunte Court 18, Hudsonville City, MI | $569,900 | 4 | 3 | 3,274 |
Moving Cost Estimate
EXIT Agents in Hudsonville


Listing Courtesy: Bellabay Realty LLC - 6168719200
Presented by: Norm Buffum