

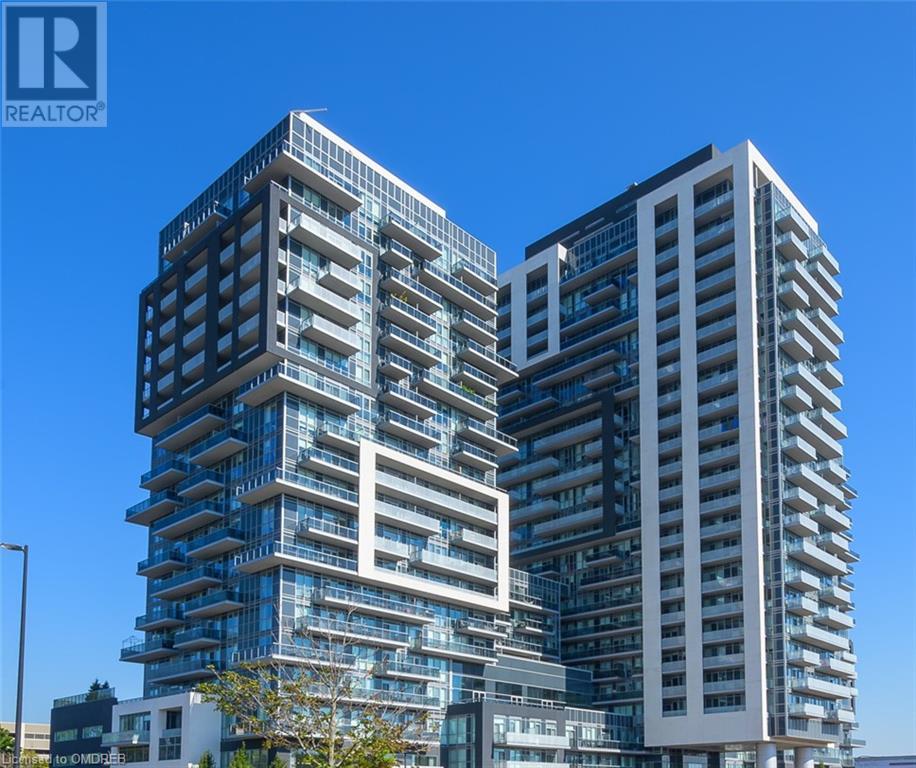
2093 FAIRVIEW Street, Burlington, ON L7R0E6
311 - Maple
Key Facts
Description
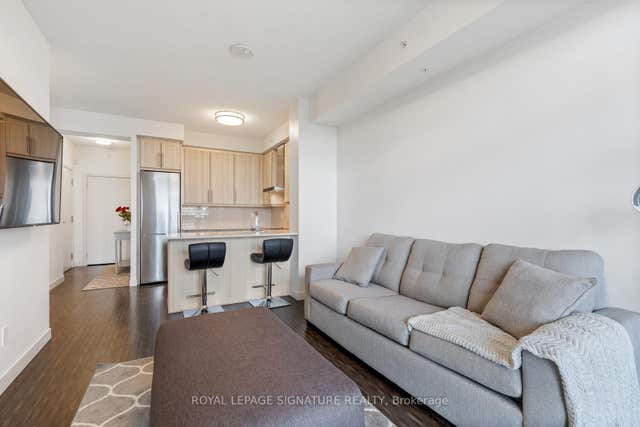
Welcome to Paradigm, where luxury living meets convenience in this stunning 1-bedroom plus den, 1-bath condo unit. As you enter, you'll be greeted by upgraded vinyl flooring that flows seamlessly throughout the space. The kitchen features stainless steel appliances, an inviting island with ample seating, upgraded cabinets, and a tasteful backsplash. The kitchen opens up to the living room, where natural light pours in through a sliding door that leads to your private balcony. The spacious bedroom is a retreat on its own, offering comfort and tranquility for restful nights. The bonus den provides flexibility - use it as a home office, a cozy reading nook, or even a guest room when needed. The full bathroom is beautifully appointed and completes the suite. This condo comes with the added convenience of 1 underground parking spot and a secure locker for all your storage needs. But that's not all – Paradigm offers an array of amenities - gym, basketball court, pool, hot tub and sauna. Plus exercise park and patio with BBQs and loungers, party and games rooms and theater. There's even a designated area for your furry friends, complete with a pet-washing room. Additionally there are guest suites, and bike storage. Don't forget to explore the rooftop sky-lounge deck for breathtaking views and memorable evenings. Enjoy the easy commute options, with the highways nearby and Go Transit just steps away. The location is great, with Spencer Smith Park and The Pier, schools, parks, downtown shopping and restaurants all conveniently close. (id:31684)
Property Information
Property Type
Residential
Sub-Type
Condominium
Stories
1
Living Area
630 sq ft
Parking Spaces
1
Ownership
Condominium
Listing #
40480199
Property Features
Cooling
Heating
Parking
Sewer
Rooms
- Bathroom 1Measurements not availableMain
- Bedroom 17'9'' x 7'7''Lower
- Bedroom 211'0'' x 10'0''Main
- Kitchen9'5'' x 7'7''Main
- Living Room12'8'' x 10'7''Main
Financial Details
HOA
CA$609 / Monthly
Affordability Calculator
$115,980
Estimated monthly payment
$3,086/mo
Principal $463,920 · Est. interest $647,210 over 30 yrs
Neighborhood Market Statistics
How this home compares to active listings in Burlington, ON
- CA$892,691
- Median Listing Price
- 34
- Median Days on Market
- 1,383
- Median Sq Ft
- CA$629
- Median Price / Sq Ft
- 1,940
- Active Listings
- This home’s price is 35% below the area median.
- Its price per sq ft is 46% above the area median.
Market statistics compiled from active EXIT Realty® and MLS listings in Burlington, ON.
Location

Points of Interest in Burlington, ON
Showing the Burlington area map.
Nearby Schools
Tom Thomson Public School
Elementary · 0.5 km away
Collins Linda School of Ballet
School · 1.0 km away
St John's School
School · 1.1 km away
Central Public School
Elementary · 1.2 km away
Lakewood Christian Montessori School
Elementary · 1.5 km away
Clarksdale Public School
Elementary · 1.6 km away
Tecumseh Public School
School · 1.9 km away
Renaissance Elementary School
Elementary · 2.1 km away
John Calvin Christian School
Secondary · 2.1 km away
Ecole Elementaire Catholique Saint-Philippe
School · 2.2 km away
Lakeshore Public School
Elementary · 2.2 km away
Edge Academy
School · 2.3 km away
Assumption Sports Camp
School · 2.3 km away
Assumption Secondary School
Secondary · 2.3 km away
Rolling Meadows Public School
School · 2.4 km away
Brant Children's Centre
School · 2.5 km away
St Paul Catholic Elementary School
Elementary · 2.5 km away
Dr Charles Best Public School
Elementary · 2.7 km away
Gary Allen High School
Secondary · 2.7 km away
Fern Hill School
School · 2.7 km away
Commute Calculator
Nearby Homes


Similar Homes Nearby


Similar Home Values
Comparable nearby listings and their asking prices.
| Address | Price | Beds | Baths | Sq Ft |
|---|---|---|---|---|
| 25 - 824 BRANT STREET, Burlington (Brant), ON | CA$409,000 | 2 | 1 | — |
| 824 Brant Street 25, Burlington, ON | CA$409,000 | 2 | 1 | — |
| 5010 CORPORATE Drive Unit# 408, Burlington, ON | CA$409,900 | 1 | 1 | 535 |
| 408 - 5010 CORPORATE DRIVE, Burlington (Uptown), ON | CA$409,900 | 1 | 1 | — |
| 5010 Corporate Drive 408, Burlington, ON | CA$409,900 | 1 | 1 | — |
| B608 - 5240 DUNDAS STREET, Burlington (Orchard), ON | CA$410,000 | 1 | 1 | — |
Moving Cost Estimate
EXIT Agents in Burlington



Listing Courtesy: Real Broker Ontario Ltd.
Data Terms of Use
This website is operated by Real Broker Ontario Ltd., a brokerage who is a member of The Canadian Real Estate Association (CREA). The content on this website is owned or controlled by CREA. By accessing this website, the user agrees to be bound by these terms of use as amended from time to time, and agrees that these terms of use constitute a binding contract between the user, Real Broker Ontario Ltd., and CREA.
Copyright
The content on this website is protected by copyright and other laws, and is intended solely for the private, non-commercial use by individuals. Any other reproduction, distribution or use of the content, in whole or in part, is specifically prohibited. Prohibited uses include commercial use, “screen scraping”, “database scraping”, and any other activity intended to collect, store, reorganize or manipulate the content of this website.
Trademarks
REALTOR®, REALTORS®, and the REALTOR® logo are certification marks that are owned by REALTOR® Canada Inc. and licensed exclusively to The Canadian Real Estate Association (CREA). These certification marks identify real estate professionals who are members of CREA and who must abide by CREA’s By-Laws, Rules, and the REALTOR® Code. The MLS® trademark and the MLS® logo are owned by CREA and identify the professional real estate services provided by members of CREA.
Liability and Warranty Disclaimer
The information contained on this website is based in whole or in part on information that is provided by members of CREA, who are responsible for its accuracy. CREA reproduces and distributes this information as a service for its members, and assumes no responsibility for its completeness or accuracy.
Amendments
Real Broker Ontario Ltd. may at any time amend these Terms of Use by updating this posting. All users of this site are bound by these amendments should they wish to continue accessing the website, and should therefore periodically visit this page to review any and all such amendments.