

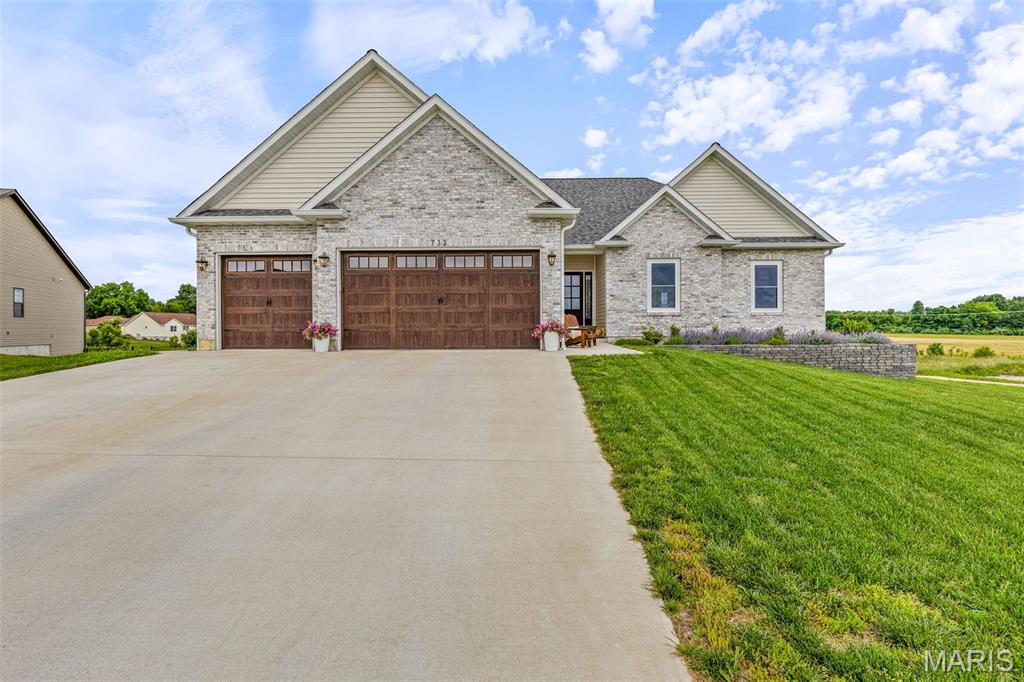
733 Magnolia Drive, Farmington, MO 63640
Pine Trails Sub · St. Francois County
Key Facts
Description
Spacious, stylish, and designed for everyday living! This 4 bed, 3 bath home offers an open floor plan with vaulted ceilings, an electric fireplace, and an abundance of windows stretching across the back of the home, filling the space with natural light. The kitchen comes complete with appliances, a breakfast area, and flows seamlessly into the dining and living spaces—perfect for entertaining. The main level features 3 bedrooms and 2 full baths, including a spacious primary suite with a soaking tub and separate shower. The partially finished lower level adds even more living space with a large family room, 4th bedroom, full bath, and plenty of storage. Step outside to enjoy the back deck overlooking the backyard, plus the convenience of a 3-car garage. This home offers the perfect blend of comfort, space, and functionality!
Property Information
Property Type
Residential
Sub-Type
Single Family Residence
Style
Ranch
Year Built
2022
Living Area
3,500 sq ft
Lot Size
0.33 acres
Garage Spaces
3
MLS® Listing#
26032155
Property Features
Appliances
Cooling
Heating
Lot Features
Construction
Utilities
Sewer
Water Source
Schools
- Elementary:
- Farmington R-VII
- Middle:
- Farmington Middle
- High:
- Farmington Sr. High
Financial Details
HOA
$200 / Annually
Pine Trails
Annual Taxes
$3,295
Tax year 2025
Parcel Number
10-90-32-00-000-0005.30
Directions
gps friendly
Affordability Calculator
$105,000
Estimated monthly payment
$2,794/mo
Principal $420,000 · Est. interest $585,937 over 30 yrs
Neighborhood Market Statistics
How this home compares to active listings in Farmington, MO
- $394,737
- Median Listing Price
- 54
- Median Days on Market
- 2,035
- Median Sq Ft
- $182
- Median Price / Sq Ft
- 49
- Active Listings
- This home’s price is 33% above the area median.
- Its price per sq ft is 18% below the area median.
Market statistics compiled from active EXIT Realty® and MLS listings in Farmington, MO.
Location

Points of Interest in Farmington, MO
Showing the Farmington area map.
Nearby Schools
The Classroom
School · 0.8 mi away
St Paul Lutheran Church
School · 1.1 mi away
St Joseph School
School · 1.1 mi away
Roosevelt Elementary School
Elementary · 1.1 mi away
Washington Franklin Elementary
Elementary · 1.2 mi away
Lincoln Intermediate Center
Secondary · 1.3 mi away
Farmington Middle School
Secondary · 1.3 mi away
Jefferson Elementary School
Elementary · 1.3 mi away
Truman Learning Center
School · 1.4 mi away
Growing Room Pre-School
School · 1.5 mi away
WL Johns Early Childhood Center
School · 1.6 mi away
Farmington R-7 School District
School · 1.6 mi away
Farmington High School
Secondary · 2.2 mi away
Farmington Correctional Center
Secondary · 2.2 mi away
St. Paul Lutheran High School
Secondary · 3.0 mi away
Emaa Mid St. Francois County Head Start
School · 6.4 mi away
Central Middle School
Secondary · 6.6 mi away
Special Acres State School
School · 6.6 mi away
Hassell Ivy League
School · 7.2 mi away
St. Paul Lutheran High School
Secondary · 7.5 mi away
Commute Calculator
Nearby Homes


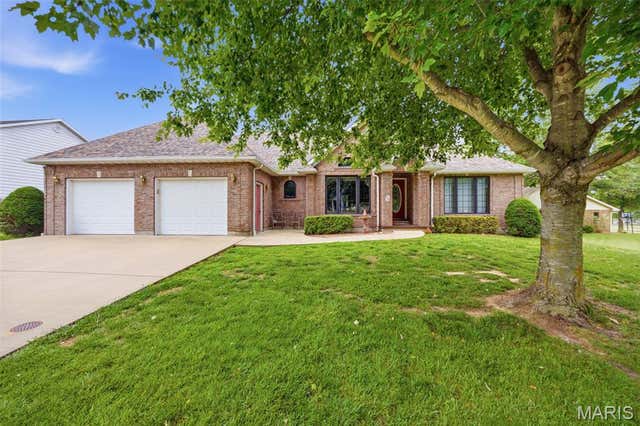

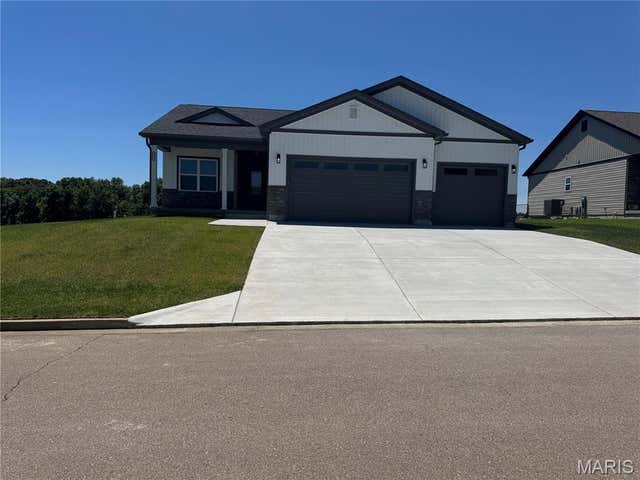
Similar Homes Nearby

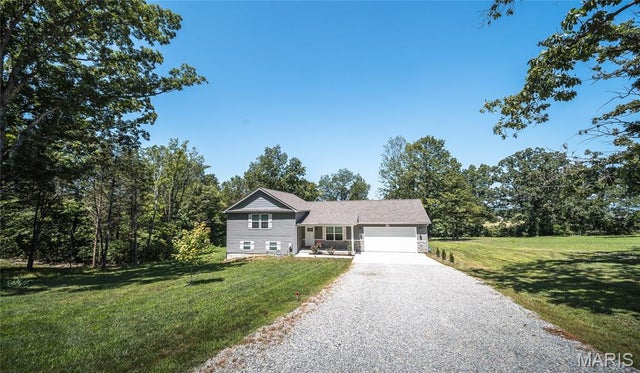


Similar Home Values
Comparable nearby listings and their asking prices.
| Address | Price | Beds | Baths | Sq Ft |
|---|---|---|---|---|
| 546 NorthHaven Drive, Farmington, MO | $369,900 | 4 | 3 | 2,036 |
| 4715 Tillman Trail, Farmington, MO | $405,000 | 4 | 3 | 2,000 |
| 124 Meramec Drive, Farmington, MO | $419,900 | 3 | 2 | 2,033 |
| 726 Deerfield Lane, Farmington, MO | $435,000 | 5 | 3 | 2,965 |
| 301 Ridgewood Court, Farmington, MO | $440,000 | 5 | 4 | 3,215 |
| 1133 Bell Mountain Drive, Farmington, MO | $460,000 | 3 | 2 | 1,900 |
Moving Cost Estimate
EXIT Agents in Farmington


Listing Courtesy: Coldwell Banker Hulsey - 5737565711
Presented by: Kim Hutson