

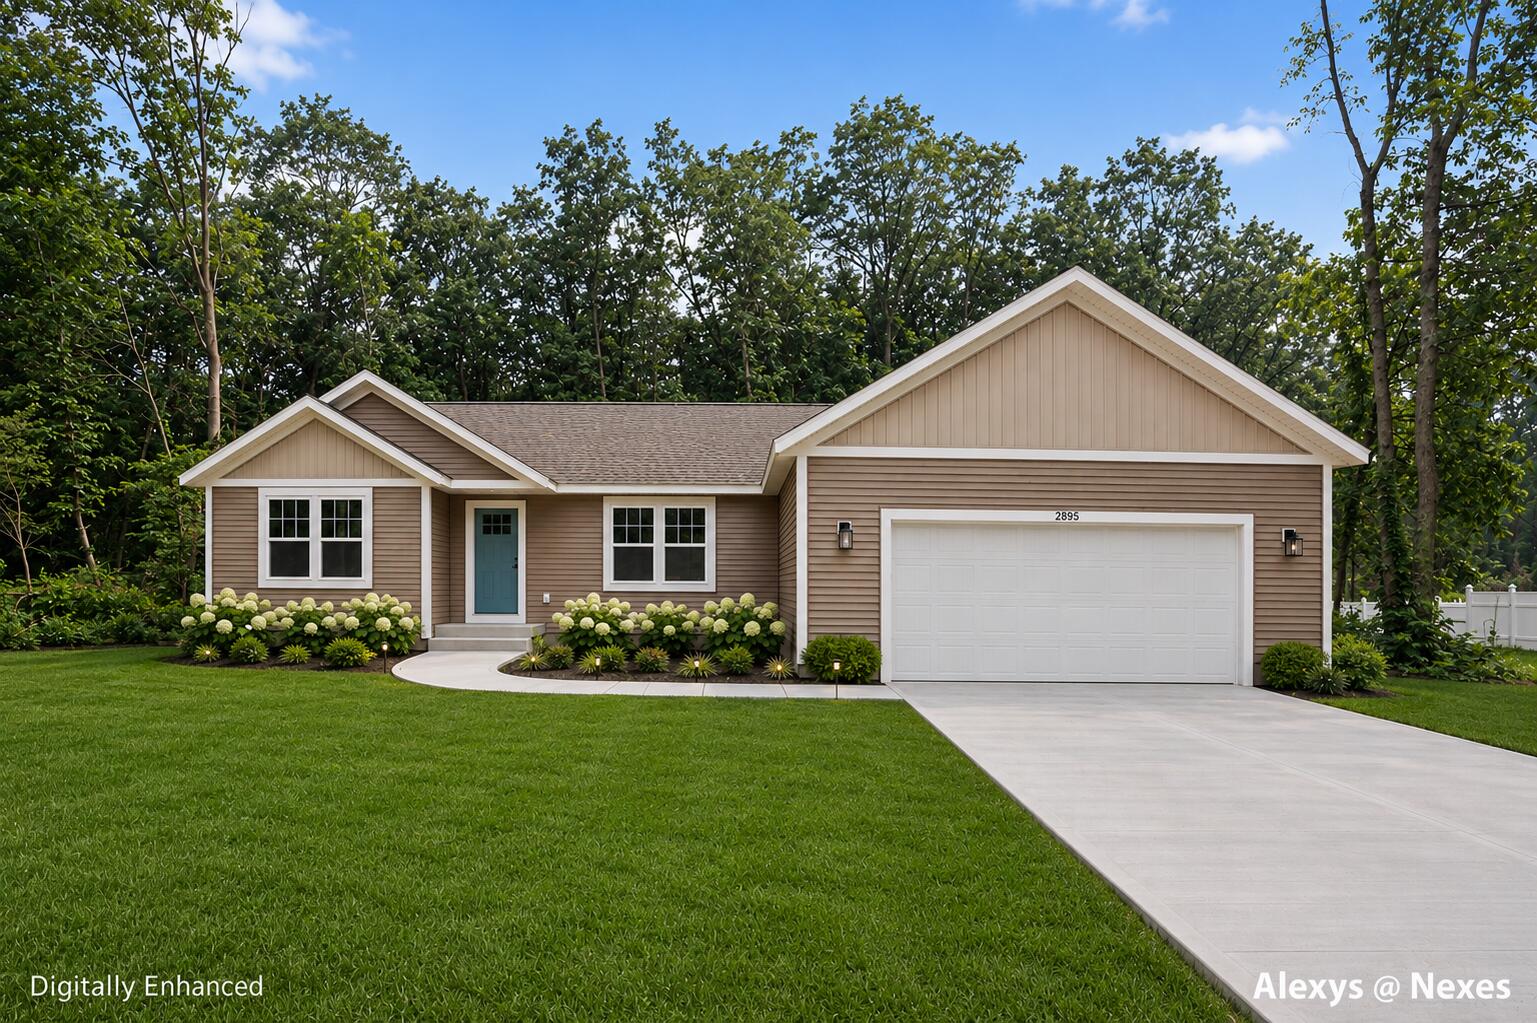
2895 E River Road, Twin Lake, MI 49457
Muskegon County
Key Facts
Description
Experience the comfort and convenience of new construction in this beautifully designed 3-bedroom, 2-bath ranch. Thoughtfully crafted with modern living in mind, this home offers an inviting open floor plan where vaulted ceilings create an airy, spacious atmosphere throughout the main living area. The heart of the home is the stylish kitchen, complete with a center island that provides additional seating, workspace, and the perfect gathering spot for family and friends. Just off the dining area, a sliding glass door leads to the back deck, creating a seamless transition for outdoor entertaining and everyday enjoyment. The private primary suite serves as a relaxing retreat, featuring its own full bathroom and walk in closet. On the opposite side of the home, you'll find two generously sized bedrooms and a second full bath. Main-floor laundry adds everyday convenience, while the daylight basement offers endless possibilities for future finishing and added living space. An attached two- stall garage provides plenty of room for vehicles and storage. With a brand-new build like this you'll enjoy the benefits of low-maintenance living and peace of mind for years to come. Schedule your private showing today and be the first to call this beautiful new home your own.
Property Information
Property Type
Residential
Sub-Type
Single Family Residence
Style
Ranch
Year Built
2025
Living Area
1,382 sq ft
Lot Size
0.60 acres
Lot Dimensions
130x204
Garage Spaces
2
Days on Market
26
MLS® Listing#
26031616
Property Features
Interior
Appliances
Cooling
Heating
Basement
Parking
Laundry
Lot Features
Construction
Roof
Windows
Utilities
Sewer
Water Source
Schools
- District:
- Reeths-Puffer
Financial Details
Annual Taxes
$205
Tax year 2025
Assessed Value
$16,600
Parcel Number
10-645-000-0005-00
Directions
Head Northeast on Holton Whitehall Road, then turn right onto East River Road, then continue to home. Home is located on the right side of the road.
Affordability Calculator
$79,980
Estimated monthly payment
$2,128/mo
Principal $319,920 · Est. interest $446,317 over 30 yrs
Neighborhood Market Statistics
How this home compares to active listings in Twin Lake, MI
- $413,793
- Median Listing Price
- 46
- Median Days on Market
- 1,740
- Median Sq Ft
- $226
- Median Price / Sq Ft
- 972
- Active Listings
- This home’s price is 3% below the area median.
- Its price per sq ft is 28% above the area median.
Market statistics compiled from active EXIT Realty® and MLS listings in Twin Lake, MI.
Location

Points of Interest in Twin Lake, MI
Showing the Twin Lake area map.
Nearby Schools
Reeths-Puffer High School
Secondary · 2.4 mi away
Orchard View Early Elementary
Elementary · 2.5 mi away
Reeths-Puffer Schools
Elementary · 2.7 mi away
Reeths-Puffer Intermediate School
Secondary · 2.7 mi away
Orchard View High School
Secondary · 3.0 mi away
Muskegon Area Career Tech Center
Secondary · 3.3 mi away
Cardinal Elementary
Elementary · 3.4 mi away
The Culinary Institute of Michigan at Baker
School · 3.7 mi away
Oakridge Lower Elementary
Elementary · 3.8 mi away
Waypoint Academy
School · 4.0 mi away
Muskegon Area Isd
School · 4.1 mi away
Marquette Elementary School
Elementary · 4.1 mi away
Timberland Charter Academy
School · 4.4 mi away
Wesley School
Elementary · 4.4 mi away
Oakridge High School
Secondary · 4.4 mi away
Oakridge Middle School
Secondary · 4.5 mi away
Reeths-Puffer Schools
Elementary · 4.6 mi away
Oakridge Public Schools
Elementary · 4.6 mi away
Steele Junior High School
Secondary · 4.6 mi away
Steele Middle School
Secondary · 4.6 mi away
Commute Calculator
Nearby Homes
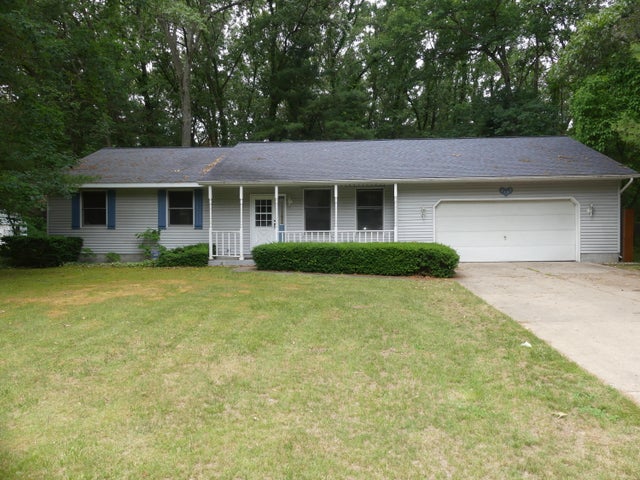
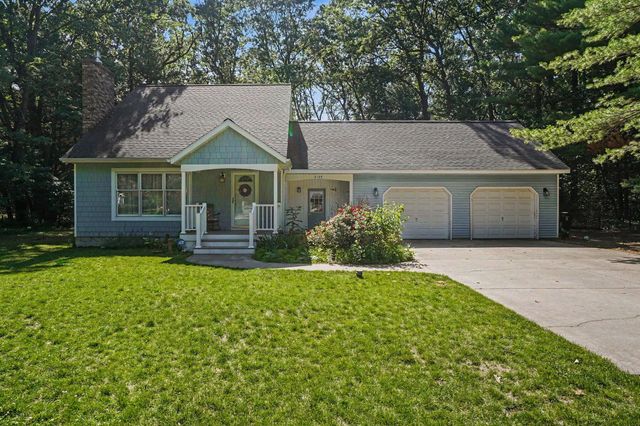
Similar Homes Nearby
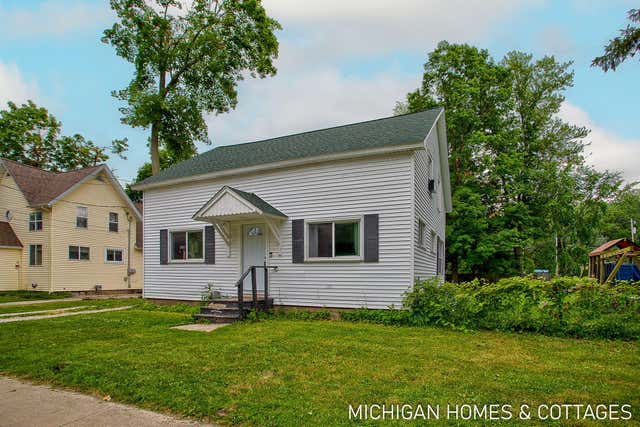
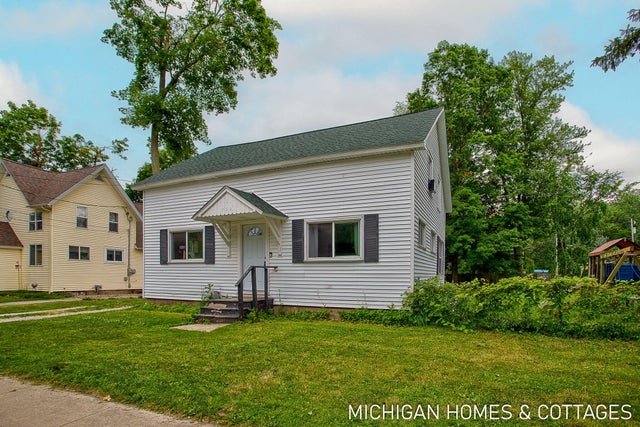

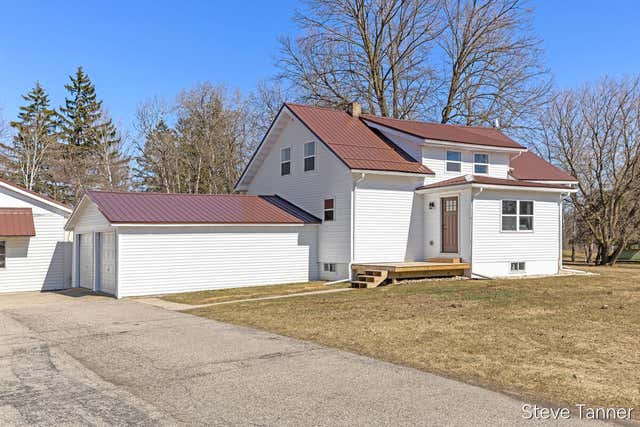
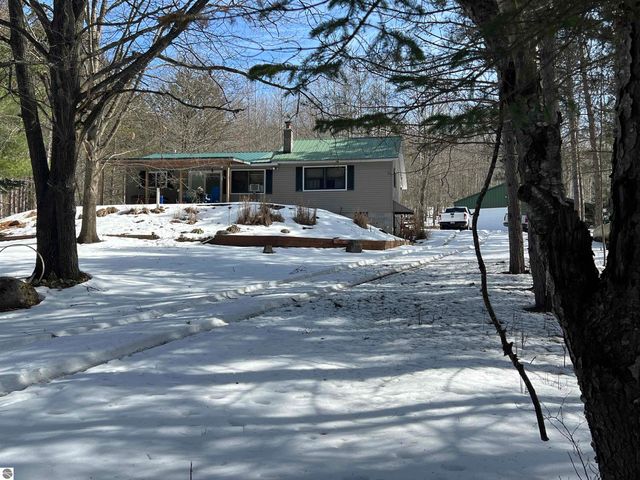
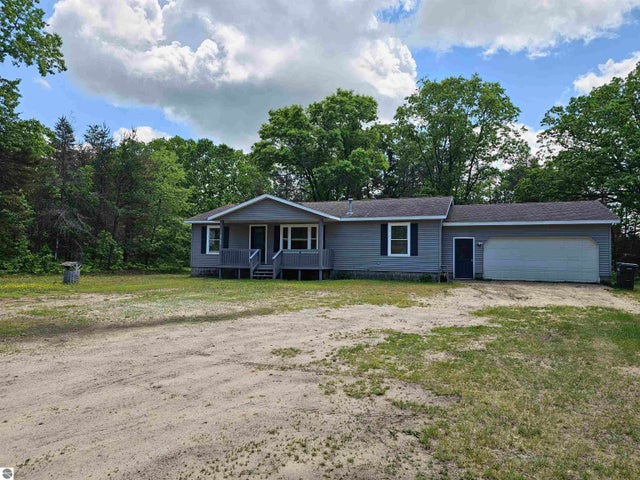
Similar Home Values
Comparable nearby listings and their asking prices.
| Address | Price | Beds | Baths | Sq Ft |
|---|---|---|---|---|
| 752 Jordan Lake Avenue, Lake Odessa, MI | $279,999 | 4 | 2 | 1,724 |
| 752 Jordan Lake Avenue, Lake Odessa Village, MI | $279,999 | 4 | 2 | 1,724 |
| 766 4th Avenue 523, Lake Odessa, MI | $280,000 | 4 | 3 | 2,181 |
| 5423 E Howard City-Edmore, Cedar Lake, MI | $280,000 | 4 | 2 | 1,894 |
| 319 Lund Road, Fife Lake, MI | $284,000 | 3 | 2 | 1,500 |
| 9733 W Jennings Road, Lake City, MI | $284,900 | 4 | 3 | 2,640 |
Moving Cost Estimate
EXIT Agents in Twin Lake


Listing Courtesy: Greenridge - Nexes - 2317393501
Presented by: Alexys Apol