

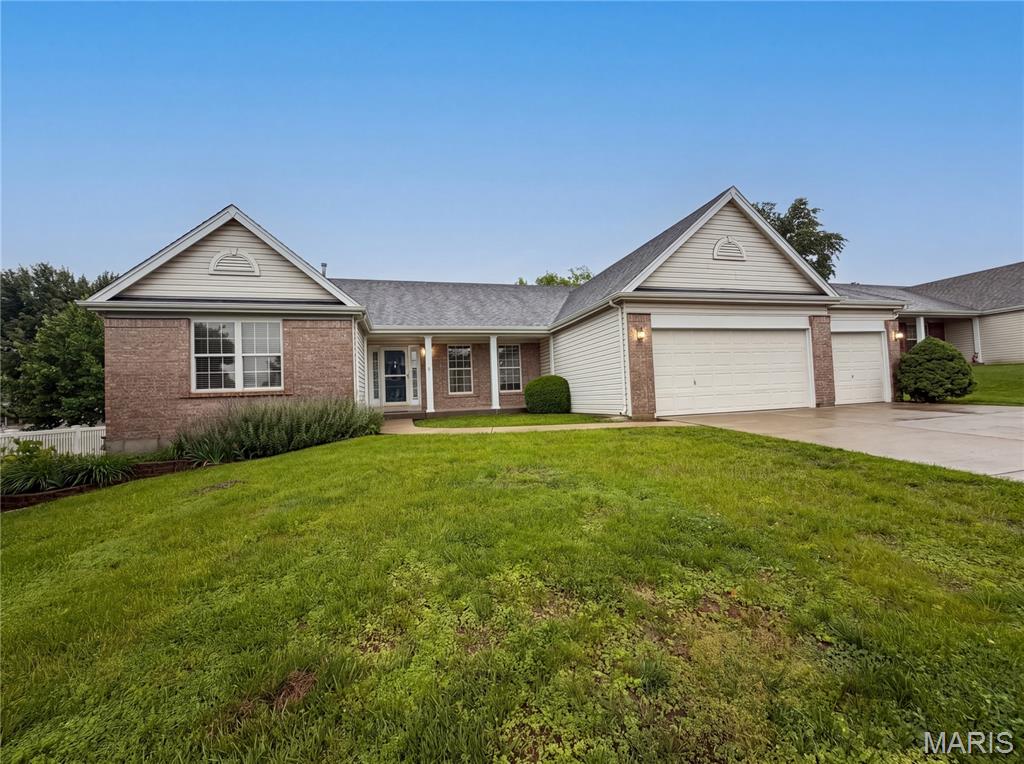
2212 Harborside Drive, Dardenne Prairie, MO 63368
Cove At Dardenne #2 · St. Charles County
Key Facts
Description
Check out 2212 Harborside Dr, recently updated with fresh interior paint and partial flooring replacement. A cozy fireplace complements the kitchen's all stainless steel appliances. The primary bathroom features double sinks and a separate tub and shower. Outside, discover a pleasant patio and a fenced in backyard. This residence combines modern updates with everyday comfort. Included 100-Day Home Warranty with buyer activation
Property Information
Property Type
Residential
Sub-Type
Single Family Residence
Style
Other
Year Built
1999
Living Area
2,384 sq ft
Lot Size
0.22 acres
Lot Dimensions
80 x 115
Garage Spaces
3
Ownership
Private
Days on Market
55
MLS® Listing#
26031441
Property Features
Cooling
Heating
Fireplace
Basement
Parking
Lot Features
Construction
Sewer
Water Source
Schools
- Elementary:
- Crossroads Elem.
- Middle:
- Frontier Middle
- High:
- Liberty
Financial Details
HOA
$250 / Annually
Cove At Dardenne HOA
Annual Taxes
$5,411
Tax year 2025
Parcel Number
4-069A-7794-00-0049.0000000
Directions
Head east on S Outer Rd 364 Turn right onto Pierside Dr Turn right to stay on Pierside Dr Turn left onto Harborside Dr
Affordability Calculator
$79,000
Estimated monthly payment
$2,102/mo
Principal $316,000 · Est. interest $440,848 over 30 yrs
Neighborhood Market Statistics
How this home compares to active listings in Dardenne Prairie, MO
- $486,364
- Median Listing Price
- 121
- Median Days on Market
- 2,461
- Median Sq Ft
- $200
- Median Price / Sq Ft
- 53
- Active Listings
- This home’s price is 19% below the area median.
- Its price per sq ft is 17% below the area median.
Market statistics compiled from active EXIT Realty® and MLS listings in Dardenne Prairie, MO.
Location

Points of Interest in Dardenne Prairie, MO
Showing the Dardenne Prairie area map.
Nearby Schools
West County Day School
School · 0.4 mi away
Crossroads Elementary School
Elementary · 0.5 mi away
Twin Chimneys Elementary School
Elementary · 0.5 mi away
Fort Zumwalt School District
School · 0.5 mi away
Primrose Schools
Elementary · 0.5 mi away
Just 4 US
School · 0.8 mi away
Goddard School
School · 0.8 mi away
Icd School
School · 1.0 mi away
Immaculate Conception of Dardenne Catholic Church
School · 1.0 mi away
Ostmann Elementary School
Elementary · 1.1 mi away
Prairie View Elementary School
Elementary · 1.2 mi away
Andrews Academy
School · 1.6 mi away
Fort Zumwalt West High School
Secondary · 2.0 mi away
Dardenne Elementary School
Elementary · 2.2 mi away
Fort Zumwalt School District
Secondary · 2.2 mi away
Emge Elementary School
Elementary · 2.4 mi away
Kids 'r' Kids Learning Academy of O'Fallon
School · 2.4 mi away
Fort Zumwalt School District
Secondary · 2.4 mi away
Green Tree Elementary School
Elementary · 2.5 mi away
Liberty High School
Secondary · 2.5 mi away
Commute Calculator
Nearby Homes


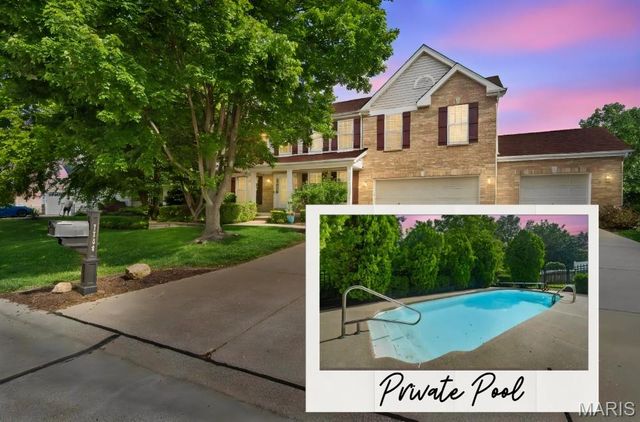


Similar Homes Nearby


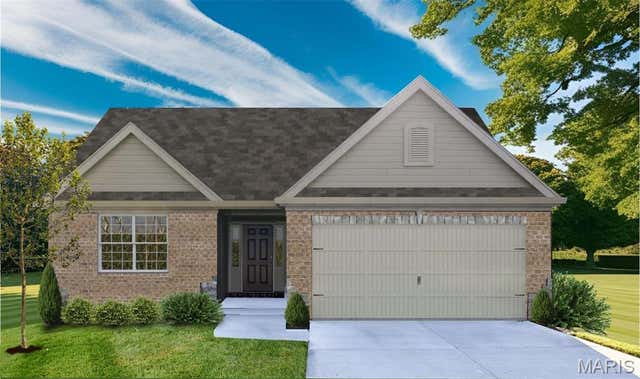

Similar Home Values
Comparable nearby listings and their asking prices.
| Address | Price | Beds | Baths | Sq Ft |
|---|---|---|---|---|
| 280 Atlantic Ln, East Prairie, MO | $295,000 | 3 | 2 | 2,010 |
| 2614 Samuel Drive 711C, Dardenne Prairie, MO | $319,900 | 2 | 3 | 2,226 |
| 1 TBB McKnight @ VDP, Dardenne Prairie, MO | $398,990 | 2 | 2 | 1,600 |
| 1 TBB Warson @ VDP, Dardenne Prairie, MO | $398,990 | 2 | 2 | 1,600 |
| 1 TBB Clayton @ VDP, Dardenne Prairie, MO | $398,990 | 2 | 2 | 1,600 |
| 40 Alesia Dr, East Prairie, MO | $399,000 | 3 | 2 | 2,909 |
Moving Cost Estimate
EXIT Agents in Dardenne Prairie


Listing Courtesy: Opendoor Brokerage LLC - 4804625392
Presented by: Ben Lytle