

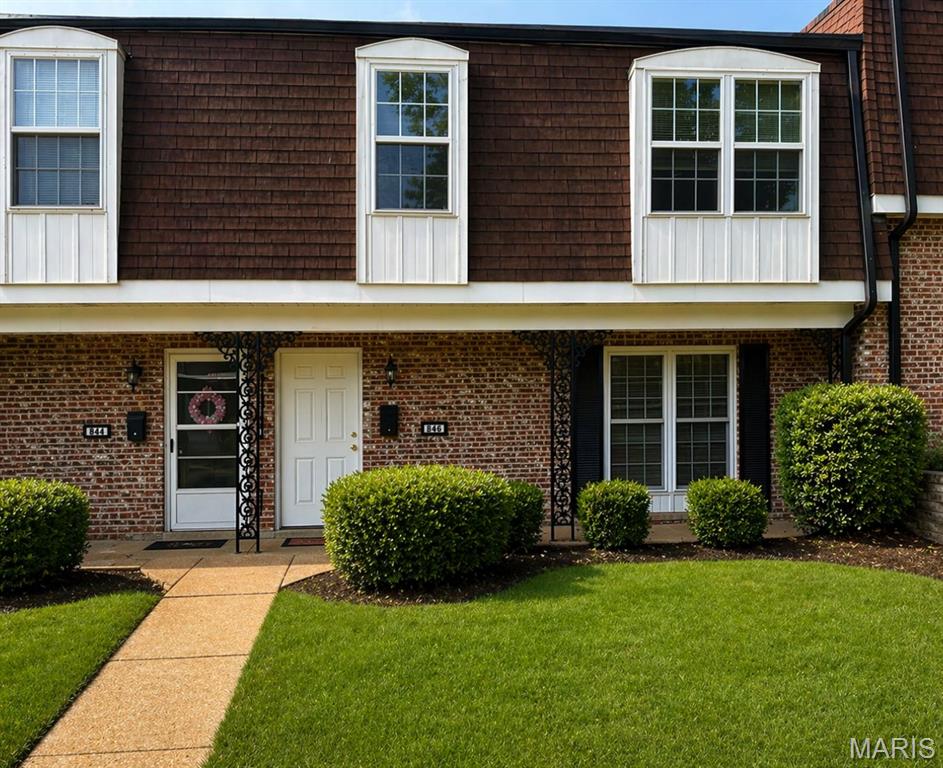
846 Dumont Place, St Louis, MO 63125
Parc Lorraine Condo Aka Parc · St. Louis County
Key Facts
Description
This beautifully updated condo offers over 1,500+ square feet of finished living space, giving you the roominess of a house without the exterior maintenance. Move-in ready and designed to impress, this home checks all the boxes! Step inside to a spacious living room perfect for hosting gatherings or relaxing in comfort. The eat-in kitchen shines with brand-new cabinetry, new appliances, and a generous dining area ideal for everyday meals or entertaining. You’ll actually enjoy laundry day in the recently updated laundry room, thoughtfully refreshed to feel bright and inviting. Outside, the private patio is your new go-to spot for morning coffee or evening unwinding. It features privacy fencing, a patio, and a shed for extra storage. All THREE bedrooms & bathrooms have been updated with new flooring and windows, and the SUPERSIZED primary suite offers a built-in vanity and its own private en-suite bath. Two additional spacious bedrooms provide plenty of room for family, guests, or a home office. Large closets throughout offer storage galore. Additional updates include new roof, windows, and ALL BRAND NEW appliances installed this year. Located in a quiet community with a pool and clubhouse, this condo also comes with two designated parking spaces plus ample guest parking. Why rent when you can own this beautiful, low-maintenance condo? Welcome home!
Property Information
Property Type
Residential
Sub-Type
Condominium
Style
Apartment Style
Year Built
1967
Living Area
1,560 sq ft
Lot Size
0.09 acres
Days on Market
27
MLS® Listing#
26031160
Property Features
Appliances
Cooling
Heating
Fireplace
Pool
Lot Features
Construction
Utilities
Sewer
Water Source
Schools
- Elementary:
- Forder Elem.
- Middle:
- Margaret Buerkle Middle
- High:
- Mehlville High School
Financial Details
HOA
$612 / Monthly
Parc Lorraine Condominiunms Association
Annual Taxes
$1,474
Tax year 2025
Parcel Number
27H220580
Affordability Calculator
$27,980
Estimated monthly payment
$745/mo
Principal $111,920 · Est. interest $156,138 over 30 yrs
Neighborhood Market Statistics
How this home compares to active listings in St Louis, MO
- $208,182
- Median Listing Price
- 49
- Median Days on Market
- 1,523
- Median Sq Ft
- $141
- Median Price / Sq Ft
- 2,671
- Active Listings
- This home’s price is 33% below the area median.
- Its price per sq ft is 36% below the area median.
Market statistics compiled from active EXIT Realty® and MLS listings in St Louis, MO.
Location

Points of Interest in St Louis, MO
Showing the St Louis area map.
Nearby Schools
Forder Elementary School
Elementary · 0.3 mi away
Lemay Child & Family Center
School · 0.8 mi away
Bierbaum Elementary School
Elementary · 1.0 mi away
Notre Dame High School
Secondary · 1.0 mi away
Hancock Elementary School
Elementary · 1.2 mi away
Green Park Lutheran School
School · 1.2 mi away
Lindbergh High School Class of 1985
Secondary · 1.4 mi away
St Matthias Catholic Church
School · 1.4 mi away
Mosaic Elementary School
Elementary · 1.5 mi away
Mehlville School District
Elementary · 1.5 mi away
Mehlville High School
Secondary · 1.6 mi away
Bayless High School
Secondary · 1.8 mi away
Buerkle Middle School
Elementary · 1.8 mi away
Mary Margaret's Day Care
School · 2.1 mi away
Carondelet Leadership Academy
School · 2.2 mi away
Salem Lutheran School
Elementary · 2.2 mi away
Lyon Elementary School
Elementary · 2.3 mi away
Beasley Elementary School
Elementary · 2.3 mi away
Affton School District
School · 2.6 mi away
Lyon Academy at Blow
School · 2.7 mi away
Commute Calculator
Nearby Homes

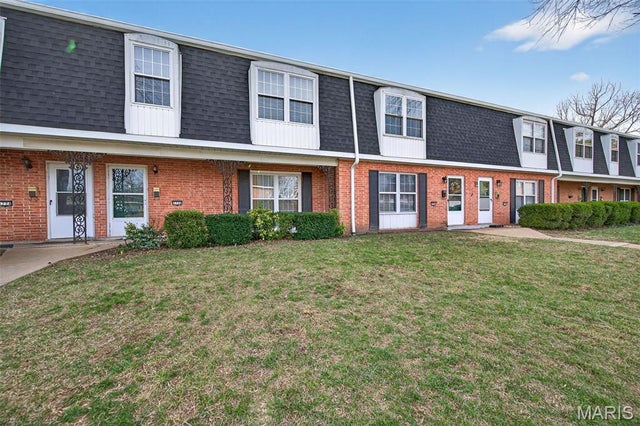
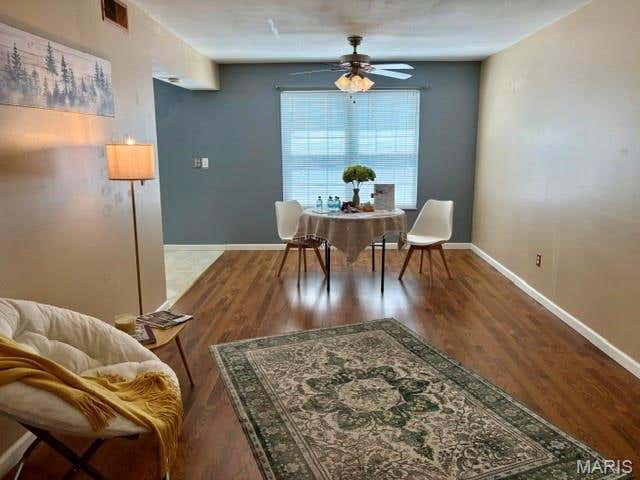

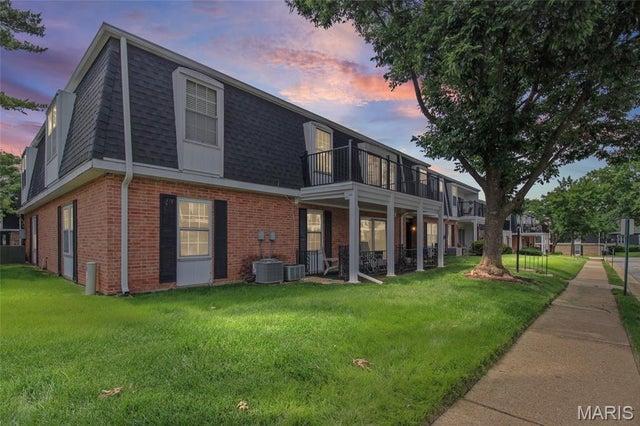

Similar Homes Nearby



Similar Home Values
Comparable nearby listings and their asking prices.
| Address | Price | Beds | Baths | Sq Ft |
|---|---|---|---|---|
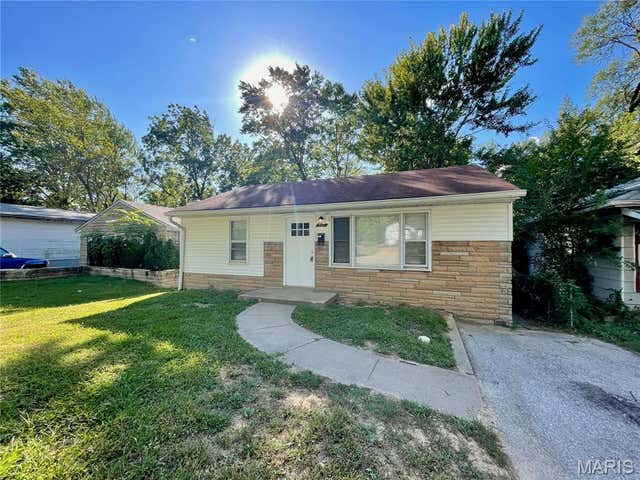
| 6934 Colonial Woods Drive 89, St Louis, MO | $98,000 | 2 | 1 | 868 |
| 4314 Melba Avenue, St Louis, MO | $98,000 | 2 | 2 | 950 |
| 10121 Baron Drive, St Louis, MO | $99,000 | 2 | 1 | 768 |
| 8527 Kempland Place, St Louis, MO | $99,000 | 2 | 1 | 940 |
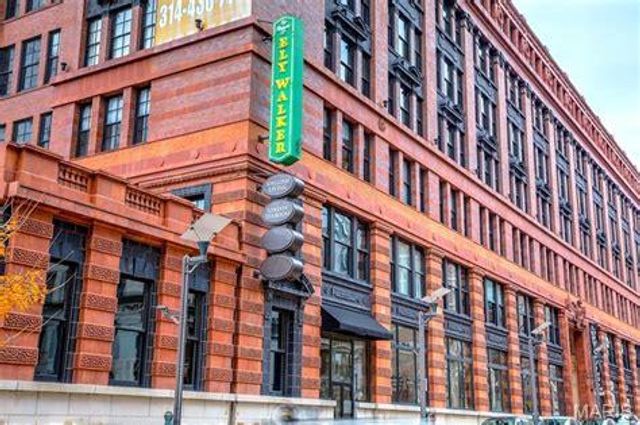
| 1520 Washington Avenue R304, St Louis, MO | $99,000 | 2 | 2 | 1,422 |
| 1726 Mayenne Court, St Louis, MO | $99,000 | 3 | 3 | 1,560 |
Moving Cost Estimate
EXIT Agents in St Louis


Listing Courtesy: Elevate Realty, LLC - 3143800581
Presented by: Christina Karam