

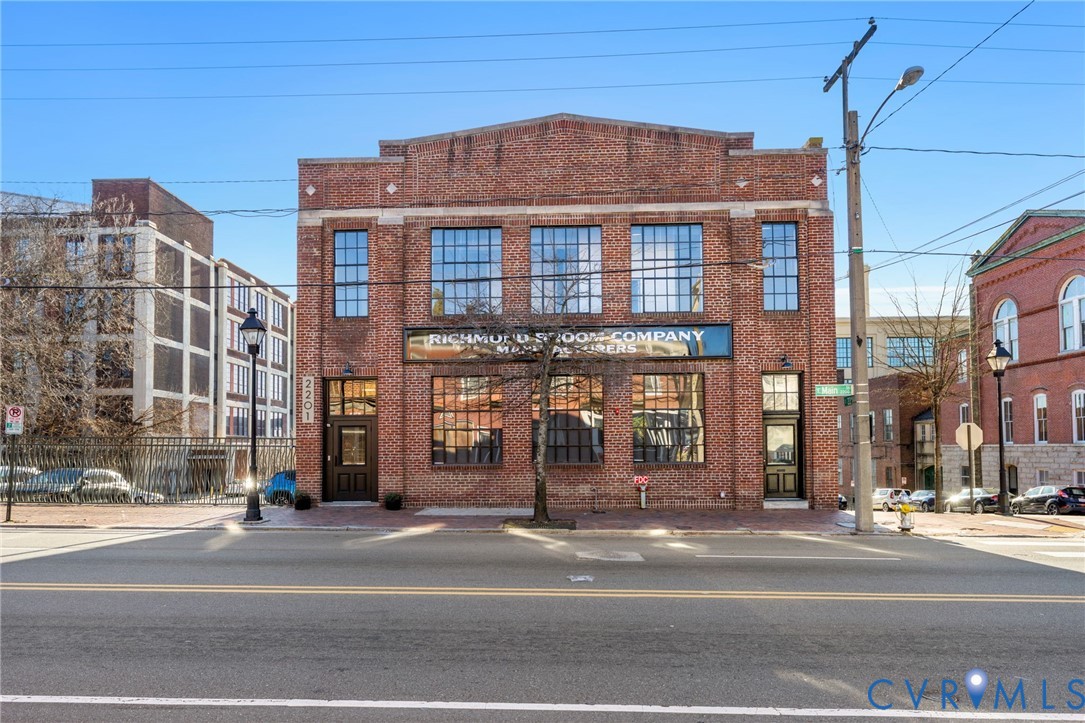
2201 E Main Street, Richmond, VA 23223
Broom Factory · Richmond City County
Key Facts
Description
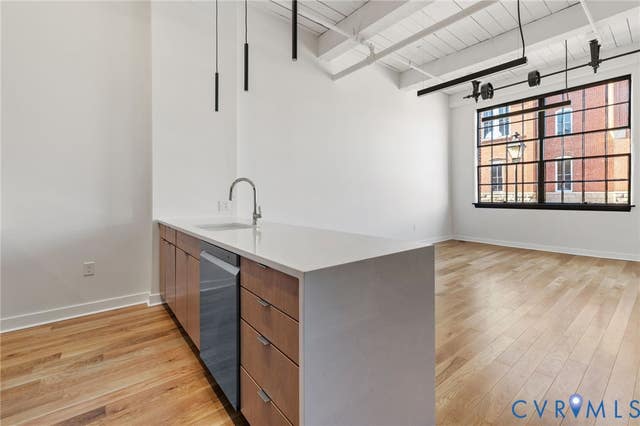
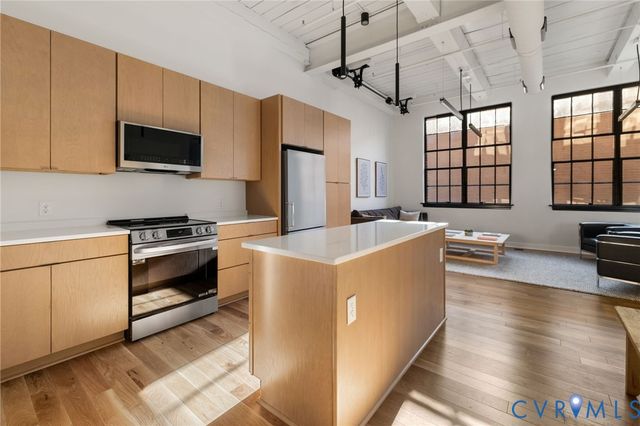
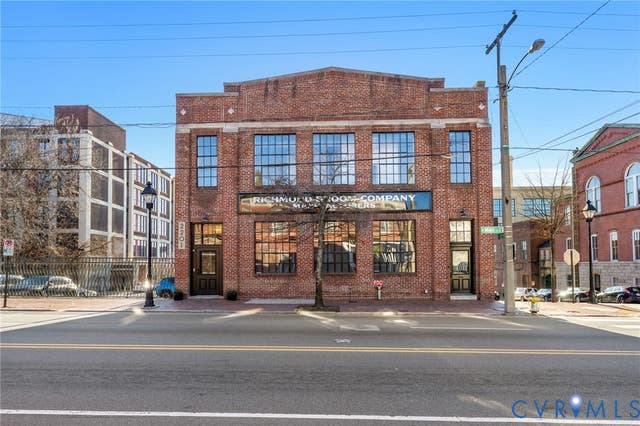
Located in the heart of Shockoe Bottom, the Broom Factory Condominiums offer a rare opportunity to own a thoughtfully restored piece of Richmond history. The best of both worlds - historic and brand new - Originally built in 1921 as the Richmond Broom Manufacturing Company, this iconic industrial building has been reimagined into 12 custom condominium residences that blend historic character with modern urban living. Original architectural elements remain central to the design, including soaring ceilings, oversized steel-framed windows, and industrial details that flood each residence with natural light. Inside, each unit features white oak hardwood floors, quartz countertops, custom tile work, and carefully curated finishes that complement the building’s historic bones while delivering a clean, modern aesthetic. Floor plans were designed with livability in mind, offering generous layouts, well-proportioned bedrooms, and thoughtfully finished bathrooms. The building itself offers a secure and amenity-rich experience, including controlled entry, elevator access from the basement through the second floor, secured covered parking with one allocated space per residence, private basement storage for each unit, and dedicated bike storage. A basement-level pet and gear wash station provides added convenience, while the rooftop deck offers panoramic views of the city skyline and the James River. With just twelve residences, the Broom Factory Condominiums offer a boutique living experience defined by preserved industrial architecture, modern finishes, and an unbeatable Shockoe Bottom location- Just steps from dining, entertainment, and the James River.
Property Information
Property Type
Residential Income
Sub-Type
Multi Family
Style
Two Story
Year Built
1921
Stories
2
Living Area
20,340 sq ft
Lot Size
0.16 acres
Garage Spaces
4
Ownership
Corporate
Days on Market
31
MLS® Listing#
2603090
Property Features
Interior
Exterior
Appliances
Basement
Parking
Patio
Fencing
Construction
Roof
Security
Community
Sewer
Water Source
Schools
- Elementary:
- Bellevue
- Middle:
- Martin Luther King Jr.
- High:
- Armstrong
Financial Details
Annual Taxes
$15,540
Tax year 2025
Assessed Value
$1,295,000
Parcel Number
E000-0262-001
Affordability Calculator
$1,020,000
Estimated monthly payment
$27,144/mo
Principal $4,080,000 · Est. interest $5,691,963 over 30 yrs
Neighborhood Market Statistics
How this home compares to active listings in Richmond, VA
- $412,500
- Median Listing Price
- 43
- Median Days on Market
- 1,649
- Median Sq Ft
- $247
- Median Price / Sq Ft
- 492
- Active Listings
- This home’s price is 1136% above the area median.
- Its price per sq ft is 2% above the area median.
Market statistics compiled from active EXIT Realty® and MLS listings in Richmond, VA.
Location

Points of Interest in Richmond, VA
Showing the Richmond area map.
Nearby Schools
Bellevue Elementary School
Elementary · 0.2 mi away
Central Montessori School
Elementary · 0.3 mi away
Mathscience Innovation Center
School · 0.5 mi away
Chimborazo Elementary School
Elementary · 0.6 mi away
Henry L Marsh III Elementary School
Elementary · 0.7 mi away
Martin Luther King Junior Middle School
Secondary · 0.8 mi away
Virginia Treatment CTR.
School · 0.9 mi away
Yvonne B. Miller High School
Secondary · 1.0 mi away
Franklin Military Academy
School · 1.1 mi away
Commonwealth Christian Academy
School · 1.3 mi away
Blackwell Elementary School
Elementary · 1.4 mi away
Open High School
Secondary · 1.5 mi away
Richmond Alternative
Secondary · 1.6 mi away
Woodville Elementary School
Elementary · 1.6 mi away
Blooming Child Petite Academy
School · 1.7 mi away
Educare School
School · 1.7 mi away
Anna Julia Cooper School
School · 1.7 mi away
Pre-School Developmental Center
School · 1.7 mi away
St Andrew's School
School · 1.8 mi away
Fairfield Court Elementary School
Elementary · 1.8 mi away
Commute Calculator
Nearby Homes


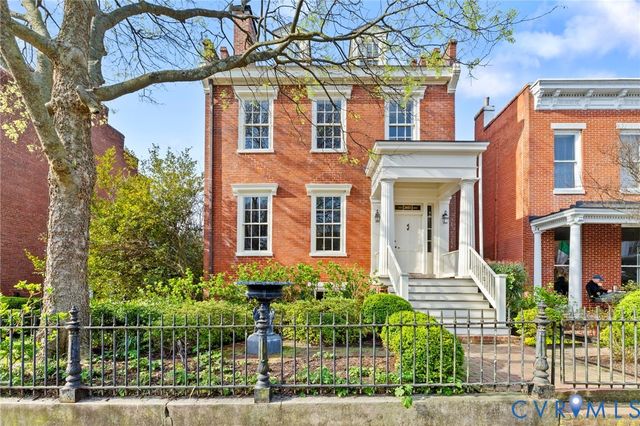
Similar Homes Nearby
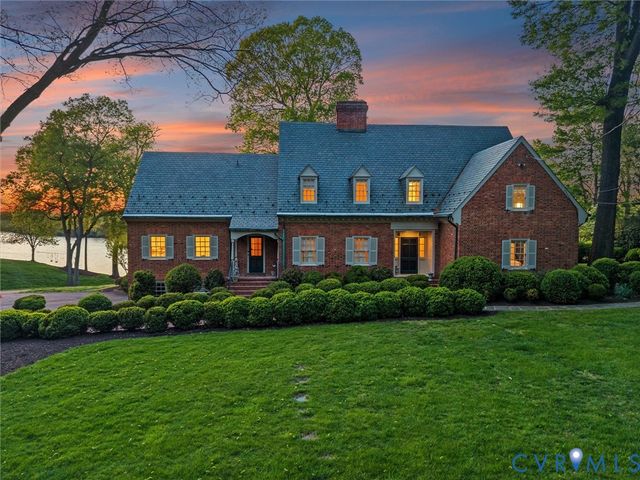

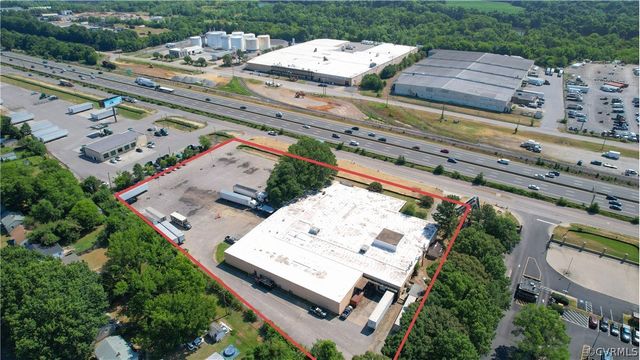
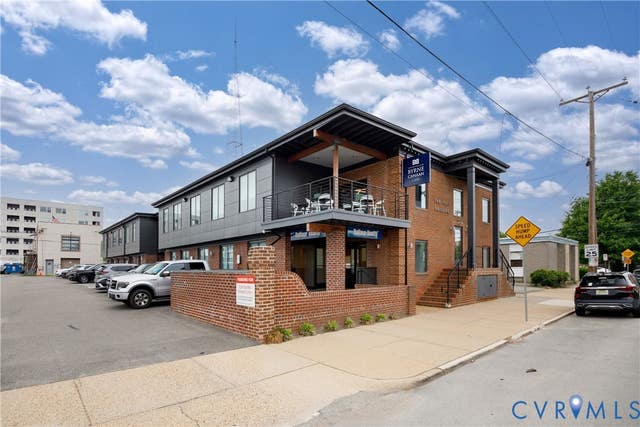

Similar Home Values
Comparable nearby listings and their asking prices.
| Address | Price | Beds | Baths | Sq Ft |
|---|---|---|---|---|
| 10430 Cherokee Road, Richmond, VA | $3,750,000 | 6 | 6 | 5,774 |
| 2283 Dabney Road, Richmond, VA | $5,000,000 | — | — | — |
| 3405 Commerce Road, Richmond, VA | $5,100,000 | — | — | 42,628 |
| 3117 W Clay Street, Richmond, VA | $5,200,000 | — | — | 14,039 |
| 220 Vinita Circle, Richmond, VA | $5,900,000 | 3 | 3 | 2,804 |
Moving Cost Estimate
EXIT Agents in Richmond



Listing Courtesy: Long & Foster REALTORS - 804-516-6413
Presented by: Kyle Yeatman
Last Updated: 2026-02-09