

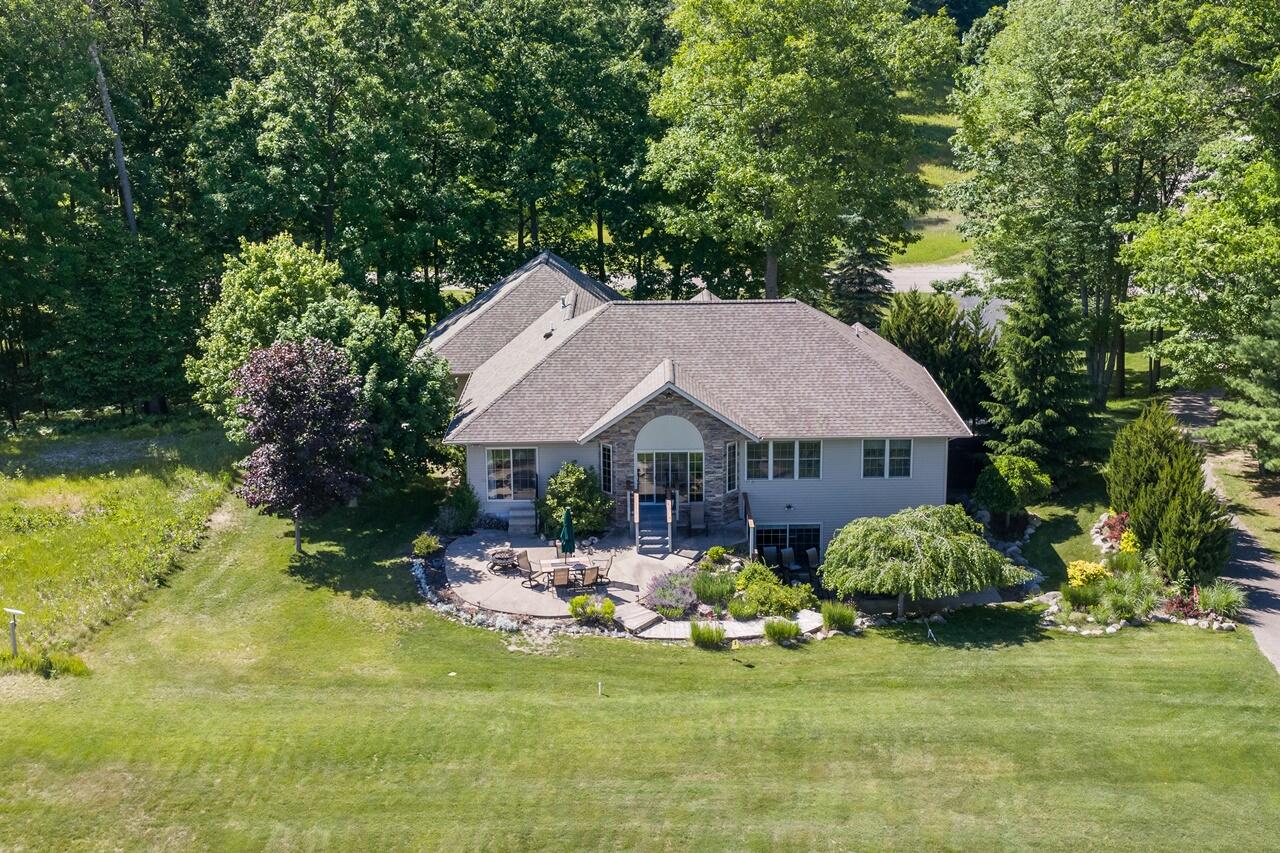
9482 Stonebridge, Canadian Lakes, MI 49346
Mecosta County
Key Facts
Description
St Ives custom-built home overlooking the 17th fairway and green is the location for this beautiful property. Designed for both comfort and entertaining, this exceptional home features an open-concept split floor plan with seamless access to the outdoor patio, where you can enjoy spectacular golf course views. The spacious primary suite and guest bedroom each offer private baths with beautifully tiled walk-in showers. The finished walkout lower level provides incredible flexibility with a large family room, full second kitchen, three additional bedrooms, and two full baths--perfect for hosting family and guests. A private lower-level patio is surrounded by professionally landscaped grounds, creating a peaceful retreat. Owners have made many major updates including granite kitchen countertops and appliances, main level wood floors, roof, water softener, hot water heater, Generac generator, Sprinkler system and more. Located in the desirable Canadian Lakes community, owners enjoy access to golf courses, all-sports boating, fishing, indoor and outdoor pools, tennis and pickleball courts, beaches, clubhouse facilities, and year-round activities. St. Ives is part of the acclaimed Tullymore Golf Resort. Call today for your private showing!
Property Information
Property Type
Residential
Sub-Type
Single Family Residence
Style
Ranch
Year Built
2007
Living Area
1,738 sq ft
Lot Size
0.59 acres
Lot Dimensions
165x233x96x196
Garage Spaces
2
Days on Market
22
MLS® Listing#
26030838
Property Features
Interior
Appliances
Cooling
Heating
Flooring
Basement
Pool
Parking
Laundry
Patio
Lot Features
Construction
Roof
Windows
Security
Community
Utilities
Sewer
Water Source
Schools
- District:
- Chippewa Hills
Financial Details
HOA
$890 / Annually
Annual Taxes
$4,339
Tax year 2026
Assessed Value
$165,807
Parcel Number
5411175014000
Directions
Buchanan take 150th left on St. IVes Dr. Left on Stonebridge Lot #14
Affordability Calculator
$135,800
Estimated monthly payment
$3,614/mo
Principal $543,200 · Est. interest $757,812 over 30 yrs
Neighborhood Market Statistics
How this home compares to active listings in Canadian Lakes, MI
- $355,000
- Median Listing Price
- 47
- Median Days on Market
- 1,624
- Median Sq Ft
- $210
- Median Price / Sq Ft
- 37
- Active Listings
- This home’s price is 91% above the area median.
- Its price per sq ft is 86% above the area median.
Market statistics compiled from active EXIT Realty® and MLS listings in Canadian Lakes, MI.
Location

Points of Interest in Canadian Lakes, MI
Showing the Canadian Lakes area map.
Nearby Schools
Mecosta Elementary School
Elementary · 3.9 mi away
St Michael School
School · 6.2 mi away
Mosaic School
Secondary · 7.9 mi away
Morley Stanwood Elementary School
Elementary · 8.2 mi away
Morley Stanwood Community School
Secondary · 8.2 mi away
Chippewa Hills School District
School · 8.8 mi away
Chippewa Hills High School
Secondary · 8.8 mi away
Chippewa Hills Middle School
Secondary · 8.8 mi away
Mecosta-Osceola Intermediate School District
School · 9.9 mi away
Moisd Transition Room
School · 9.9 mi away
Mecosta-Osceola Intermediate School District
Secondary · 9.9 mi away
Mecosta Osceola Intermediate
School · 10.1 mi away
Morley Stanwood Public School
School · 10.3 mi away
Morley Elementary School
Elementary · 10.3 mi away
Riverview Elementary School
Elementary · 10.3 mi away
Granger Center
School · 10.6 mi away
Eastwood Early Childhood Center
School · 10.9 mi away
Easton School
School · 10.9 mi away
Big Rapids Middle School
Secondary · 11.0 mi away
Mecosta Osceola Isd
School · 11.0 mi away
Commute Calculator
Nearby Homes


Similar Homes Nearby

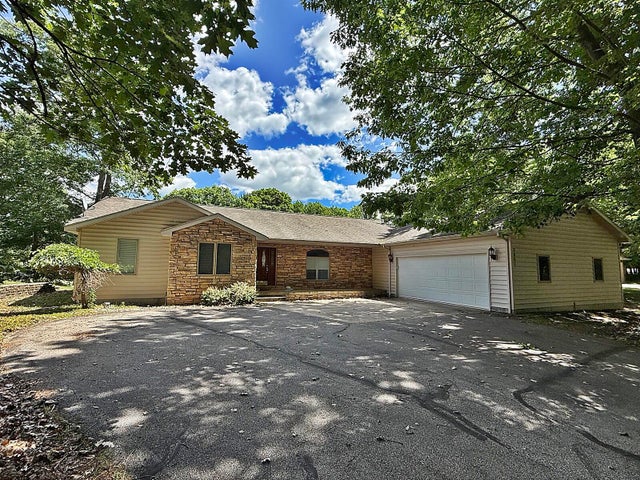
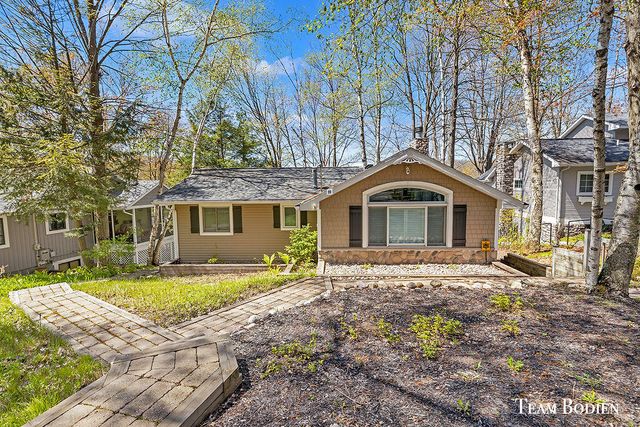

Similar Home Values
Comparable nearby listings and their asking prices.
| Address | Price | Beds | Baths | Sq Ft |
|---|---|---|---|---|
| 7788 W Royal Road, Canadian Lakes, MI | $529,000 | 4 | 3 | 1,785 |
| 8980 Canyon Springs Court, Canadian Lakes, MI | $539,000 | 5 | 3 | 2,025 |
| 11320 Alpine Road, Canadian Lakes, MI | $549,900 | 4 | 2 | 1,668 |
| 9654 Aberdeen Court, Canadian Lakes, MI | $749,000 | 4 | 3 | 3,200 |
| N1601 CRYSTAL LAKE RD, Land O Lakes, MI | $799,900 | 4 | 3 | 3,812 |
Moving Cost Estimate

Listing Courtesy: Coldwell Banker Lakes Realty - 2319728300
Presented by: Sue Kempton