

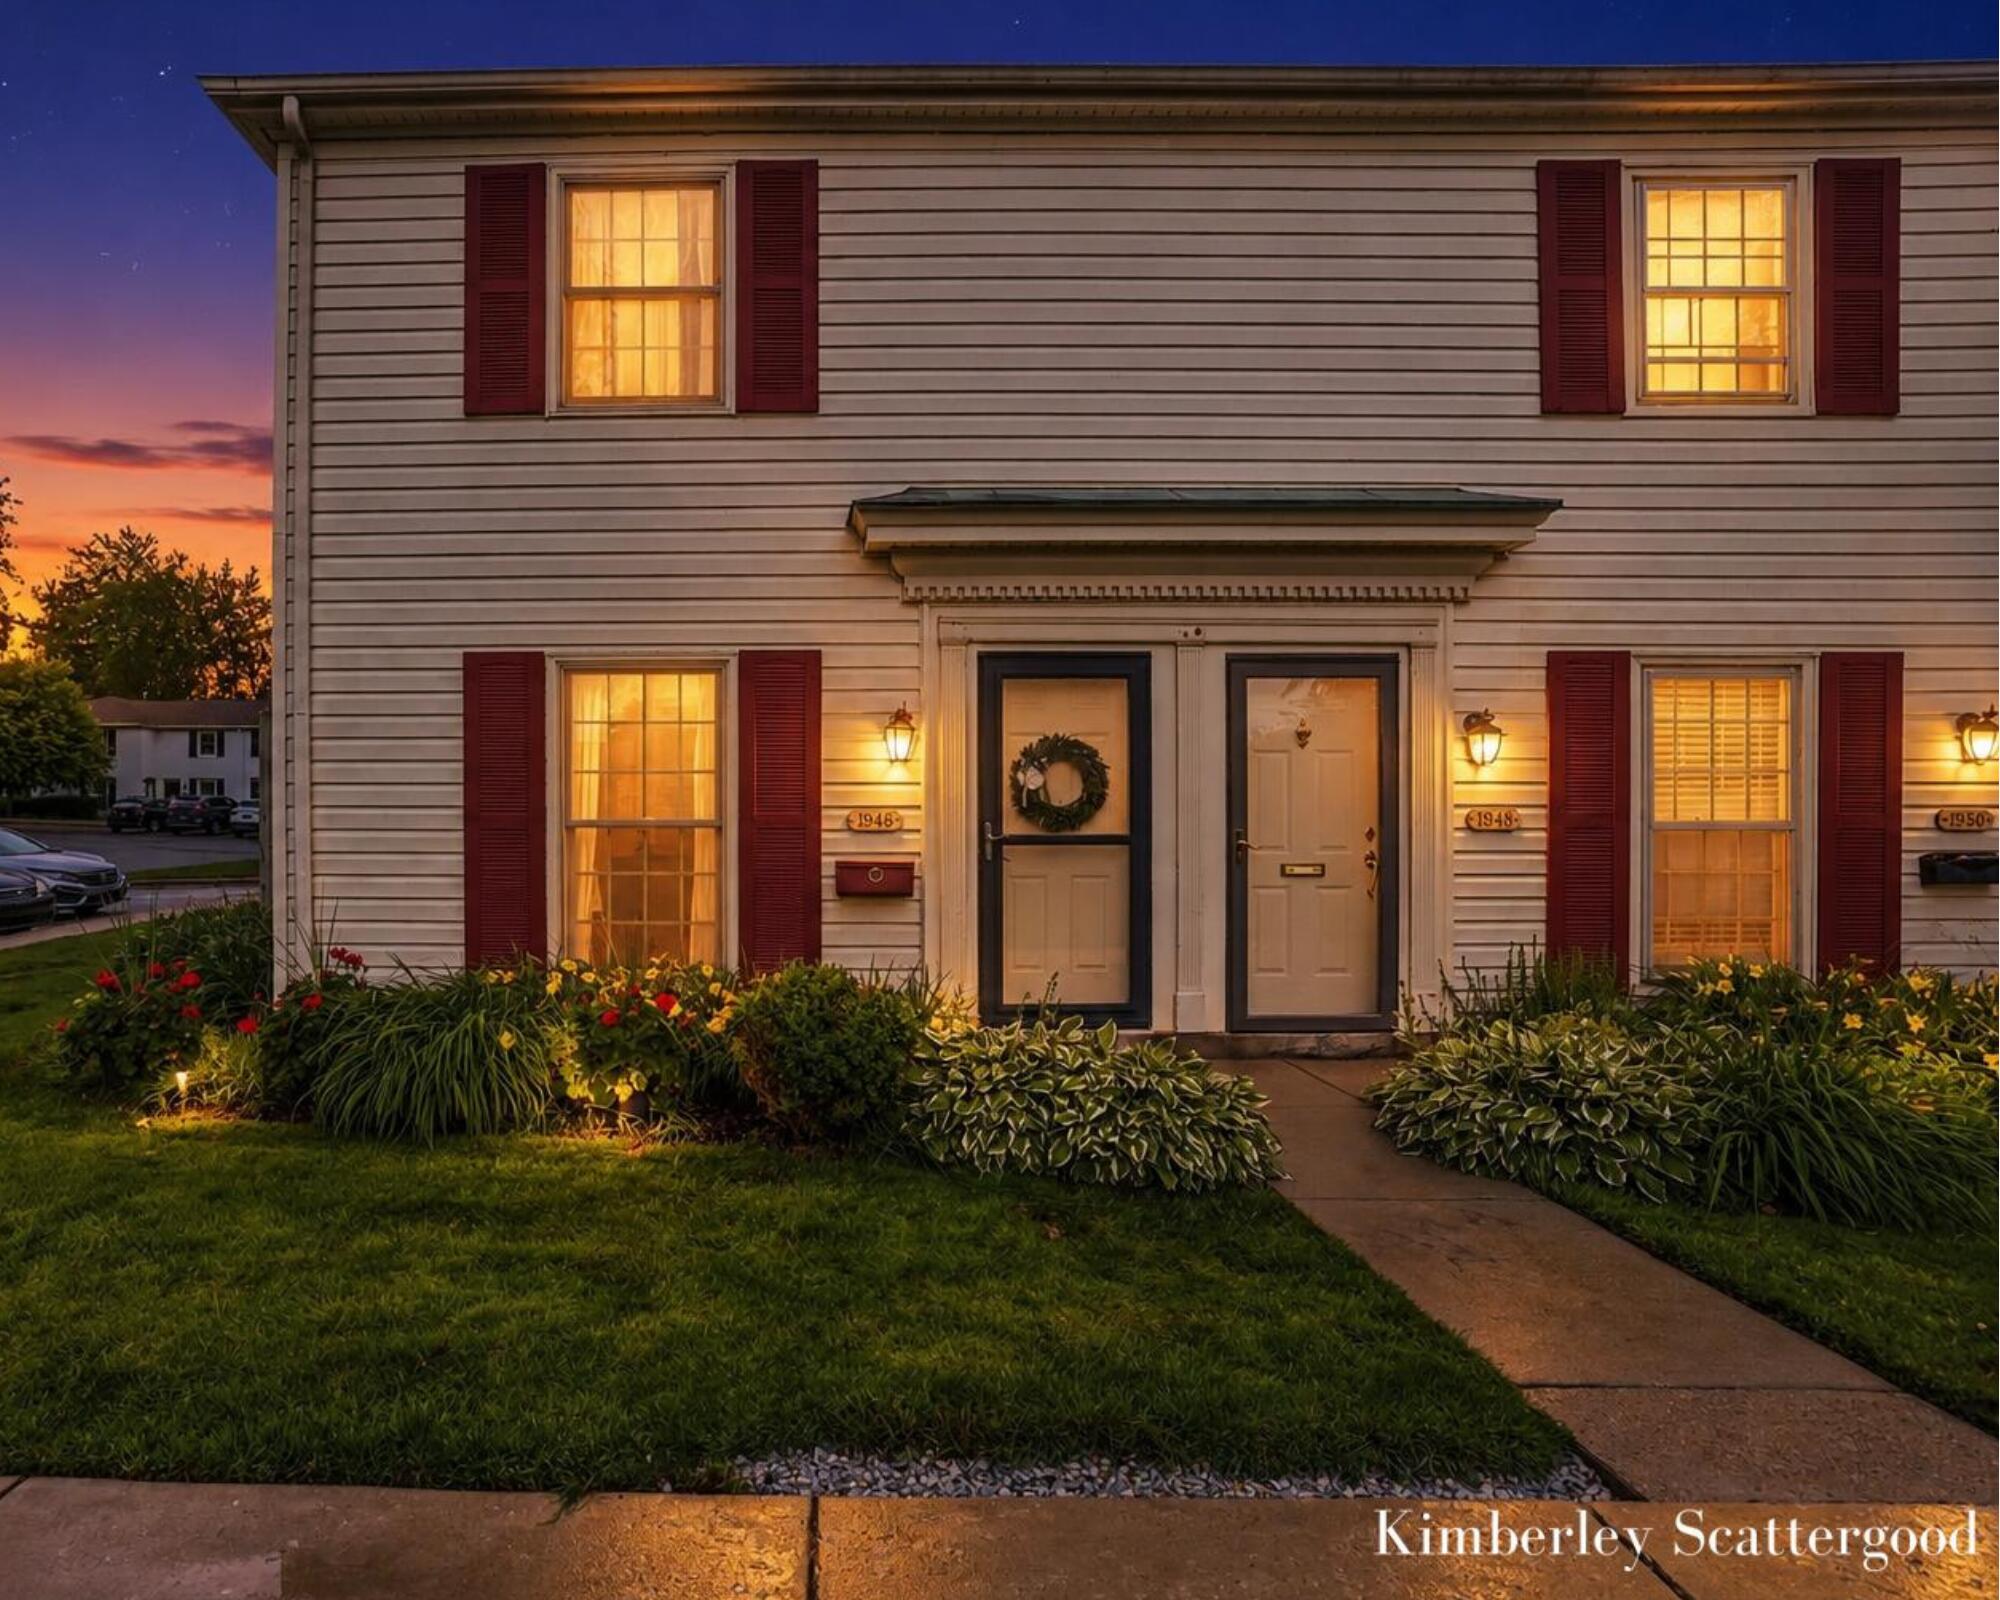
1946 Georgetown Drive SE, Grand Rapids, MI 49506
Georgetown of Grand Rapids · Kent County
Key Facts
Description
Tucked quietly behind the highly sought-after Shawnee Park neighborhood, this beautifully updated Georgetown end-unit townhouse-style condominium offers an exceptional combination of comfort, convenience, and low-maintenance living in one of Grand Rapids' most desirable locations. Inside, you'll find two bedrooms, 1.5 bathrooms, and extensive updates over the years, including remodeled kitchen and bath cabinetry, flooring, appliances, windows, plumbing fixtures, 6-panel doors, and lighting. An exposed brick accent wall adds warmth and character to the dining area, while the in-unit stackable washer and dryer provide everyday convenience. As a desirable end unit, this home enjoys added privacy, abundant natural light, and open green space just outside your door. Step outside to your own private fenced patio--perfect for relaxing, entertaining, or enjoying time with your pets. Thoughtfully designed for easy living, the home also offers multiple storage options, including generous bedroom closets, additional interior storage, and access to a community storage cage (available on a first-come, first-served basis), providing valuable space for seasonal items and more. The location is hard to beat. Enjoy miles of sidewalks beneath mature trees, and quick access to Breton Village for shopping, dining, and coffee, or be just minutes from East Grand Rapids and downtown Grand Rapids. Residents enjoy outstanding community amenities, including a swimming pool, clubhouse, and an on-site guest suite available to rent for visiting family and friends. Association dues provide exceptional value by covering maintenance and replacement of the furnace, central air conditioner, water heater, and roof, along with water, gas for the range, trash service, lawn care, and snow removal--making homeownership simpler while reducing many major maintenance expenses. The roof and water heater were replaced in 2021. Move-in ready, pet-friendly (up to two pets allowed), and ideally located, this home offers updated finishes, valuable HOA coverage, and the easy lifestyle buyers are looking for. Carports are available to rent for just $25 per month (waitlist applies). Highlights + Desirable end-unit with more privacy and natural light + Updated kitchen, bathrooms, flooring, windows, and more + Private fenced patio + In-unit washer and dryer + Community storage cage available (first come, first served) + HOA covers furnace, A/C, water heater, and roof replacement & more. + Pool, clubhouse, and rentable guest suite + Minutes to Breton Village, East Grand Rapids, and downtown Grand Rapids + No neighbors above or below Welcome home to comfortable, low-maintenance living in an unbeatable location!
Property Information
Property Type
Residential
Sub-Type
Condominium
Style
Traditional
Year Built
1967
Living Area
884 sq ft
Ownership
Private Owned
Days on Market
21
MLS® Listing#
26030513
Property Features
Interior
Appliances
Cooling
Heating
Flooring
Pool
Laundry
Patio
Fencing
Lot Features
Construction
Foundation
Roof
Windows
Community
Utilities
Sewer
Water Source
Schools
- Elementary:
- Mulick Park Elementary School
- Middle:
- Alger Middle School
- High:
- Ottawa Hills High School
- District:
- Grand Rapids
Financial Details
HOA
$499 / Monthly
Annual Taxes
$3,165
Tax year 2025
Assessed Value
$94,600
Parcel Number
41-18-09-330-179
Directions
Breton Rd, West on Okemos Dr, South on Village Dr, West on Abbington Dr, North on Georgetown Dr. BUILDING '21'. Park on the side of the building in the open spaces. The unit is the first one at the end nearest the parking.
Affordability Calculator
$44,960
Estimated monthly payment
$1,196/mo
Principal $179,840 · Est. interest $250,893 over 30 yrs
Neighborhood Market Statistics
How this home compares to active listings in Grand Rapids, MI
- $363,408
- Median Listing Price
- 40
- Median Days on Market
- 1,733
- Median Sq Ft
- $211
- Median Price / Sq Ft
- 1,416
- Active Listings
- This home’s price is 38% below the area median.
- Its price per sq ft is 21% above the area median.
Market statistics compiled from active EXIT Realty® and MLS listings in Grand Rapids, MI.
Location

Getting Around
Points of Interest in Grand Rapids, MI
Showing the Grand Rapids area map.
Nearby Schools
Devos Center for Arts and Worship Grand Rapids Christian High
School · 0.2 mi away
Grand Rapids Christian High School
Secondary · 0.2 mi away
Grand Rapids Christian Middle School
Elementary · 0.5 mi away
Grand Rapids CHRN Middle School
School · 0.5 mi away
Ottawa Hills High School
Secondary · 0.5 mi away
Immaculate Heart of Mary School
School · 0.7 mi away
Kaye Davis Piano Studio
School · 0.7 mi away
Grand Rapids Christian Elementary School Evergreen Campus
Elementary · 0.8 mi away
Mulick Park
School · 0.9 mi away
Ridgemoor Park Montessori
Elementary · 0.9 mi away
St Paul the Apostle Catholic Church
School · 1.1 mi away
Breton Downs Elementary
Elementary · 1.1 mi away
Hamilton Early Childhood Center
School · 1.2 mi away
Alger Middle School
Secondary · 1.2 mi away
Grand Rapids Public School
School · 1.2 mi away
Our Savior Lutheran Church
School · 1.3 mi away
Our Savior Lutheran School
Elementary · 1.4 mi away
Lakeside School
Elementary · 1.6 mi away
Adams Street Head Start
School · 1.6 mi away
River City Scholars Charter Academy
School · 1.7 mi away
Commute Calculator
Nearby Homes
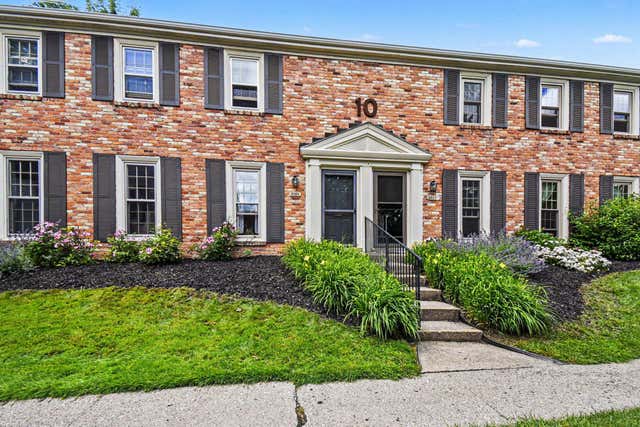
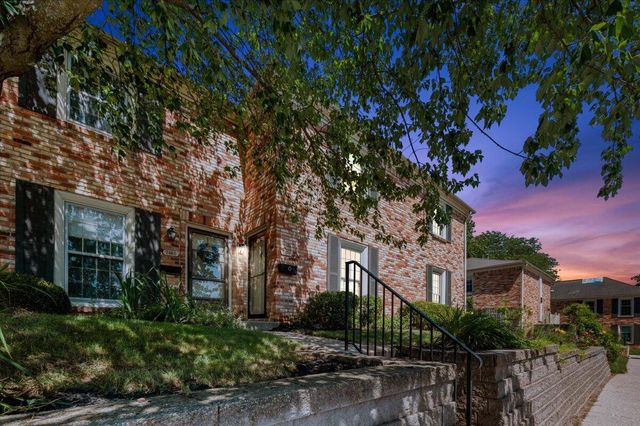
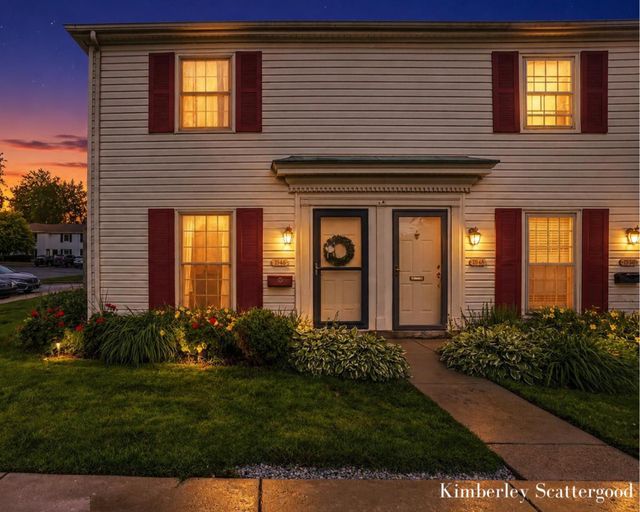

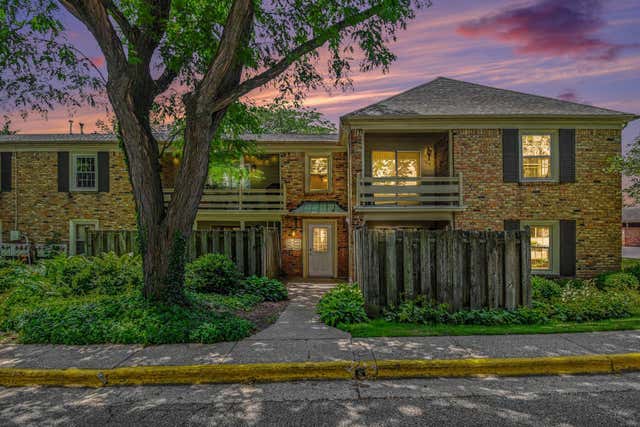
Similar Homes Nearby
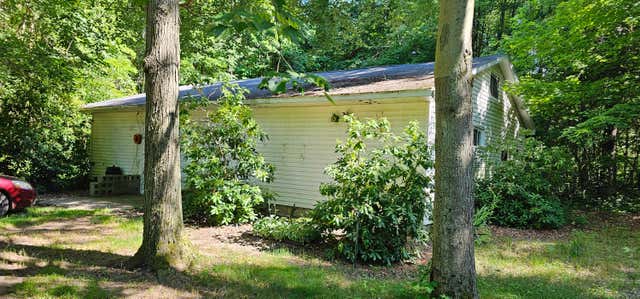

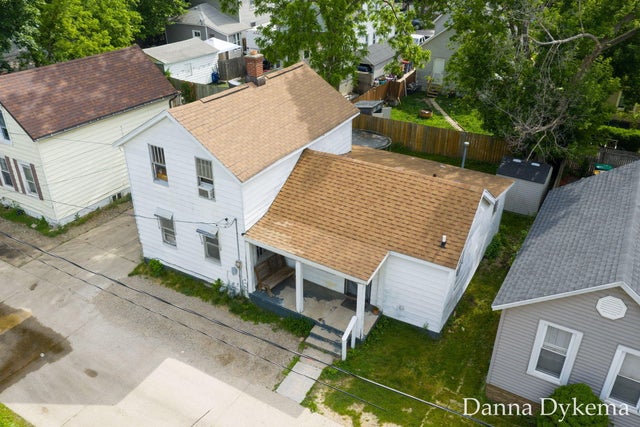

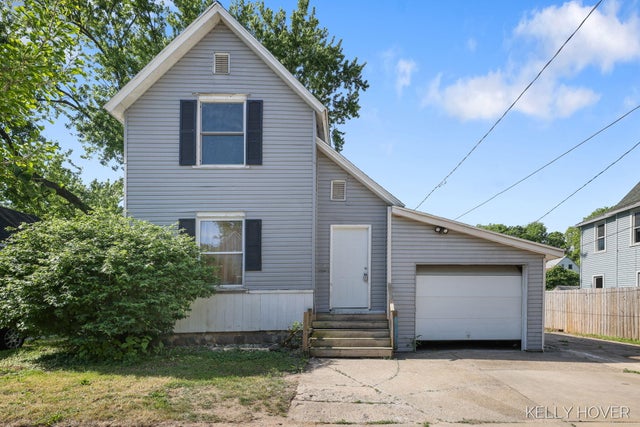
Similar Home Values
Comparable nearby listings and their asking prices.
| Address | Price | Beds | Baths | Sq Ft |
|---|---|---|---|---|
| 5780 104th Avenue, Grand Junction, MI | $159,900 | 2 | 1 | 792 |
| 1236 Wieland Place NW, Grand Rapids, MI | $160,000 | 3 | 1 | 1,084 |
| 1236 Wieland Place NW, Grand Rapids City, MI | $160,000 | 3 | 1 | 1,084 |
| 430 Knapp Street, Grand Rapids City, MI | $160,000 | 3 | 1 | 1,308 |
| 430 Fernando Street NE, Grand Rapids City, MI | $160,000 | 3 | 1 | 1,158 |
| 430 Fernando Street NE, Grand Rapids, MI | $160,000 | 3 | 1 | 1,158 |
Moving Cost Estimate
EXIT Agents in Grand Rapids


Listing Courtesy: Morse Realty LLC - 6167801729
Presented by: Kimberley T Scattergood