

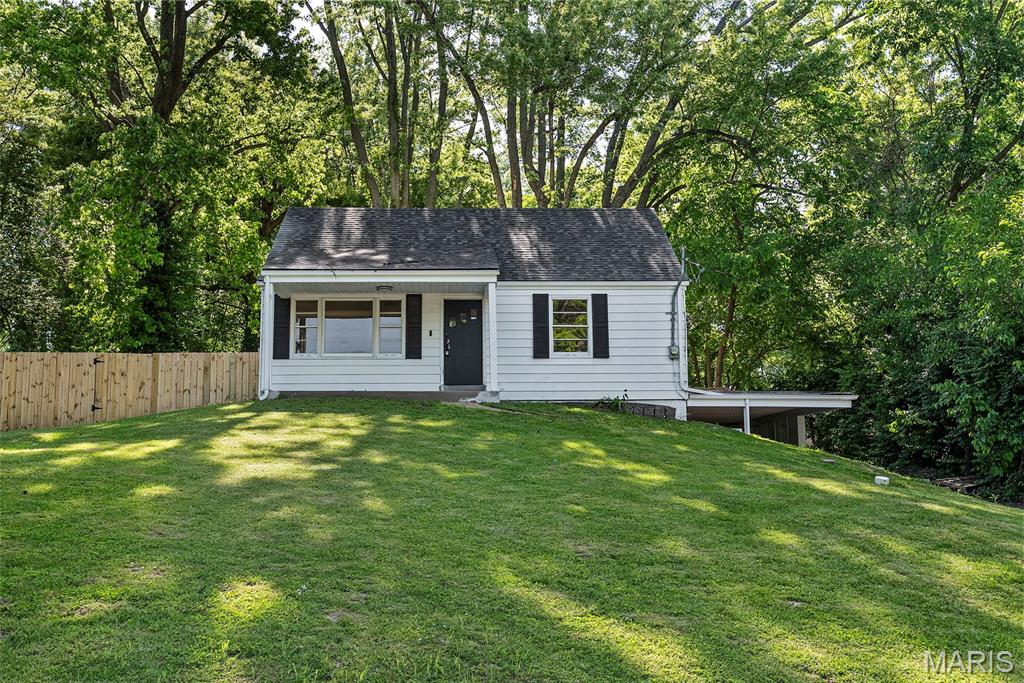
21 S Dellwood Avenue, St Louis, MO 63135
Chambers Heights Add · St. Louis County
Key Facts
Description
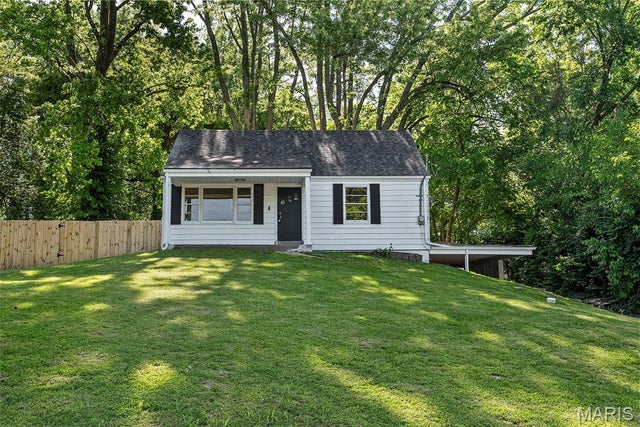
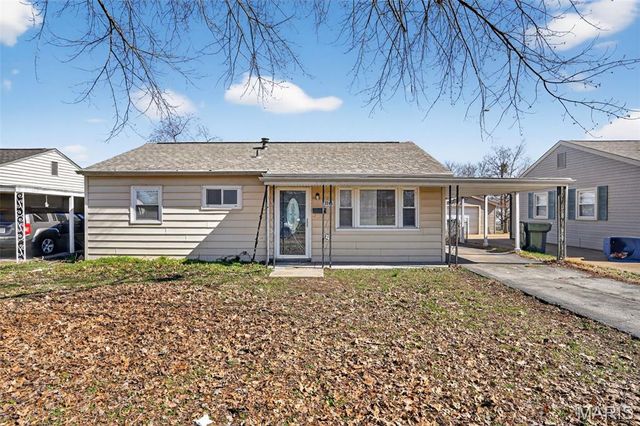
Welcome to 21 S Dellwood, a beautifully remodeled home that is move-in ready and full of charm. From the moment you arrive, you’ll love the curb appeal, mature trees, and lush green lawn. Step inside to find natural light, new flooring, and fresh neutral paint throughout. The spacious open living room is perfect for family nights or entertaining guests. The updated kitchen features dark cabinetry, gorgeous countertops, and modern finishes that tie the space together beautifully. The bedrooms offer great windows and comfortable space for kids, guests, or a home office. Upstairs, you’ll find a fantastic bonus area—perfect for a playroom, gaming room, additional sleeping space, or whatever fits your lifestyle. The finished lower level adds even more versatility, with room for a theater room, additional bedroom, or recreation space, plus another beautiful bathroom. Its all finished so all you need is a little imagination to make it your own! Do not miss your chance to see this one. With a great price point, modern updates, and plenty of space, 21 S Dellwood is ready to welcome you home.
Property Information
Property Type
Residential
Sub-Type
Single Family Residence
Structure Type
House
Year Built
1945
Living Area
1,322 sq ft
Lot Size
0.54 acres
Lot Dimensions
94x190x109x16x179
Ownership
Private
Days on Market
36
MLS® Listing#
26030362
Property Features
Appliances
Cooling
Heating
Basement
Parking
Fencing
Lot Features
Construction
Utilities
Sewer
Water Source
Rooms
- Bathroom
- Bathroom 2Lower
- Bedroom
- Bedroom 2
- Bedroom 3
- Family Room
- Kitchen
- Living Room
Schools
- Elementary:
- Griffith Elem.
- Middle:
- Ferguson Middle
- High:
- Mccluer High
Financial Details
HOA
None
Annual Taxes
$2,649
Tax year 2025
Parcel Number
11H-32-1082
Affordability Calculator
$39,000
Estimated monthly payment
$1,038/mo
Principal $156,000 · Est. interest $217,634 over 30 yrs
Neighborhood Market Statistics
How this home compares to active listings in St Louis, MO
- $211,139
- Median Listing Price
- 48
- Median Days on Market
- 1,527
- Median Sq Ft
- $142
- Median Price / Sq Ft
- 2,686
- Active Listings
- This home’s price is 8% below the area median.
- Its price per sq ft is 4% above the area median.
Market statistics compiled from active EXIT Realty® and MLS listings in St Louis, MO.
Location

Points of Interest in St Louis, MO
Showing the St Louis area map.
Nearby Schools
Griffith Elementary School
Elementary · 0.3 mi away
Blessed Teresa
School · 0.8 mi away
Ferguson-Florissant School District
School · 0.9 mi away
Moline Elementary School
Elementary · 1.0 mi away
Lemasters Elementary
Elementary · 1.0 mi away
Vogt Elementary School
Elementary · 1.1 mi away
Koch Elementary
Elementary · 1.1 mi away
Lee Hamilton Elementary School
Elementary · 1.2 mi away
Westview Middle School
Elementary · 1.3 mi away
St Louis Unified School
School · 1.3 mi away
Central Elementary School
Elementary · 1.4 mi away
Child Prep Developmental Center
School · 1.4 mi away
McCluer South - Berkeley High School
Secondary · 1.5 mi away
Bermuda Elementary School
Elementary · 1.6 mi away
Kenneth C. Hanrahan Elementary School
Secondary · 1.6 mi away
Johnson-Wabash School
Secondary · 1.7 mi away
Ferguson Middle School
Secondary · 1.7 mi away
Woodland Elementary School
Elementary · 1.7 mi away
Meadows Elementary
Elementary · 1.7 mi away
Daruby Early Learning Center
School · 1.8 mi away
Commute Calculator
Nearby Homes

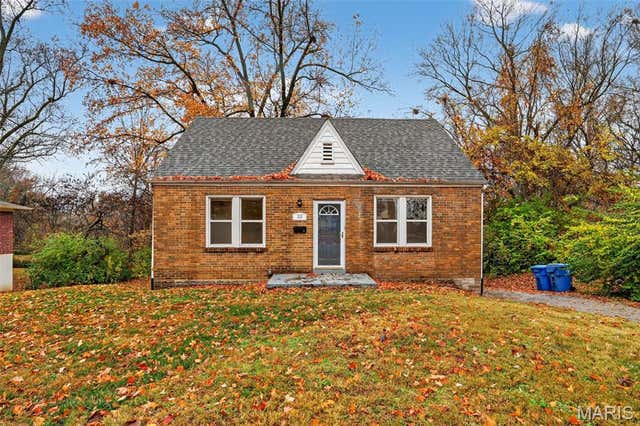


Similar Homes Nearby
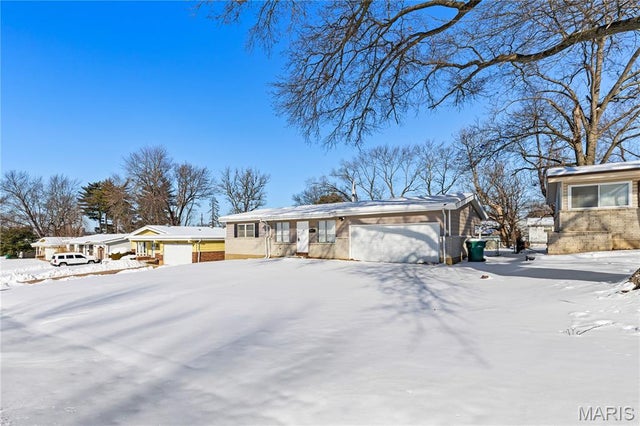



Similar Home Values
Comparable nearby listings and their asking prices.
| Address | Price | Beds | Baths | Sq Ft |
|---|---|---|---|---|
| 2267 Heritage Drive, St Louis, MO | $139,000 | 3 | 2 | 1,015 |
| 3006 Messanie Street, St Joseph, MO | $139,000 | 4 | 2 | 1,152 |
| 6728 Alabama Avenue, St Louis, MO | $139,800 | 3 | 2 | 1,348 |
| 3745 Primm Street, St Louis, MO | $139,900 | 3 | 1 | 845 |
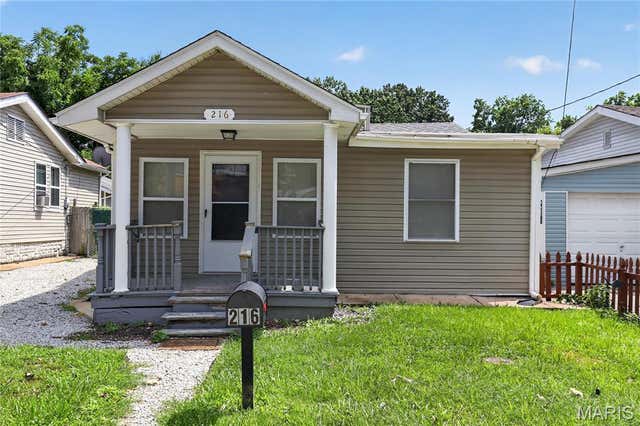
| 216 Viehl Avenue, St Louis, MO | $139,900 | 3 | 1 | 1,080 |
| 846 Dumont Place, St Louis, MO | $139,900 | 3 | 3 | 1,560 |
Moving Cost Estimate
EXIT Agents in St Louis


Listing Courtesy: Nettwork Global - 6366145132
Presented by: Joe Geary