

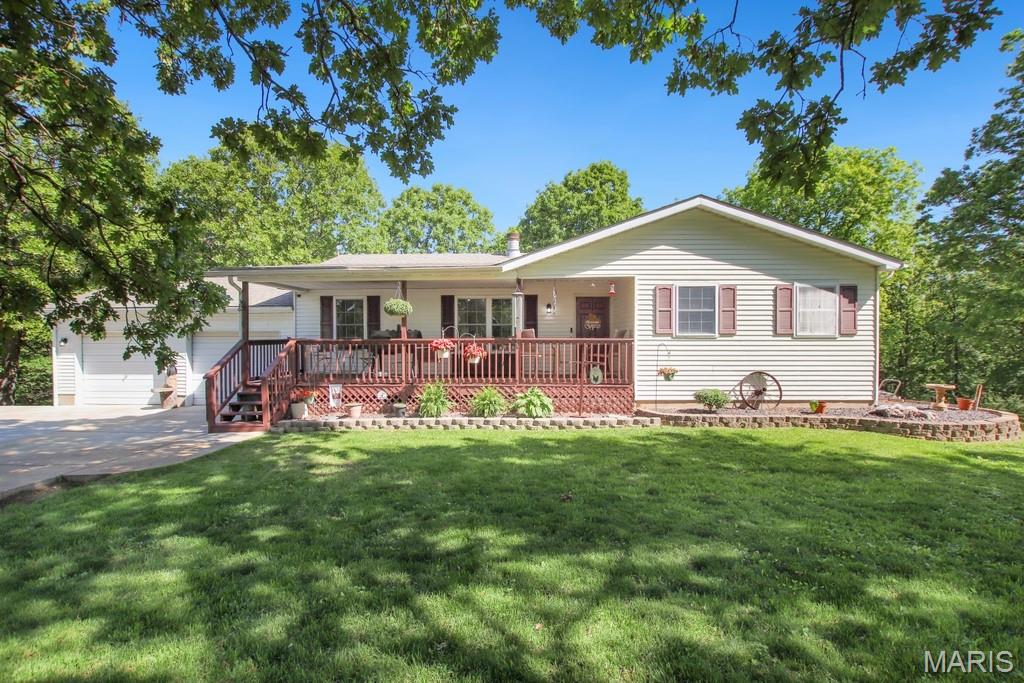
1745 Michel Road, Owensville, MO 65066
None · Gasconade County
Key Facts
Description
Escape to your own country oasis just 5 miles from town! This beautifully maintained ranch-style home sits on 13.28 scenic acres, offering the perfect blend of peaceful rural living and everyday convenience. Designed with space and comfort in mind, the home features 4 bedrooms and 4 bathrooms, 2 non conforming bedrooms, an office, also including two main-level master suites. The finished walkout lower level provides even more flexibility with two additional bonus sleeping rooms, a spacious living and recreation area, and a large laundry and storage space, ideal for guests, hobbies, or multi-generational living. Enjoy breathtaking views from both the covered front porch and covered back deck. Inside, you’ll appreciate custom cabinetry, a separate dining room, and a stunning fireplace that anchors the main living area. The finished basement adds valuable living space while maintaining warmth and functionality throughout the home. The property truly shines outdoors with a large 5-bay shop complete with lean-to, wood stove, heated workspace, office with AC unit, half bath, and a dedicated man cave area with kitchenette, a dream setup for welders, hobbyists, or business owners alike. The land offers a beautiful mix of pasture and wooded acreage, perfect for a mini farm lifestyle. The property is fenced for horses, includes a chicken coop, and even features a peaceful glass greenhouse, ideal for gardening, relaxing, or creating your own private retreat. This exceptional property offers space, versatility, and country charm all in one incredible setting. Schedule your private showing today and experience everything this home has to offer!
Property Information
Property Type
Residential
Sub-Type
Single Family Residence
Style
Ranch / Traditional
Year Built
1973
Living Area
1,870 sq ft
Lot Size
13.28 acres
Lot Dimensions
0
Garage Spaces
2
Parking Spaces
2
MLS® Listing#
26029455
Property Features
Interior
Appliances
Cooling
Heating
Fireplace
Basement
Parking
Patio
Lot Features
Construction
Windows
Other Structures
Utilities
Sewer
Water Source
Rooms
- Lower
- Main
- Main
- Main
- Main
- BathroomMain
- BedroomLower
- Bonus RoomLower
- Bonus RoomLower
- KitchenMain
- LaundryLower
- Living RoomMain
- OfficeMain
Schools
- Elementary:
- Owensville Elem.
- Middle:
- Owensville Middle
- High:
- Owensville High
Financial Details
HOA
None
Annual Taxes
$1,599
Tax year 2025
Parcel Number
14-3.0-08-0-00-007.000
Affordability Calculator
$89,980
Estimated monthly payment
$2,395/mo
Principal $359,920 · Est. interest $502,120 over 30 yrs
Neighborhood Market Statistics
How this home compares to active listings in Owensville, MO
- $300,000
- Median Listing Price
- 42
- Median Days on Market
- 1,870
- Median Sq Ft
- $167
- Median Price / Sq Ft
- 23
- Active Listings
- This home’s price is 50% above the area median.
- Its price per sq ft is 44% above the area median.
Market statistics compiled from active EXIT Realty® and MLS listings in Owensville, MO.
Location

Walk Score
Car-Dependent
Walk Score details ↗Points of Interest in Owensville, MO
Showing the Owensville area map.
Nearby Schools
Owensville High School
Secondary · 2.2 mi away
Owensville Middle School
Secondary · 2.5 mi away
Gasconade County R-2 School District
Secondary · 3.6 mi away
Tumble Bee's Daycare
School · 3.7 mi away
Owensville Elementary School
Elementary · 3.8 mi away
Gerald Elementary School
Elementary · 9.2 mi away
Maries Co. Middle
Elementary · 9.5 mi away
Belle Elementary
Elementary · 13.9 mi away
Belle High School
Secondary · 14.0 mi away
Maries County R2 Schools
School · 14.0 mi away
Strain-Japan School District
School · 14.6 mi away
Spring Bluff R-XV School District
School · 16.5 mi away
Osage County R II Schools
Elementary · 17.0 mi away
Linn High
Secondary · 17.0 mi away
Franklin County R-II School
Elementary · 17.5 mi away
Linn Elementary School
Elementary · 18.6 mi away
St. George School
School · 19.7 mi away
Sacred Heart School
Elementary · 20.2 mi away
Beaufort Elementary School
Elementary · 20.2 mi away
Hermann High School
Secondary · 20.4 mi away
Commute Calculator
Nearby Homes

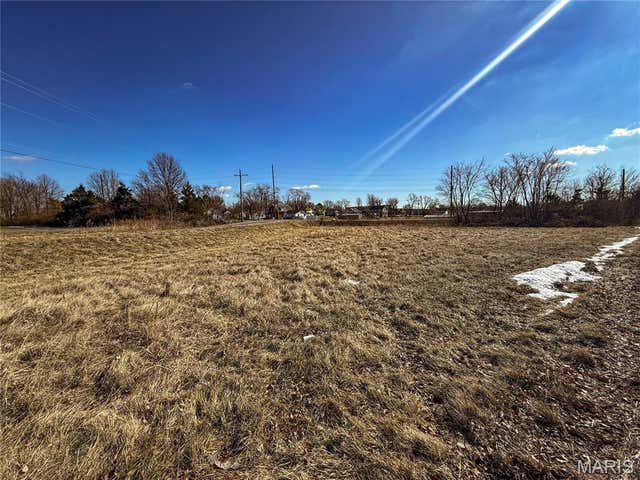


Similar Homes Nearby
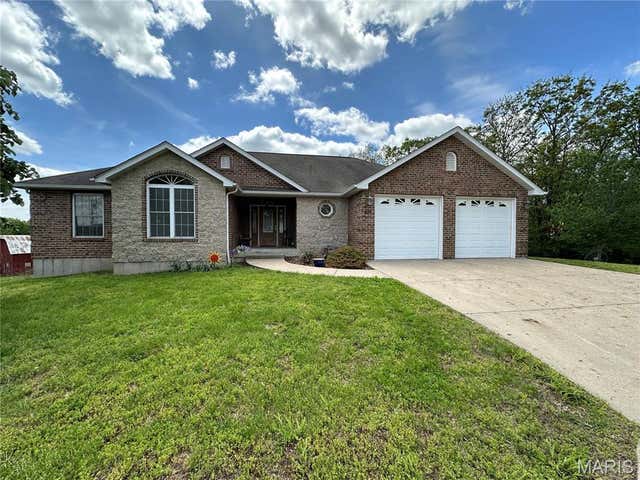

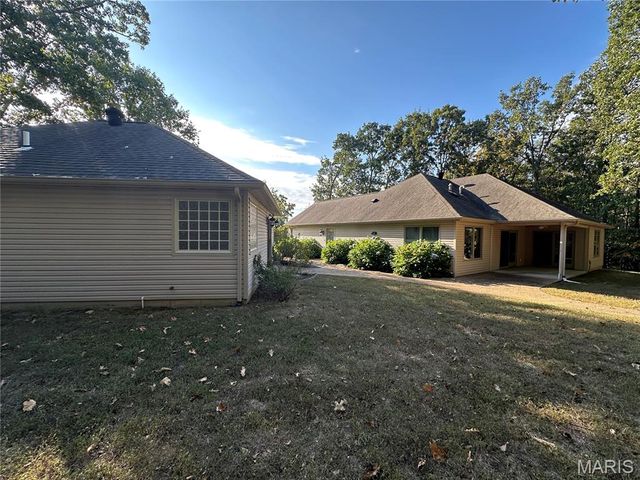

Similar Home Values
Comparable nearby listings and their asking prices.
| Address | Price | Beds | Baths | Sq Ft |
|---|---|---|---|---|
| 408 Ahr Strom Drive, Owensville, MO | $349,000 | 3 | 3 | 1,795 |
| 1766 Highway 50, Owensville, MO | $369,000 | 4 | 2 | 2,396 |
| 407 Ahr Strom Drive, Owensville, MO | $389,000 | 3 | 3 | 2,084 |
| 1976 Highway 28, Owensville, MO | $425,000 | 3 | 3 | 3,534 |
Moving Cost Estimate
EXIT Agents in Owensville


Listing Courtesy: HD Real Estate LLC - 5738604343
Presented by: Angela Ray