

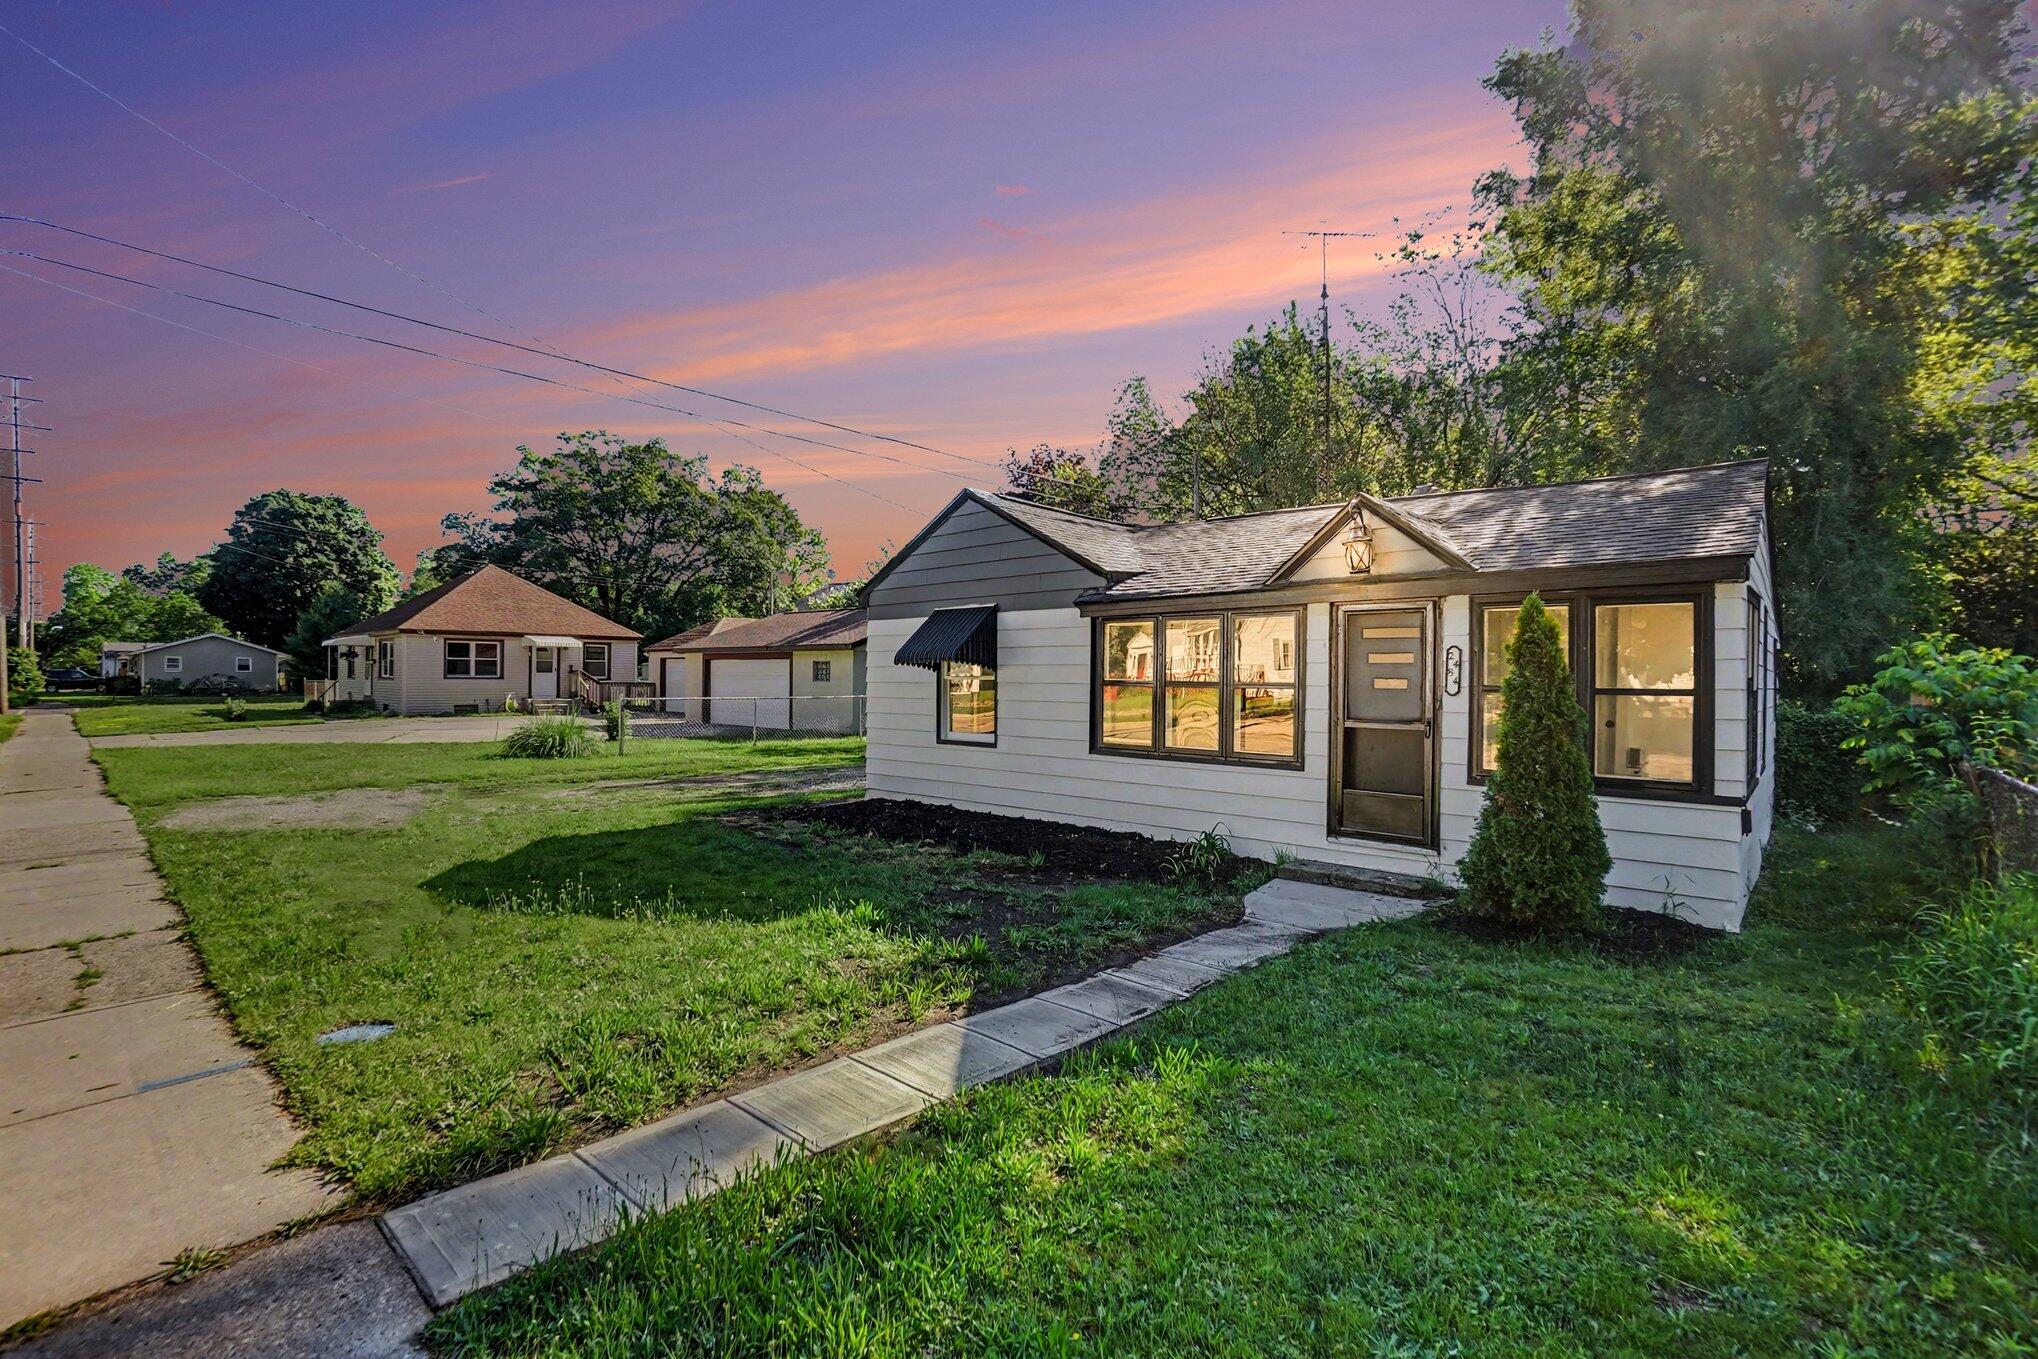
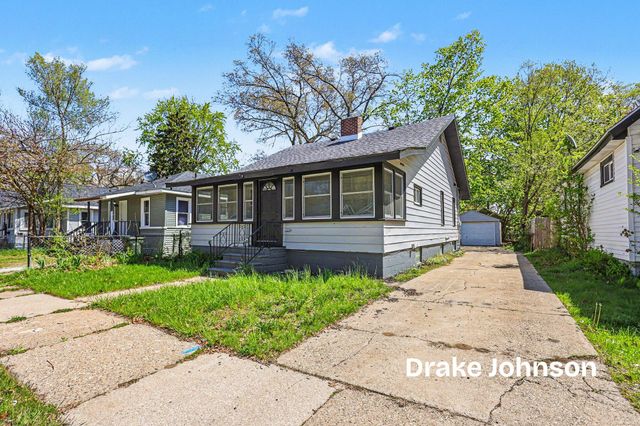
2484 Lincoln Street, Muskegon, MI 49441
Muskegon County
Key Facts
Description
Newly remodeled 2-bedroom, 1-bath home. This move-in ready property offers a large backyard ideal for entertaining, gardening, or outdoor activities. Conveniently located just a short distance from Muskegon Lake. Whether you're looking for a comfortable place to call home or a smart addition to your rental investment portfolio, check this place out!
Property Information
Property Type
Residential
Sub-Type
Single Family Residence
Style
Ranch
Year Built
1930
Living Area
762 sq ft
Lot Size
0.11 acres
Lot Dimensions
41x120x39x119
Days on Market
22
MLS® Listing#
26029278
Property Features
Interior
Appliances
Heating
Flooring
Basement
Parking
Laundry
Fencing
Construction
Utilities
Sewer
Water Source
Schools
- District:
- Muskegon
Financial Details
Annual Taxes
$1,456
Tax year 2025
Assessed Value
$65,200
Parcel Number
24-545-002-0028-00
Affordability Calculator
$31,800
Estimated monthly payment
$846/mo
Principal $127,200 · Est. interest $177,455 over 30 yrs
Neighborhood Market Statistics
How this home compares to active listings in Muskegon, MI
- $254,491
- Median Listing Price
- 49
- Median Days on Market
- 1,452
- Median Sq Ft
- $188
- Median Price / Sq Ft
- 595
- Active Listings
- This home’s price is 38% below the area median.
- Its price per sq ft is 11% above the area median.
Market statistics compiled from active EXIT Realty® and MLS listings in Muskegon, MI.
Location
- 2484 Lincoln Street, Muskegon, MI 49441
Points of Interest in Muskegon, MI
Showing the Muskegon area map.
Nearby Schools
Lincoln Park Elementary School
Elementary · 0.6 mi away
Mona Shores Middle School
Secondary · 1.2 mi away
Mona Shores School District
Elementary · 1.2 mi away
West Shore Lutheran School
School · 1.5 mi away
Muskegon Public Schools
School · 1.5 mi away
Glenside Elementary
Elementary · 1.5 mi away
Mona Shores Public Schools
Elementary · 1.5 mi away
Muskegon Catholic
School · 1.7 mi away
Nims Elementary School
Elementary · 1.9 mi away
Mona Shores High School
Secondary · 2.2 mi away
Nelson Elementary School
Elementary · 2.6 mi away
Ellen G. Loftis School
School · 2.7 mi away
Muskegon Heights High School
Secondary · 2.8 mi away
Muskegon Heights Public School Academy System
School · 2.9 mi away
Pennsylvania Elementary School
Elementary · 2.9 mi away
Glendale Early Childhood Academy
School · 2.9 mi away
Muskegon Heights Middle School
Elementary · 3.0 mi away
Muskegon Public Schools
School · 3.0 mi away
Muskegon High School
Secondary · 3.1 mi away
Muskegon Community Education Center
Secondary · 3.1 mi away
Commute Calculator
Nearby Homes
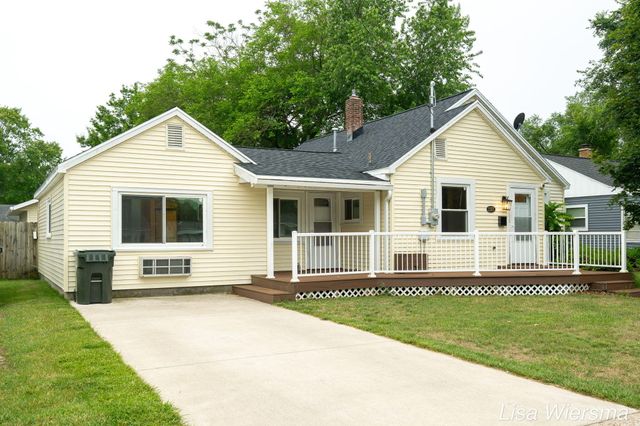
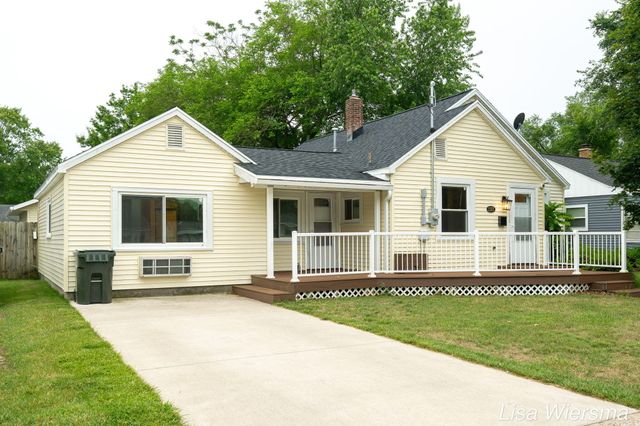
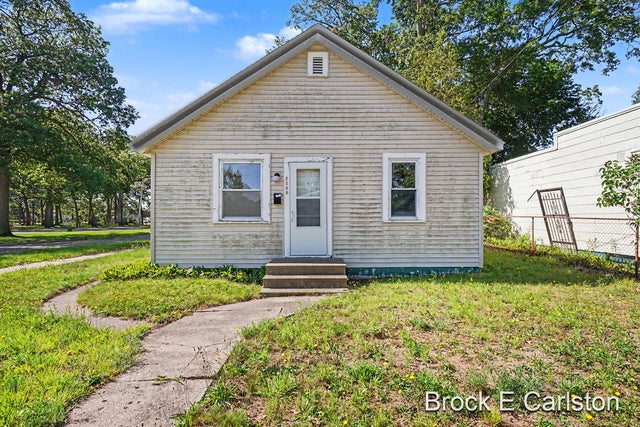
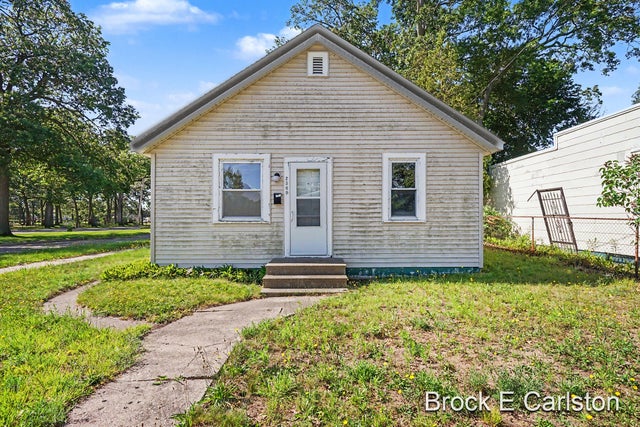
Similar Homes Nearby
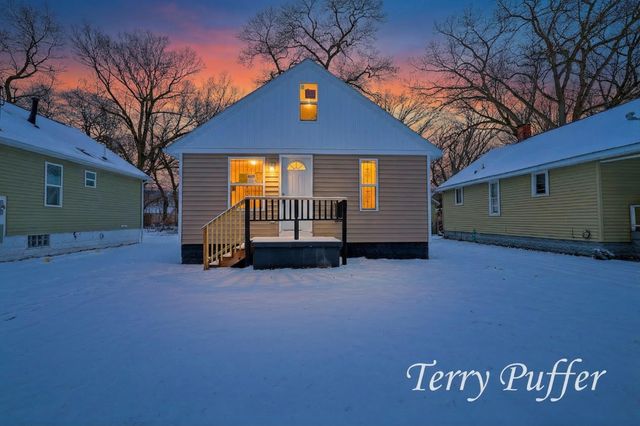
Similar Home Values
Comparable nearby listings and their asking prices.
| Address | Price | Beds | Baths | Sq Ft |
|---|---|---|---|---|
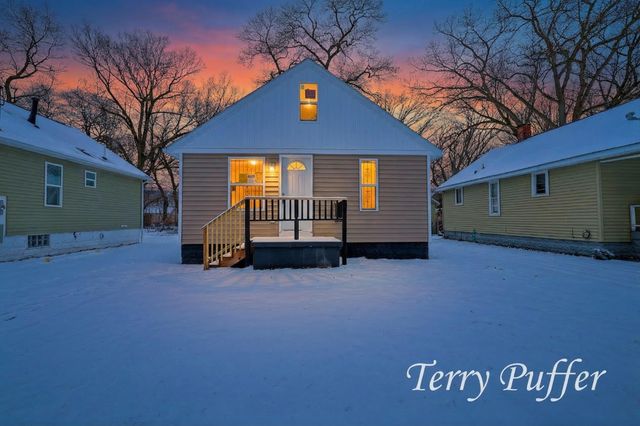
| 3025 Waalkes Street, Muskegon, MI | $112,900 | 2 | 1 | 660 |
| 3025 Waalkes Street, Muskegon Heights City, MI | $112,900 | 2 | 1 | 660 |
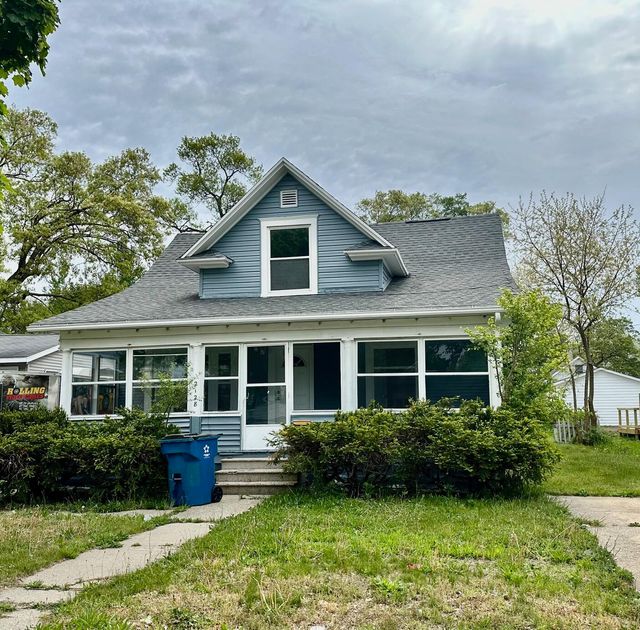
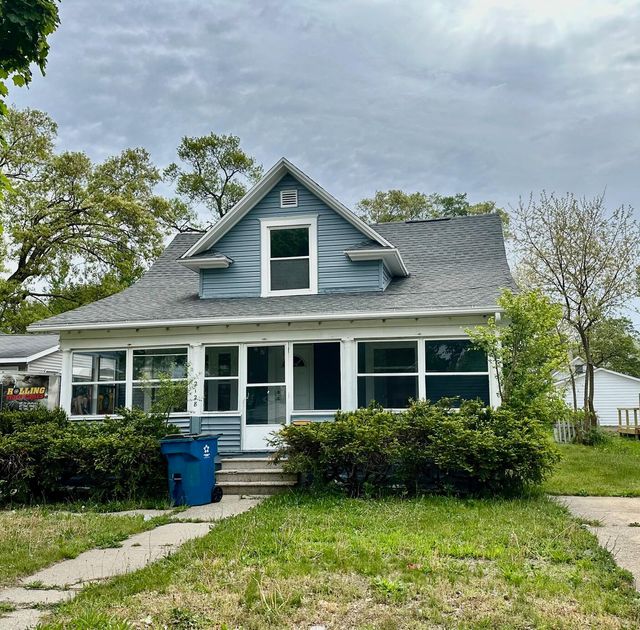
| 2128 Hoyt Street, Muskegon Heights City, MI | $114,900 | 3 | 2 | 1,204 |
| 2128 Hoyt Street, Muskegon, MI | $114,900 | 3 | 2 | 1,204 |
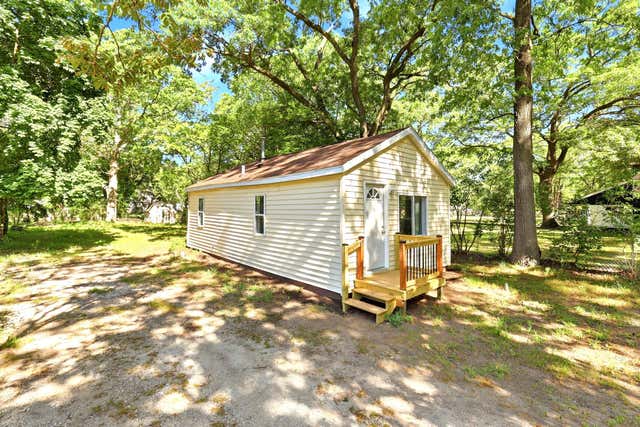
| 2933 Valk Street, Muskegon, MI | $115,000 | 2 | 1 | 656 |
| 1626 Dyson Street, Muskegon City, MI | $117,000 | 2 | 1 | 928 |
Moving Cost Estimate
EXIT Agents in Muskegon


Listing Courtesy: Bellabay Realty (North) - 6167191022
Presented by: Cassie L Uccello