

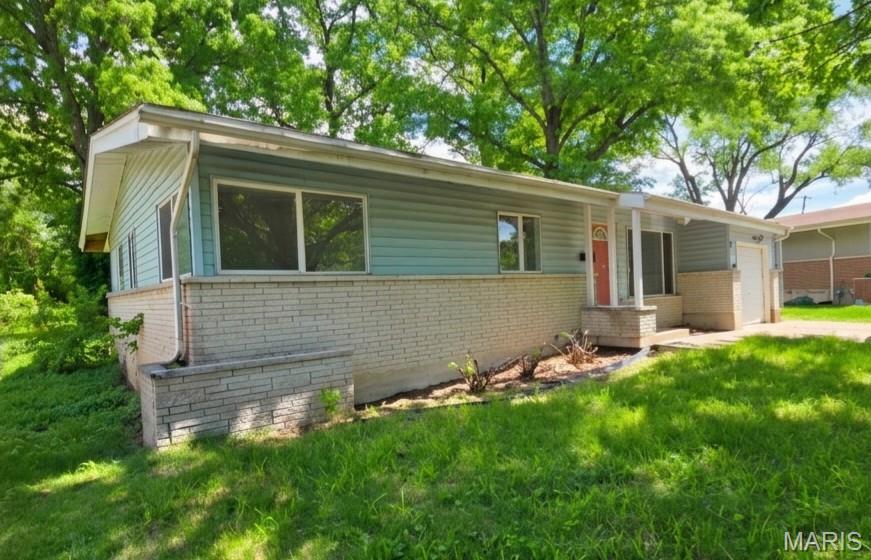
10822 Hallwood Drive, St Louis, MO 63136
Hathaway Manor 16 · St. Louis County
Key Facts
Description
Updates since the last listing, this property will be ready to view on 05/18/2026 . The main level welcomes you with hardwood floors throughout, flowing seamlessly from the bright living and dining areas into the functional eat-in kitchen. This floor features a convenient layout with three bedrooms and two full bathrooms, offering effortless single-level living. The living space extends deep into the partially finished basement, a versatile area boasting a massive family room, a large laundry and utility center, and two additional bonus rooms perfect for a home office, gym, or expansive storage. Outside, your private oasis awaits. Relax on the screened-in back porch and take in the tranquility of a lot that backs directly to woods. The entire backyard is securely fenced, providing a haven for pets or play, while the attached one-car garage adds the perfect touch of convenience.
Property Information
Property Type
Residential
Sub-Type
Single Family Residence
Style
Ranch
Year Built
1959
Living Area
1,073 sq ft
Lot Size
0.28 acres
Garage Spaces
1
Days on Market
23
MLS® Listing#
26028950
Property Features
Cooling
Heating
Basement
Laundry
Patio
Fencing
Lot Features
Construction
Utilities
Sewer
Water Source
Rooms
- Main
- Bedroom 2Main
- Bedroom 3Main
- Bonus RoomBasement
- Bonus RoomBasement
- Dining RoomMain
- Family RoomBasement
- KitchenMain
- LaundryBasement
- Living RoomMain
Schools
- Elementary:
- Keeven Elem.
- Middle:
- East Middle
- High:
- Hazelwood East High
Financial Details
HOA
None
Annual Taxes
$2,531
Tax year 2025
Parcel Number
10F-43-0093
Affordability Calculator
$19,000
Estimated monthly payment
$506/mo
Principal $75,999 · Est. interest $106,026 over 30 yrs
Neighborhood Market Statistics
How this home compares to active listings in St Louis, MO
- $210,450
- Median Listing Price
- 51
- Median Days on Market
- 1,536
- Median Sq Ft
- $142
- Median Price / Sq Ft
- 2,800
- Active Listings
- This home’s price is 55% below the area median.
- Its price per sq ft is 38% below the area median.
Market statistics compiled from active EXIT Realty® and MLS listings in St Louis, MO.
Location

Points of Interest in St Louis, MO
Showing the St Louis area map.
Nearby Schools
Keeven Elementary School
Elementary · 0.9 mi away
Lewis & Clark Elementary School
Elementary · 0.9 mi away
Hazelwood East High School
Secondary · 1.0 mi away
Hazelwood East Middle School
Secondary · 1.0 mi away
Grannemann Elementary School
Elementary · 1.0 mi away
Riverview Gardens School District
Elementary · 1.2 mi away
Lemasters Elementary
Elementary · 1.3 mi away
Child Prep Developmental Center
School · 1.3 mi away
Grace Lutheran Chapel
School · 1.4 mi away
Meadows Elementary
Elementary · 1.5 mi away
Moline Elementary School
Elementary · 1.6 mi away
TCM Christian Academy
School · 1.7 mi away
Jury Elementary School
Elementary · 1.7 mi away
Gibson Elementary School
Elementary · 1.7 mi away
Riverview Gardens School District
School · 1.7 mi away
Salem Lutheran School
School · 1.7 mi away
Central Middle School
Secondary · 1.8 mi away
Trinity Catholic High School
Secondary · 1.9 mi away
Christ Light of the Nations
School · 2.0 mi away
Koch Elementary
Elementary · 2.0 mi away
Commute Calculator
Nearby Homes


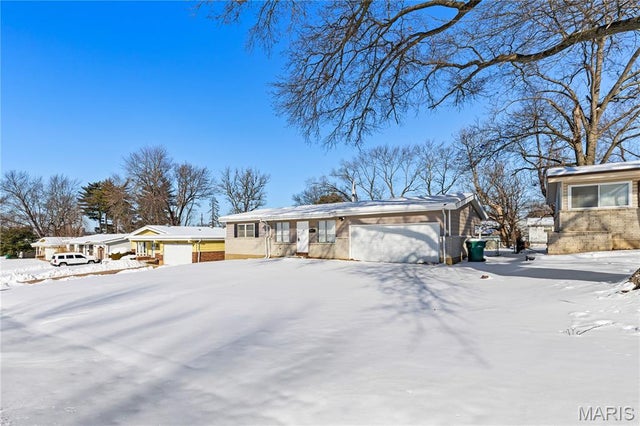


Similar Homes Nearby


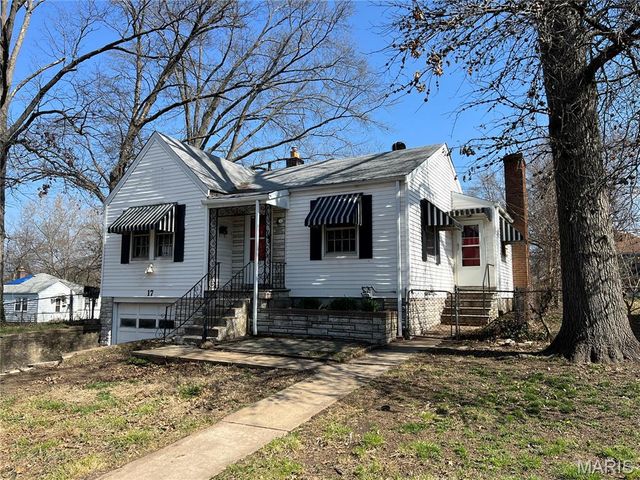
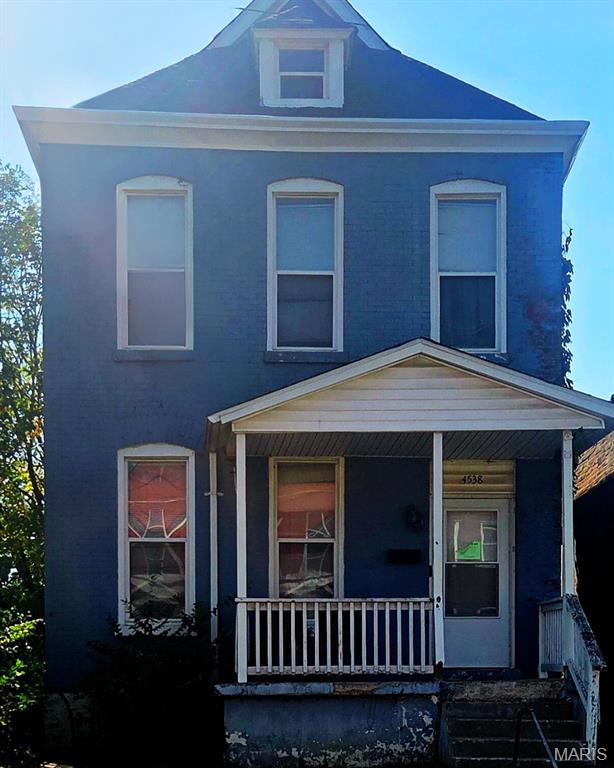
Similar Home Values
Comparable nearby listings and their asking prices.
| Address | Price | Beds | Baths | Sq Ft |
|---|---|---|---|---|
| 10514 Renfrew Drive, St Louis, MO | $66,900 | 3 | 1 | 855 |
| 10416 Durness Drive, St Louis, MO | $66,900 | 4 | 1 | 1,258 |
| 2016 Raft Drive, St Louis, MO | $66,950 | 3 | 1 | 1,080 |
| 17 Lamar Drive, St Louis, MO | $67,000 | 4 | 2 | 1,236 |
| 8447 Concord Place, St Louis, MO | $67,500 | 2 | 1 | 768 |
| 4538 San Francisco Avenue, St Louis, MO | $67,850 | 2 | 2 | 1,280 |
Moving Cost Estimate
EXIT Agents in St Louis


Listing Courtesy: EXP Realty, LLC - 8662241761
Presented by: Tonia Schmitt