

172 VICTORY SHIP Way 302, North Vancouver, BC V7L0B5
Key Facts
Description
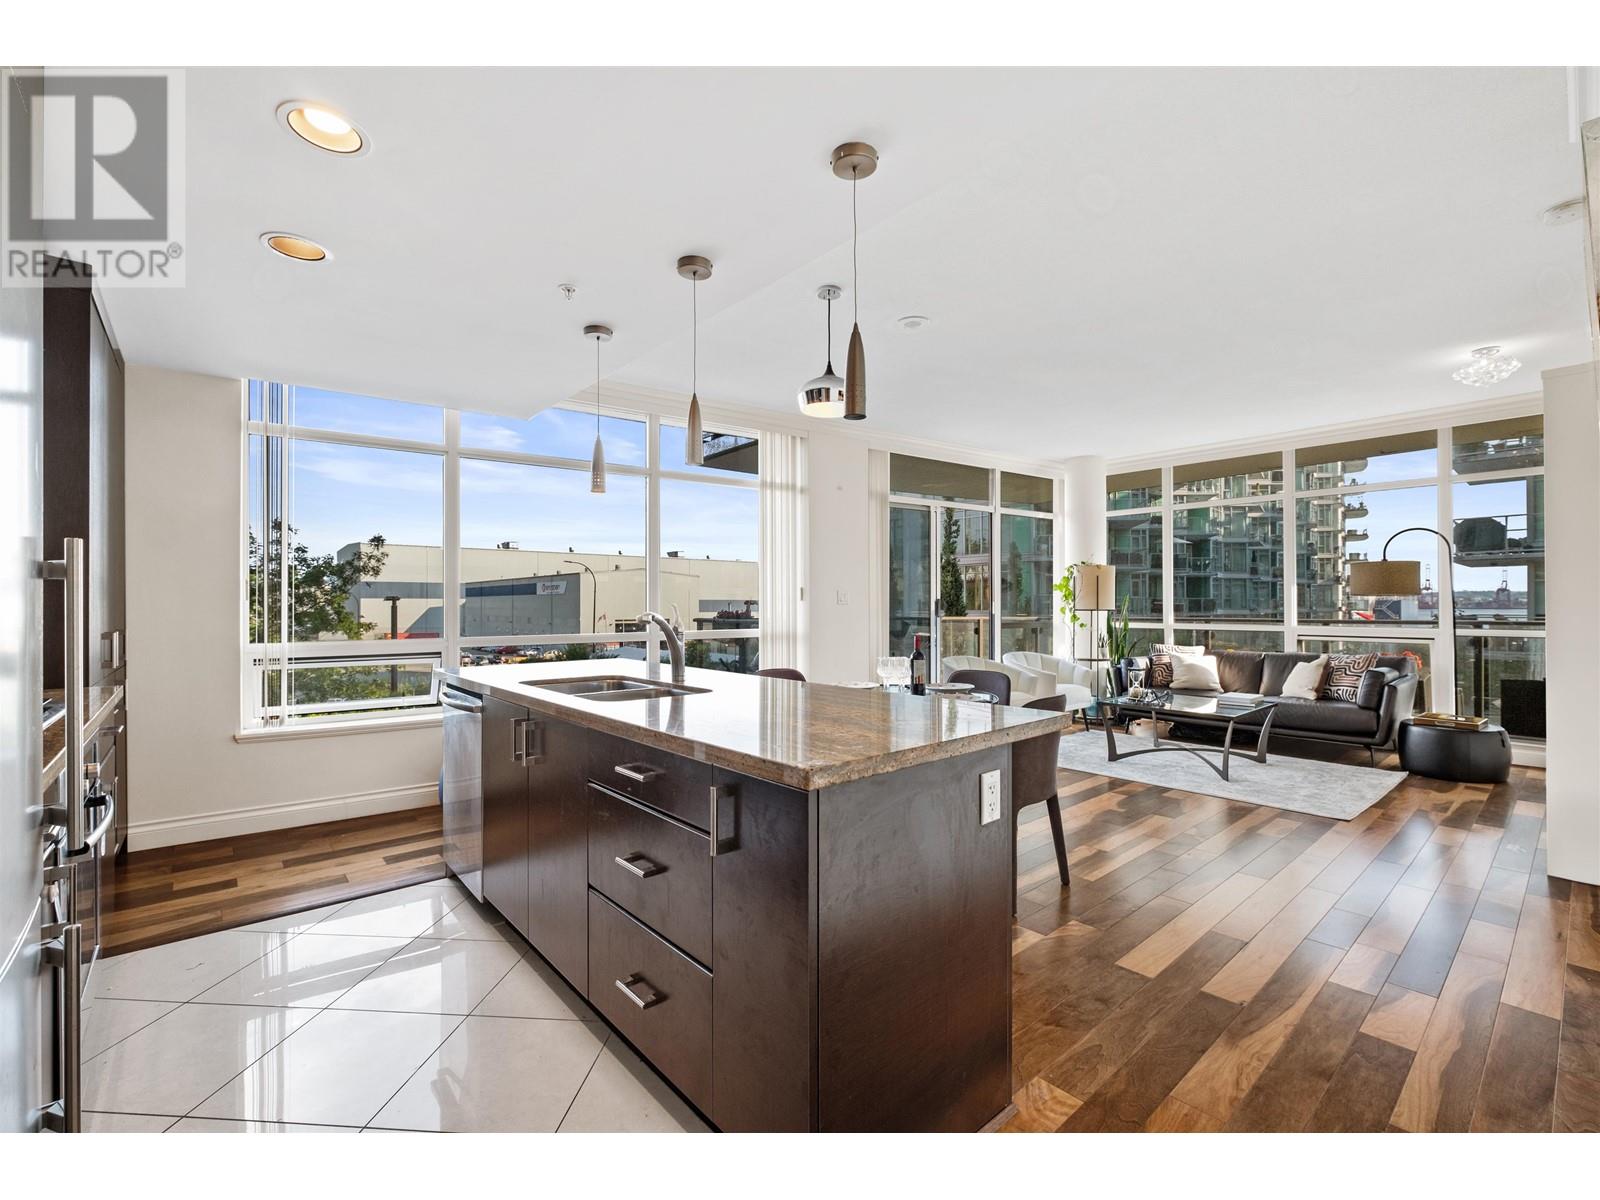
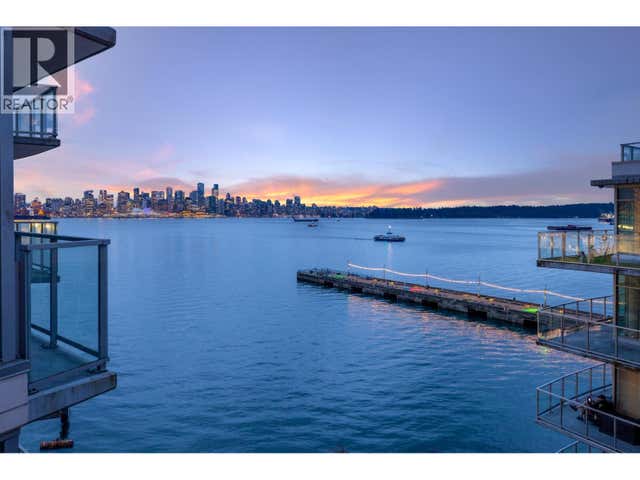
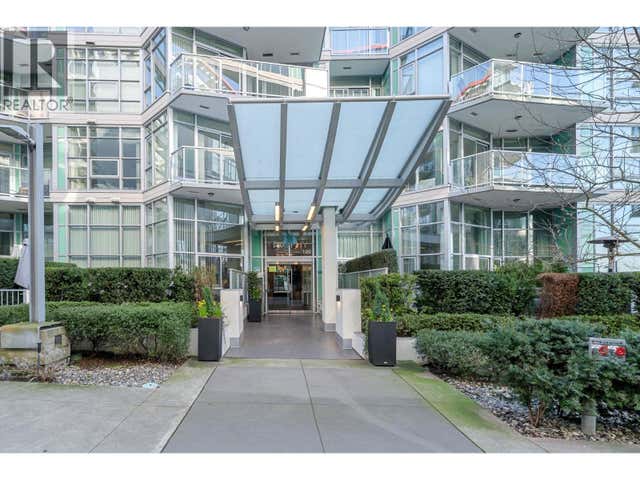
SouthEast corner unit 2-bedroom condo at the Pier's prestigious Atrium East building places you at the heart of Lower Lonsdale; steps to the Pinnacle Hotel, the Pier, Lonsdale Quay and a top-flight package of amenities which include indoor swimming pool, full gym, party room with pool table, etc., and more. This bright unit has an open layout onto a wrap-around balcony with corridor views of the water. Custom made cabinetry in the kitchen & entertainment TV centre. The gourmet will rejoice at the gas stove and open kitchen with 8' granite island. Air conditioning comes standard. One parking and storage locker included; pets and rentals welcome. (id:31684)
Property Information
Property Type
Residential
Sub-Type
Single Family Residence
Year Built
2010
Living Area
1,038 sq ft
Parking Spaces
1
Ownership
Strata
Listing #
R2813124
Property Features
Heating
Pool
Parking
Financial Details
HOA
CA$680 / Monthly
Affordability Calculator
$233,600
Estimated monthly payment
$6,217/mo
Principal $934,400 · Est. interest $1,303,571 over 30 yrs
Neighborhood Market Statistics
How this home compares to active listings in North Vancouver, BC
- CA$1,000,000
- Median Listing Price
- 66
- Median Days on Market
- 1,478
- Median Sq Ft
- CA$1,011
- Median Price / Sq Ft
- 5,805
- Active Listings
- This home’s price is 17% above the area median.
- Its price per sq ft is 11% above the area median.
Market statistics compiled from active EXIT Realty® and MLS listings in North Vancouver, BC.
Location

Points of Interest in North Vancouver, BC
Showing the North Vancouver area map.
Nearby Schools
Crocodile Mandarin School
School · 0.5 km away
Kidsland Childcare Centre
School · 1.0 km away
School District No 44 North Vancouver
Elementary · 1.0 km away
St Edmund's
School · 1.0 km away
Montessori Mes Petits Academy
Elementary · 1.1 km away
Alcuink12
School · 1.1 km away
Queen Mary Community Elementary School
Elementary · 1.1 km away
Rpi College
School · 1.1 km away
St. Thomas Aquinas
Secondary · 1.3 km away
Ridgeway Elementary School
Elementary · 1.3 km away
Harbourside Children's Centre
School · 1.4 km away
Reading Town Academy
School · 1.6 km away
Bodwell High School
Secondary · 1.8 km away
Westview Elementary School
Elementary · 1.8 km away
Carson Graham Secondary
Secondary · 2.1 km away
North Vancouver School District
Secondary · 2.2 km away
Discovery Castle Child Care
School · 2.3 km away
Queensbury Elementary School
Elementary · 2.4 km away
Kids & Company
School · 2.4 km away
Sutherland Secondary School
Secondary · 2.4 km away
Commute Calculator
Nearby Homes




Similar Homes Nearby


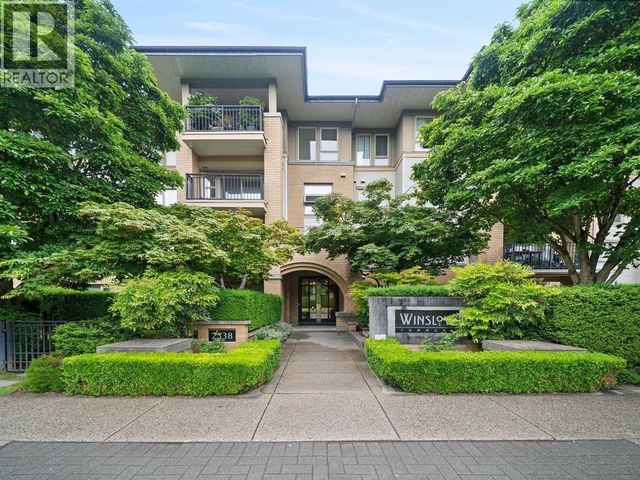

Similar Home Values
Comparable nearby listings and their asking prices.
| Address | Price | Beds | Baths | Sq Ft |
|---|---|---|---|---|
| 3503 1372 SEYMOUR STREET, Vancouver, BC | CA$818,000 | 1 | 1 | 658 |
| 311 6033 GRAY AVENUE, Vancouver, BC | CA$818,000 | 1 | 1 | 685 |
| 203 2250 WESBROOK MALL, Vancouver, BC | CA$818,000 | 2 | 2 | 855 |
| 3203 5665 BOUNDARY ROAD, Vancouver, BC | CA$818,000 | 2 | 2 | 803 |
| 108 2338 WESTERN PARKWAY, Vancouver, BC | CA$818,000 | 2 | 2 | 847 |
| 411 2059 CHESTERFIELD AVENUE, North Vancouver, BC | CA$819,000 | 2 | 2 | 1,025 |
Moving Cost Estimate
EXIT Agents in North Vancouver



Listing Courtesy: Real Broker
Data Terms of Use
This website is operated by Real Broker, a brokerage who is a member of The Canadian Real Estate Association (CREA). The content on this website is owned or controlled by CREA. By accessing this website, the user agrees to be bound by these terms of use as amended from time to time, and agrees that these terms of use constitute a binding contract between the user, Real Broker, and CREA.
Copyright
The content on this website is protected by copyright and other laws, and is intended solely for the private, non-commercial use by individuals. Any other reproduction, distribution or use of the content, in whole or in part, is specifically prohibited. Prohibited uses include commercial use, “screen scraping”, “database scraping”, and any other activity intended to collect, store, reorganize or manipulate the content of this website.
Trademarks
REALTOR®, REALTORS®, and the REALTOR® logo are certification marks that are owned by REALTOR® Canada Inc. and licensed exclusively to The Canadian Real Estate Association (CREA). These certification marks identify real estate professionals who are members of CREA and who must abide by CREA’s By-Laws, Rules, and the REALTOR® Code. The MLS® trademark and the MLS® logo are owned by CREA and identify the professional real estate services provided by members of CREA.
Liability and Warranty Disclaimer
The information contained on this website is based in whole or in part on information that is provided by members of CREA, who are responsible for its accuracy. CREA reproduces and distributes this information as a service for its members, and assumes no responsibility for its completeness or accuracy.
Amendments
Real Broker may at any time amend these Terms of Use by updating this posting. All users of this site are bound by these amendments should they wish to continue accessing the website, and should therefore periodically visit this page to review any and all such amendments.