

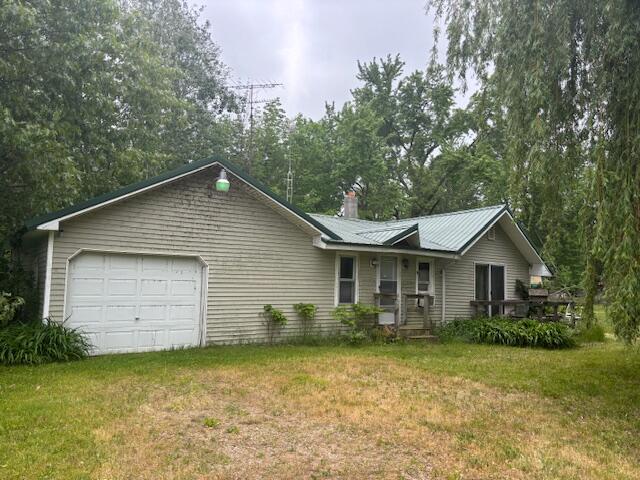
4779 3rd Street, Barryton, MI 49305
Mecosta County
Key Facts
Description
Opportunity awaits in Barryton! This diamond in the rough sits on six separate lots and offers deeded lake access to beautiful Tubbs Lake and the Martiny Chain of Lakes. Just a short walk to the water, this property could make the perfect up north retreat, weekend getaway, or fixer-upper project. The home features a newer steel roof and tons of potential for someone ready to bring their vision and TLC. Whether you're looking for a peaceful escape, investment opportunity, or a place to create lasting lake memories, this property is full of possibilities. Bring your ideas and make it your own!
Property Information
Property Type
Residential
Sub-Type
Single Family Residence
Style
Ranch
Year Built
1944
Living Area
1,184 sq ft
Lot Size
0.82 acres
Lot Dimensions
360'x100'
Garage Spaces
1
Days on Market
6
MLS® Listing#
26028706
Property Features
Interior
Heating
Basement
Parking
Laundry
Construction
Roof
Sewer
Water Source
Schools
- District:
- Chippewa Hills
Financial Details
Annual Taxes
$537
Tax year 2025
Assessed Value
$20,337
Parcel Number
5408-058-038-000
Affordability Calculator
$21,980
Estimated monthly payment
$585/mo
Principal $87,920 · Est. interest $122,656 over 30 yrs
Neighborhood Market Statistics
How this home compares to active listings in Barryton, MI
- 60
- Median Days on Market
- 1,184
- Median Sq Ft
- $159
- Median Price / Sq Ft
- 13
- Active Listings
- Its price per sq ft is 42% below the area median.
Market statistics compiled from active EXIT Realty® and MLS listings in Barryton, MI.
Location

Points of Interest in Barryton, MI
Showing the Barryton area map.
Nearby Schools
Community Christian School
School · 3.0 mi away
Barryton Elementary School
Elementary · 3.2 mi away
Chippewa Hills School District
School · 3.7 mi away
Chippewa Hills High School
Secondary · 3.7 mi away
Chippewa Hills Middle School
Secondary · 3.9 mi away
Mecosta Elementary School
Elementary · 6.7 mi away
St Michael School
School · 8.1 mi away
Mosaic School
Secondary · 8.2 mi away
Chippewa Hills School District
Elementary · 10.3 mi away
Evart Middle School
Secondary · 13.8 mi away
Beal City Public Schools
School · 13.8 mi away
Mecosta Osceola Intermediate
School · 13.8 mi away
Beal City High School
Secondary · 13.9 mi away
Evart Elementary School
Elementary · 14.0 mi away
Evart High School
Secondary · 14.0 mi away
Evart Public Schools
School · 14.0 mi away
Moisd Transition Room
School · 14.0 mi away
Mecosta-Osceola Intermediate School District
Secondary · 14.0 mi away
Mecosta-Osceola Intermediate School District
School · 14.1 mi away
Blanchard Elementary School
Elementary · 14.5 mi away
Commute Calculator
Nearby Homes
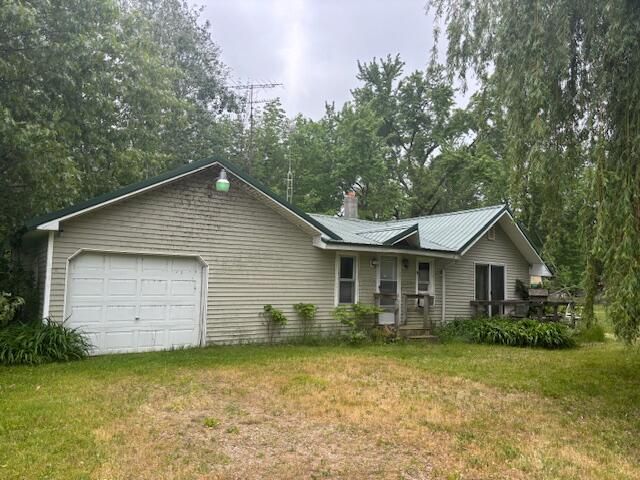
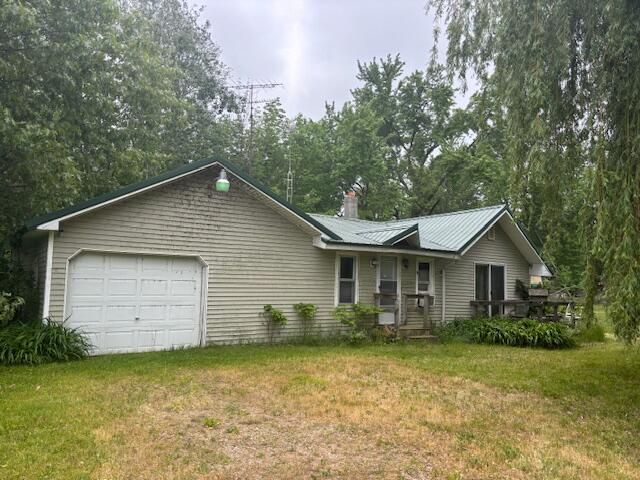
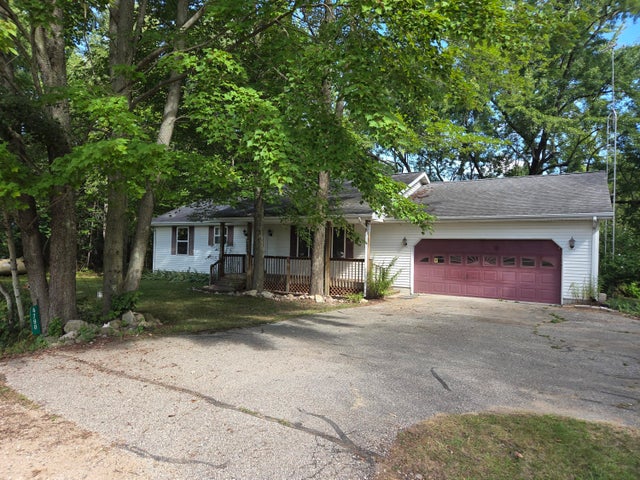


Similar Homes Nearby

Similar Home Values
Comparable nearby listings and their asking prices.
| Address | Price | Beds | Baths | Sq Ft |
|---|---|---|---|---|
| 2849 Hoover Road, Barryton, MI | $89,000 | 2 | 1 | 952 |
Moving Cost Estimate
EXIT Agents in Barryton


Listing Courtesy: RiverTown Real Estate, LLC - 2317964805
Presented by: Lori Brock