

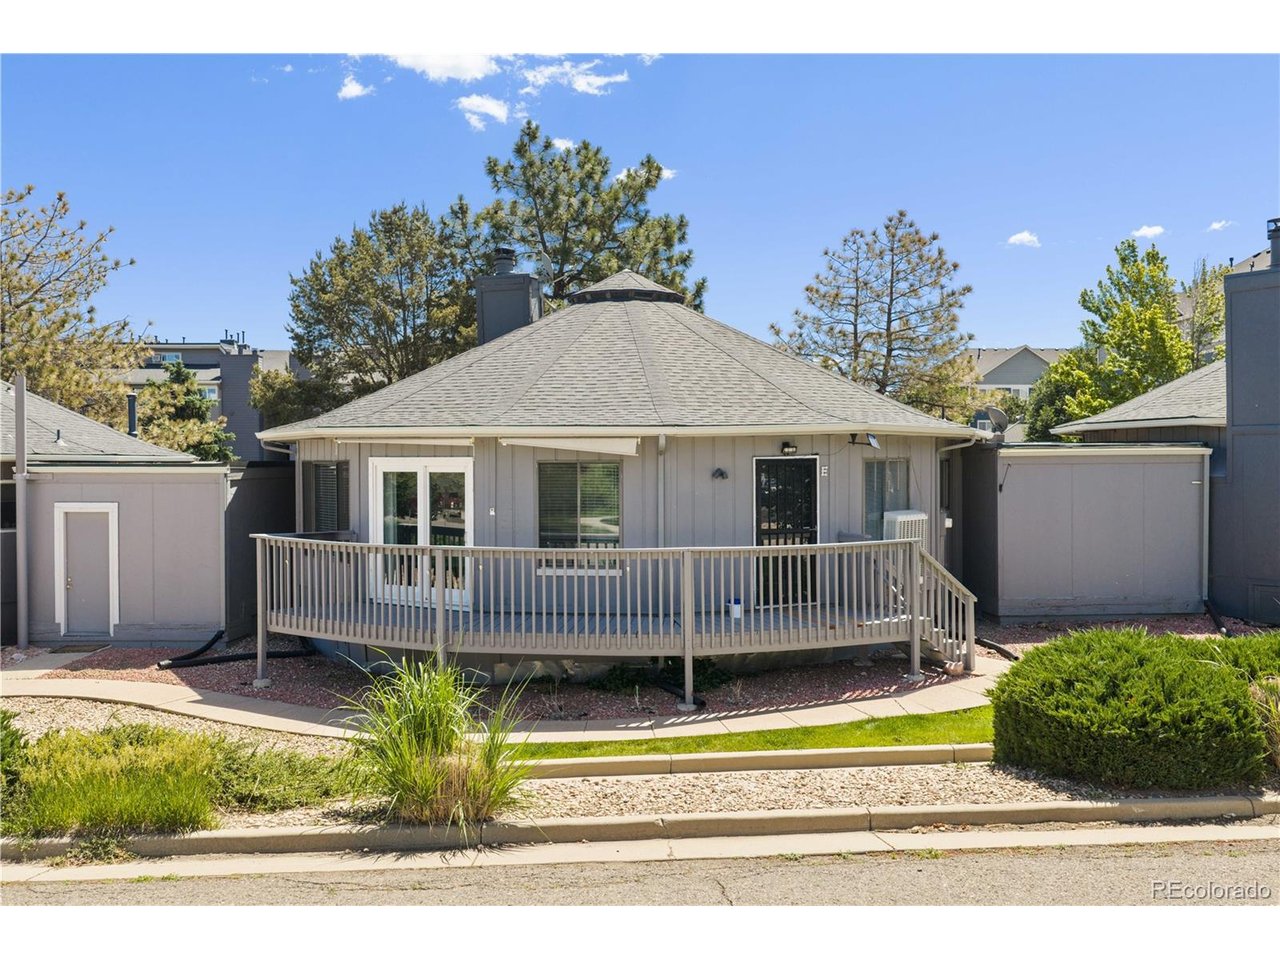
8100 W Quincy Ave E, Littleton, CO 80123
Lake Chalet · Denver County
Key Facts
Description
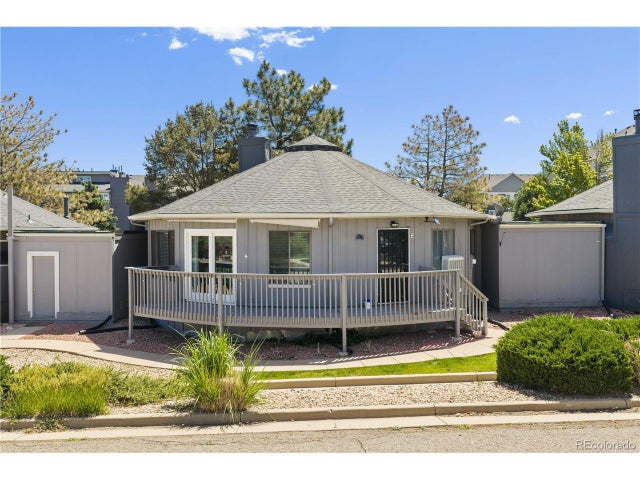
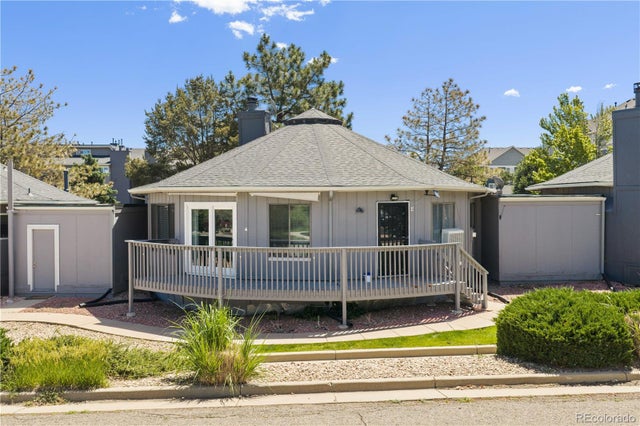
Embrace the extraordinary in this one-of-a-kind Littleton townhome (deeded condo) in the highly desirable Lake Chalet neighborhood. Architecturally stunning, this residence features a rare, round-home style with an intentional circular design that stands out from everything else on the market. Combined with soaring vaulted ceilings and expansive windows, the home is flooded with incredible natural light, creating an airy, bright, and deeply inspiring atmosphere. The main living room serves as a captivating focal point, showcasing a cozy fireplace and large sliding glass doors that open to a private, wrap-around deck. Step outside to enjoy front-porch views of the adjacent pond and the majestic silhouette of Green Mountain. Inside, the open layout flows seamlessly into a character-rich kitchen. A chef's delight, it features premium stainless steel appliances, warm butcher-block countertops, and a convenient breakfast bar for casual dining or morning coffee. Tucked off the kitchen for maximum convenience is the laundry area and direct access to your attached one-car garage. The main level plays host to the primary bedroom suite, a tranquil retreat complete with its own private en-suite full bathroom. A beautifully appointed second 3/4 bathroom completes this floor. Ascend the striking spiral staircase to find a versatile, open-to-below loft space upstairs-ideal for a creative home office, an art studio, a cozy reading nook, or a media room. Living in Lake Chalet offers a resort-like lifestyle, granting residents access to a pristine community pool and tennis courts. Perfectly positioned close to the foothills, you will enjoy immediate access to outdoor adventures, local hiking trails, and quick highway connections to the mountains or downtown Denver.
Property Information
Property Type
Residential
Sub-Type
Condominium
Style
Condo(Detached Only)
Year Built
1979
Living Area
1,213 sq ft
Garage Spaces
1
Zoning
R-2-A
Days on Market
1
MLS® Listing#
2602832
Property Features
Interior
Appliances
Cooling
Heating
Fireplace
Parking
Patio
Lot Features
Construction
Roof
Security
Community
Utilities
Sewer
Water Source
Rooms
- Main
- KitchenMain
- LaundryMain
- Living RoomMain
Schools
- Elementary:
- Grant Ranch E-8
- Middle:
- Grant Ranch E-8
- High:
- John F. Kennedy
Financial Details
HOA
$498 / Monthly
Advance HOA
Annual Taxes
$1,613
Tax year 2024
Affordability Calculator
$65,000
Estimated monthly payment
$1,730/mo
Principal $260,000 · Est. interest $362,723 over 30 yrs
Neighborhood Market Statistics
How this home compares to active listings in Littleton, CO
- $625,166
- Median Listing Price
- 40
- Median Days on Market
- 2,038
- Median Sq Ft
- $314
- Median Price / Sq Ft
- 1,752
- Active Listings
- This home’s price is 48% below the area median.
- Its price per sq ft is 15% below the area median.
Market statistics compiled from active EXIT Realty® and MLS listings in Littleton, CO.
Location

Points of Interest in Littleton, CO
Showing the Littleton area map.
Nearby Schools
Havern School
Secondary · 0.5 mi away
Mount View Youth Services Center
Secondary · 0.7 mi away
Denver Christian School
Secondary · 0.9 mi away
Addenbrooke Classical Academy
Elementary · 1.0 mi away
Colorado Academy
School · 1.2 mi away
Bus Terminal
School · 1.2 mi away
Rocky Mountain Deaf School
Elementary · 1.2 mi away
Governors Ranch Elementary School
Elementary · 1.4 mi away
D'Evelyn Junior/Senior High School
Secondary · 1.4 mi away
Hosanna Early Learning Center
School · 1.7 mi away
Bear Creek K-8 School
Elementary · 1.7 mi away
Primrose Schools
Elementary · 1.8 mi away
Bear Creek High School
Secondary · 1.8 mi away
Grant Ranch Ece-8 School
Elementary · 1.9 mi away
John F Kennedy High School
Secondary · 2.0 mi away
Traylor Elementary School
Elementary · 2.1 mi away
Westgate Elementary School
Elementary · 2.1 mi away
Zion Lutheran Church & School
School · 2.2 mi away
Hope Christian Academy
School · 2.2 mi away
Blue Heron Elementary School
Elementary · 2.2 mi away
Commute Calculator
Nearby Homes
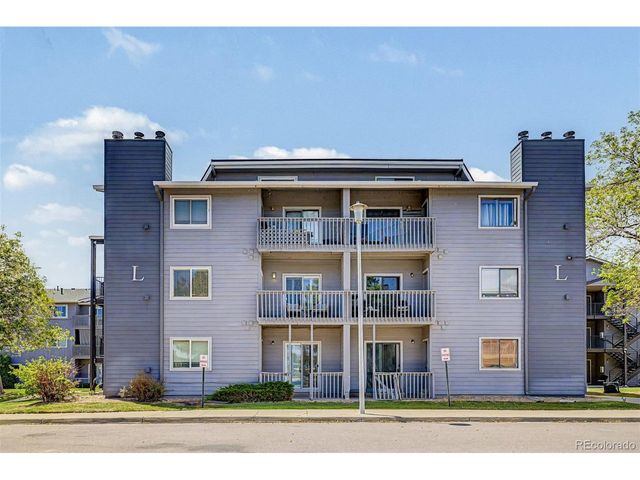
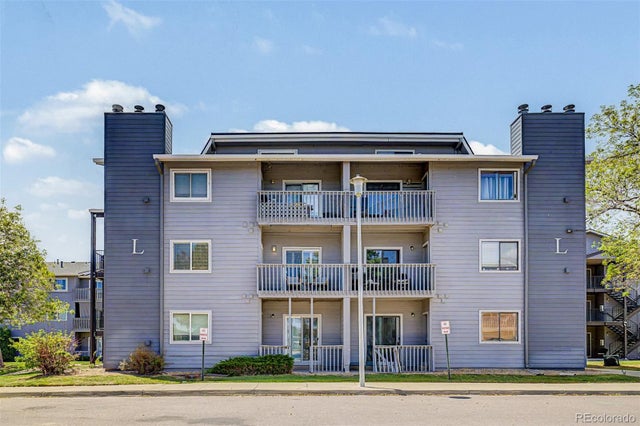


Similar Homes Nearby
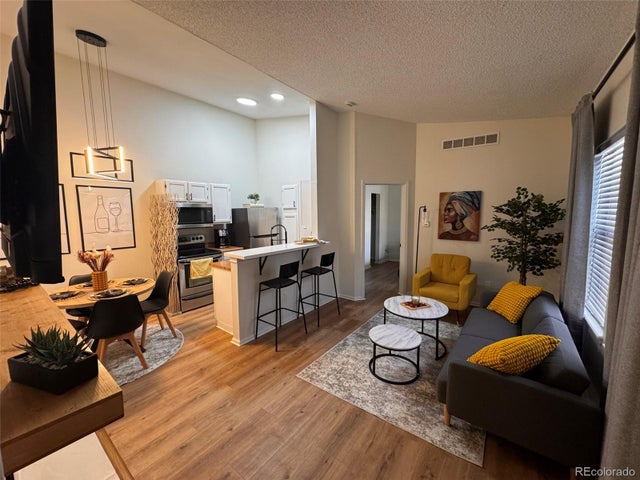
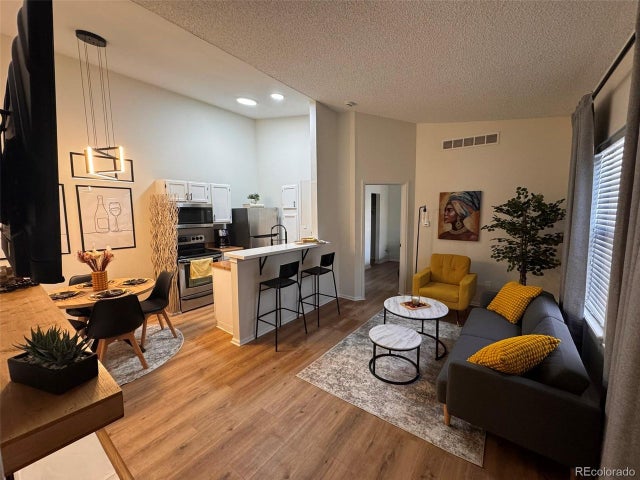
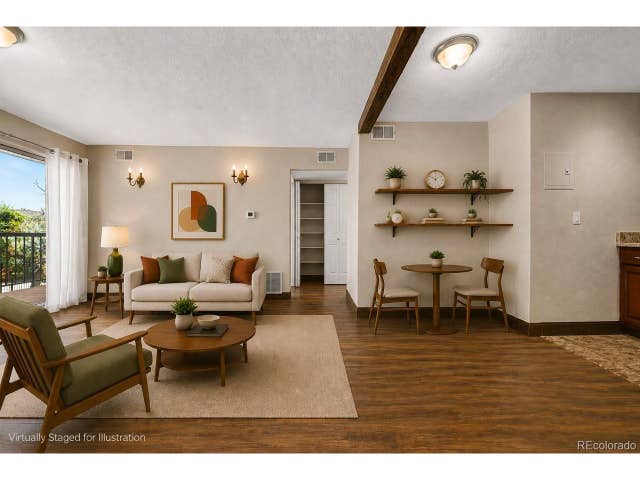
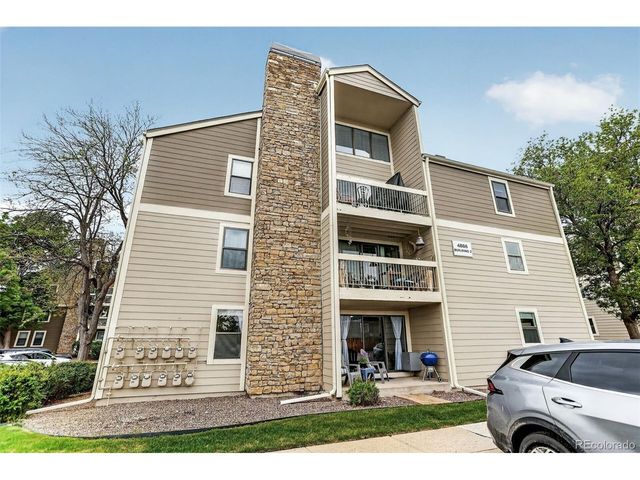
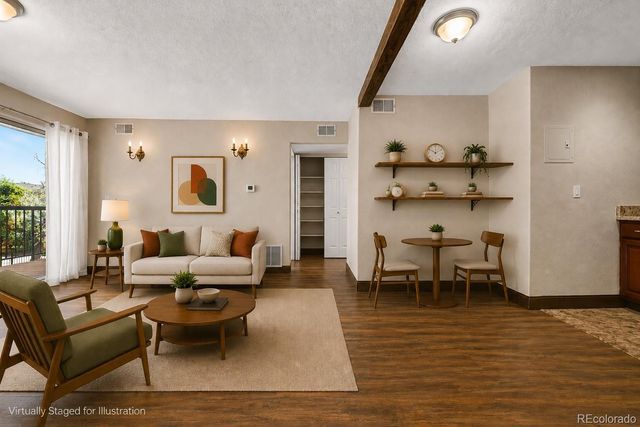

Similar Home Values
Comparable nearby listings and their asking prices.
| Address | Price | Beds | Baths | Sq Ft |
|---|---|---|---|---|
| 6705 S Field Street 823, Littleton, CO | $229,000 | 1 | 1 | 536 |
| 6705 S Field St 823, Littleton, CO | $229,000 | 1 | 1 | 536 |
| 4899 S Dudley St J-12, Littleton, CO | $235,000 | 2 | 1 | 706 |
| 4866 S Dudley St 2-1, Littleton, CO | $235,000 | 1 | 1 | 804 |
| 4899 S Dudley Street J-12, Littleton, CO | $235,000 | 2 | 1 | 706 |
| 4866 S Dudley Street 2-1, Littleton, CO | $235,000 | 1 | 1 | 804 |


