

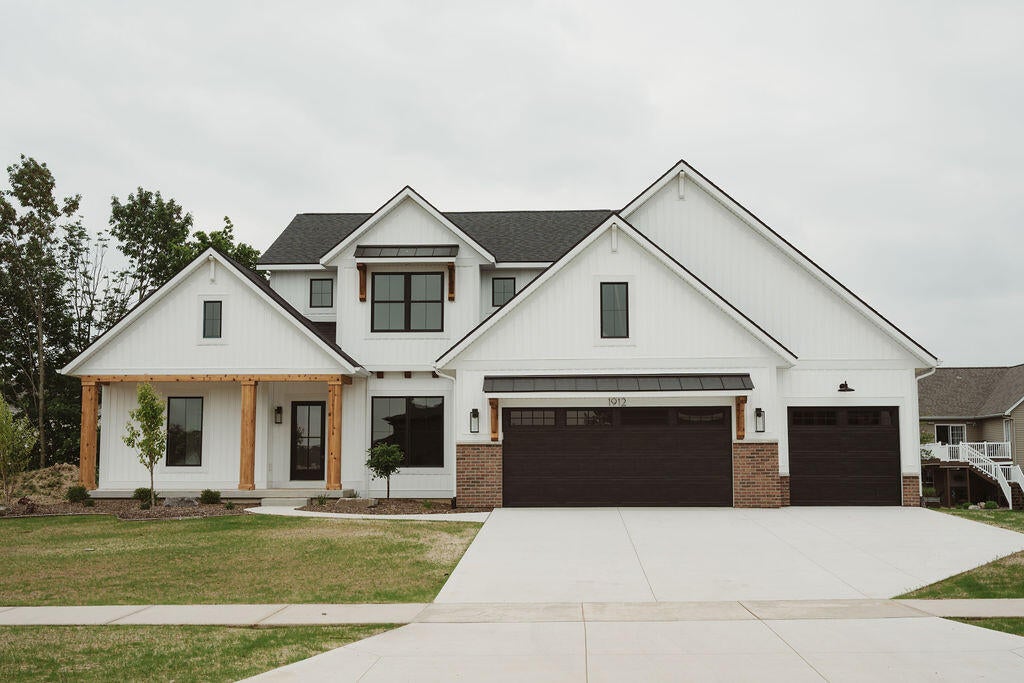
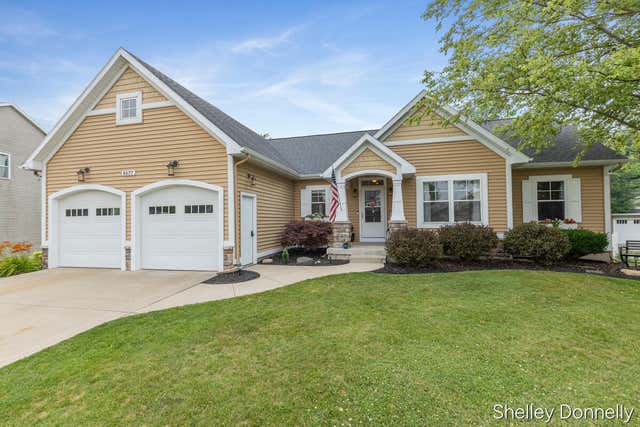
1912 Creekside Drive SW, Byron Center, MI 49315
Planter's Ridge No. 4 · Kent County
Key Facts
Description
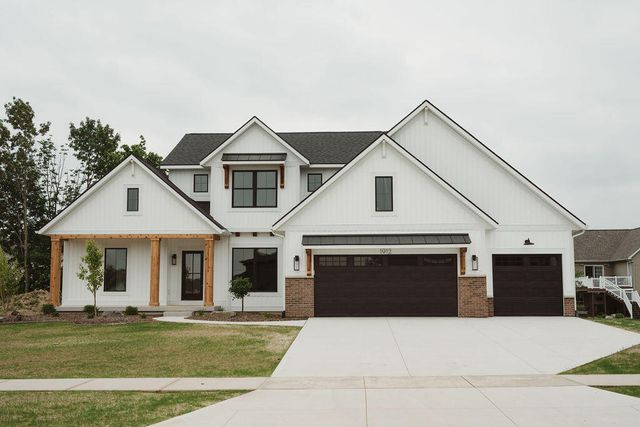
Welcome to 1912 Creekside Drive, showcasing the popular Gloryfield floor plan by Buffum Homes. This beautiful design features a main floor Primary Suite, a soaring two-story great room with walls of natural light, and a main floor office enhanced with custom trim details. The open kitchen and dining area shine with space for hosting, cooking, and entertaining, while the mudroom keeps the laundry, pantry, and half bath conveniently tucked away. Upstairs are three spacious bedrooms and a full bath, perfect for family or guests. With 2,200 sq. ft. above grade and over 1,000 sq. ft. of future potential below, the basement allows room for two more bedrooms, a large family room, wet bar, full bath, and plenty of storage. Located in Phase 4 of the Planter's Ridge community within Byron Center Schools, this home offers lasting value and quality finishes Combined with Byron township/Kent county taxes, Byron Center schools, proximity to both M-6 and 131 and nearby restaurants and shopping at Tanger, this is the PERFECT location. Schedule a showing today and experience the wonderful blend of luxury, convenience, and location that this property has to offer. Full Landscaping Package Installed There is a one time required $395 mailbox fee due at closing.
Property Information
Property Type
Residential
Sub-Type
Single Family Residence
Style
Traditional
Year Built
2025
Living Area
2,204 sq ft
Lot Size
0.28 acres
Lot Dimensions
91x136
Garage Spaces
3
Days on Market
36
MLS® Listing#
26028271
Property Features
Interior
Appliances
Cooling
Heating
Flooring
Fireplace
Basement
Parking
Laundry
Patio
Lot Features
Construction
Roof
Windows
Community
Utilities
Sewer
Water Source
Schools
- Elementary:
- Brown Elementary School
- High:
- Byron Center High School
- District:
- Byron Center
Financial Details
HOA
None
Assessed Value
$285,870
Parcel Number
41-21-15-453-014
Directions
US 131 to 76th St West, then head South on Burlingame, and Planter's Ridge Development (Kingsland Dr) is on the right hand side of Burlingame. Then take Kingsland Dr until it dead ends into Creekside.
Affordability Calculator
$151,980
Estimated monthly payment
$4,045/mo
Principal $607,920 · Est. interest $848,102 over 30 yrs
Neighborhood Market Statistics
How this home compares to active listings in Byron Center, MI
- $564,865
- Median Listing Price
- 39
- Median Days on Market
- 2,550
- Median Sq Ft
- $219
- Median Price / Sq Ft
- 153
- Active Listings
- This home’s price is 35% above the area median.
- Its price per sq ft is 57% above the area median.
Market statistics compiled from active EXIT Realty® and MLS listings in Byron Center, MI.
Location

Getting Around
Points of Interest in Byron Center, MI
Showing the Byron Center area map.
Nearby Schools
Brown Elementary School
Elementary · 0.6 mi away
Learning Center Academy
School · 0.7 mi away
Byron Center High Schools
Secondary · 0.7 mi away
Byron Center Public Schools
School · 0.7 mi away
Robert L Nickels Intermediate School
Secondary · 0.8 mi away
Zion Christian School
School · 1.0 mi away
Byron Center Christian School
School · 1.0 mi away
Marshall Elementary School
Elementary · 2.0 mi away
Byron Center West Middle School
Secondary · 2.3 mi away
Byron Center Charter School
School · 2.3 mi away
Legacy Christian School
Secondary · 2.7 mi away
Goddard School
School · 2.9 mi away
Adams Protestant Reformed Christian School
School · 3.3 mi away
Legacy Elementary School
Elementary · 3.4 mi away
Countryside Elementary School
Elementary · 3.4 mi away
Townline Elementary
Elementary · 3.4 mi away
Crossroads Alternative High School
Secondary · 3.5 mi away
Vanguard Charter Academy
School · 3.6 mi away
Southwood Elementary
Elementary · 3.6 mi away
Pine Grove Learning Center
School · 3.7 mi away
Commute Calculator
Nearby Homes

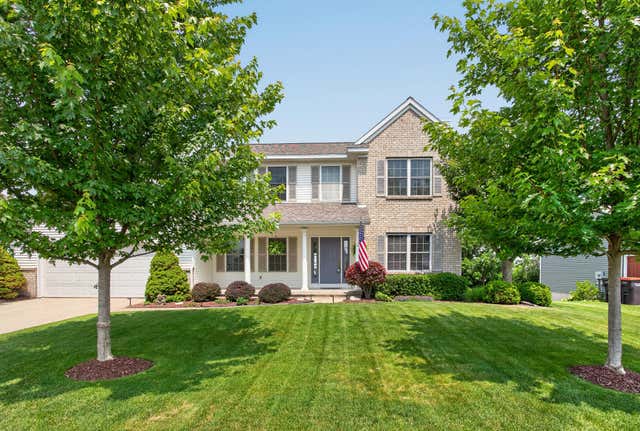

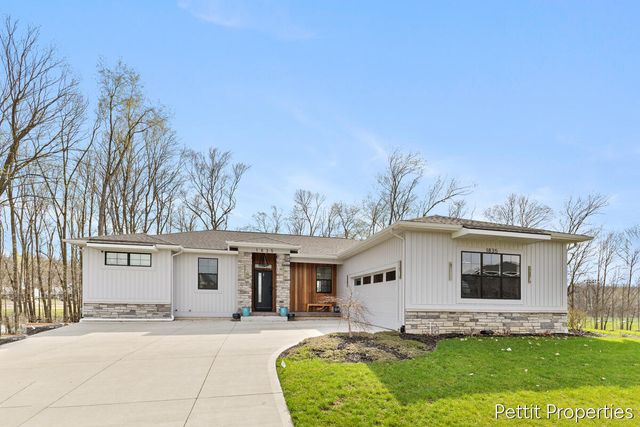
Similar Homes Nearby
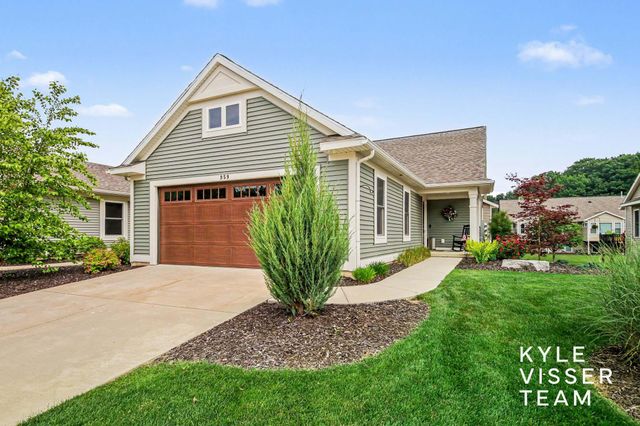
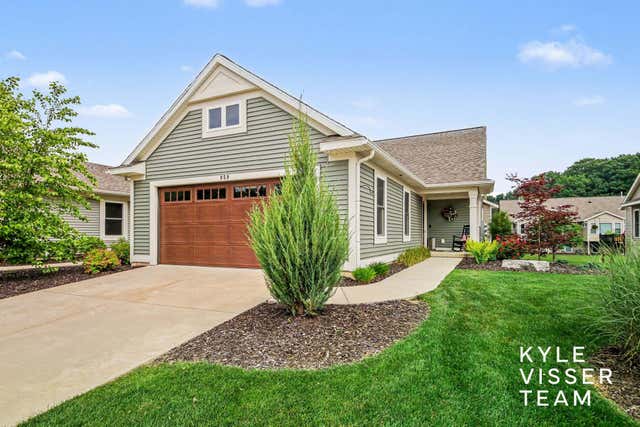
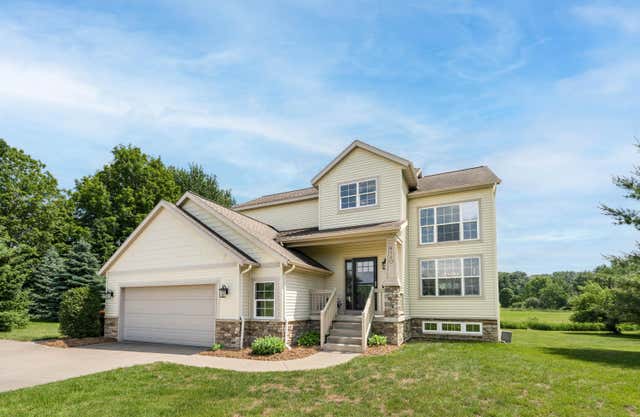


Similar Home Values
Comparable nearby listings and their asking prices.
| Address | Price | Beds | Baths | Sq Ft |
|---|---|---|---|---|
| 959 Harper Woods Drive SW, Byron Center, MI | $544,000 | 3 | 3 | 3,362 |
| 959 Harper Woods Drive SW, Byron Township, MI | $544,000 | 3 | 3 | 3,362 |
| 4140 88th Street SW, Byron Township, MI | $550,000 | 5 | 4 | 2,900 |
| 4140 88th Street SW, Byron Center, MI | $550,000 | 5 | 4 | 2,900 |
| 8677 Shore Way Drive SW, Byron Township, MI | $564,900 | 4 | 4 | 2,800 |
| 8677 Shore Way Drive SW, Byron Center, MI | $564,900 | 4 | 4 | 2,800 |
Moving Cost Estimate
EXIT Agents in Byron Center


Listing Courtesy: Bellabay Realty LLC - 6168719200
Presented by: Norm Buffum