

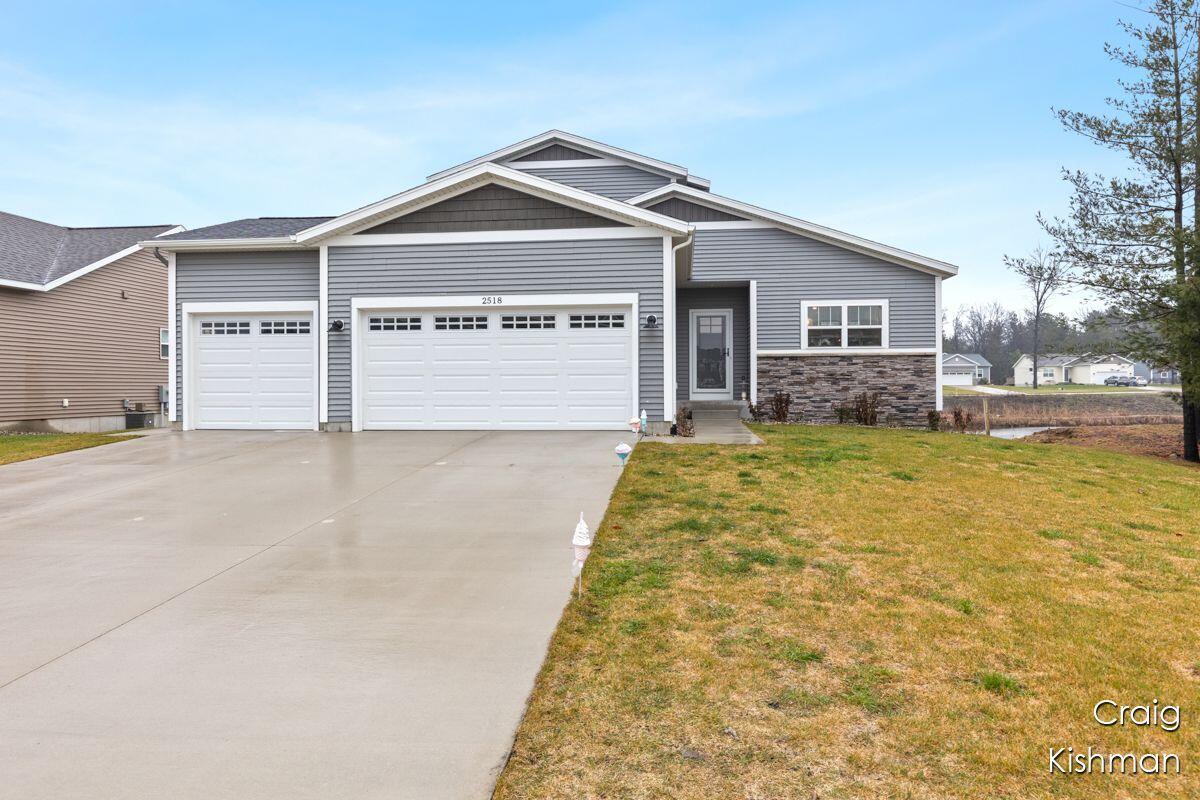
2518 Odawa Trail, Muskegon, MI 49444
Muskegon County
Key Facts
Description
Unbelievable newer custom-built home in wonderful convenient location. Once entering the home, you will notice the open floor plan with 9-foot ceilings throughout the main floor. The kitchen is a chef's dream with beautiful stainless appliances. The center island is huge with a bar sink. All solid surface counters in the kitchen. The great room has sliders out to a deck. Main floor primary suite with beautiful bathroom and huge walk-in closet. There is a full bath and main floor laundry that completes the first floor. Upstairs you will find 3 generous size bedrooms and full bath. There is also a sitting area which is great for the kids. The lower level is finished with another full kitchen. Family room with sliders out to the patio. Two more bedrooms and another full bath. Lots of storage. Seller has the right to set an offer deadline
Property Information
Property Type
Residential
Sub-Type
Single Family Residence
Style
Traditional
Year Built
2021
Living Area
2,340 sq ft
Lot Size
0.27 acres
Lot Dimensions
70 x 120
Garage Spaces
3
Ownership
Private Owned
Days on Market
12
MLS® Listing#
26028237
Property Features
Interior
Appliances
Cooling
Heating
Flooring
Basement
Parking
Laundry
Patio
Fencing
Lot Features
Construction
Roof
Windows
Utilities
Sewer
Water Source
Schools
- District:
- Fruitport
Financial Details
HOA
None
Annual Taxes
$7,733
Tax year 2026
Assessed Value
$243,917
Parcel Number
15-565-000-0071-00
Directions
US 31 to Sternberg East to Harvey and South to Mt Garfield then East on Sheridan and South into neighborhood
Affordability Calculator
$99,980
Estimated monthly payment
$2,661/mo
Principal $399,920 · Est. interest $557,924 over 30 yrs
Neighborhood Market Statistics
How this home compares to active listings in Muskegon, MI
- $250,314
- Median Listing Price
- 51
- Median Days on Market
- 1,405
- Median Sq Ft
- $188
- Median Price / Sq Ft
- 582
- Active Listings
- This home’s price is 100% above the area median.
- Its price per sq ft is 13% above the area median.
Market statistics compiled from active EXIT Realty® and MLS listings in Muskegon, MI.
Location

Points of Interest in Muskegon, MI
Showing the Muskegon area map.
Nearby Schools
Calvary Christian Schools
School · 0.6 mi away
Fruitport Middle School
Secondary · 1.2 mi away
Edgewood Elementary School
Elementary · 1.3 mi away
Fruitport Community Schools
School · 1.3 mi away
Fruitport High School
Secondary · 1.4 mi away
Fruitport Adult Education
Secondary · 1.4 mi away
Shettler Elementary School
Elementary · 2.4 mi away
Western Michigan Christian High School
Secondary · 2.9 mi away
Fruitport Community Schools
School · 3.0 mi away
Beach Elementary School
Elementary · 3.0 mi away
Ross Park Elementary School
Elementary · 3.8 mi away
Broadway Baptist School
School · 4.0 mi away
Michigan Dunes Montessori
Elementary · 4.1 mi away
Lake Hills Elementary School
Elementary · 4.2 mi away
Walden Green Montessori
Elementary · 4.2 mi away
Churchill Elementary School
Elementary · 4.4 mi away
Edgewood Elementary Academy
Elementary · 4.6 mi away
St. Mary's Church
School · 4.7 mi away
Discovery Montessori School
Elementary · 4.7 mi away
Glendale Early Childhood Academy
School · 4.9 mi away
Commute Calculator
Nearby Homes

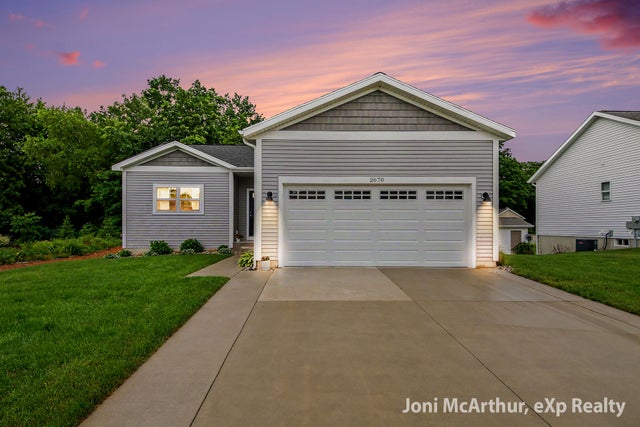
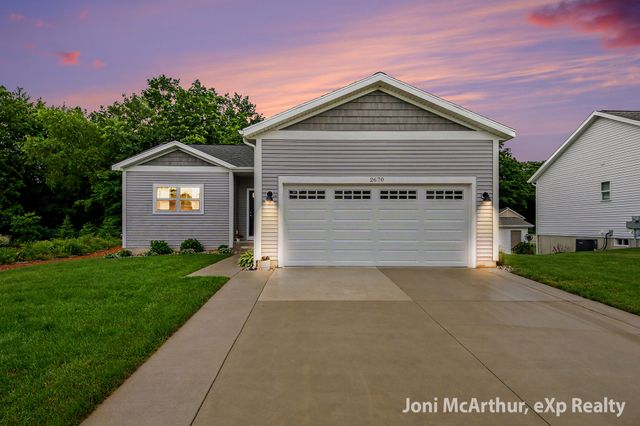
Similar Homes Nearby
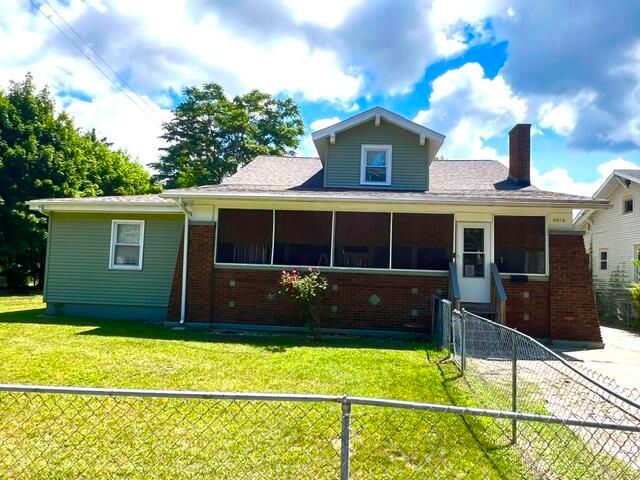
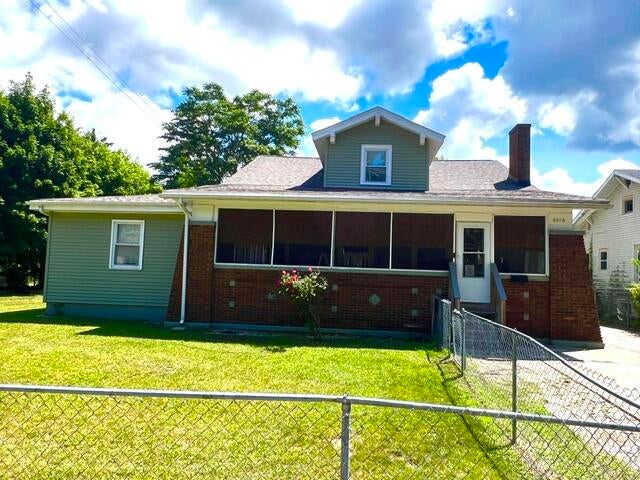
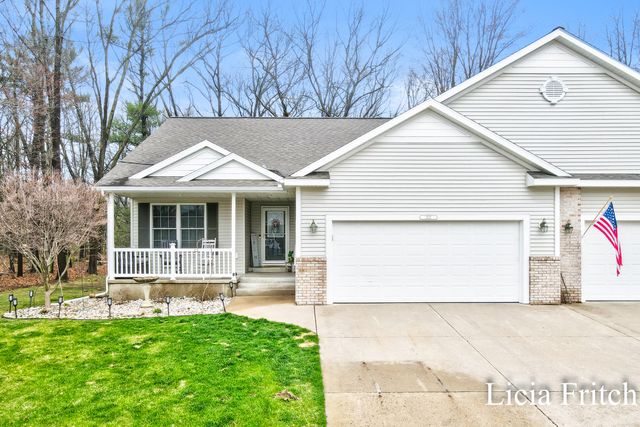

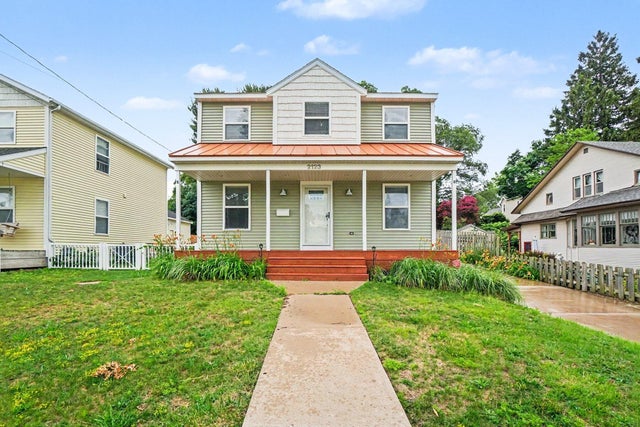
Similar Home Values
Comparable nearby listings and their asking prices.
| Address | Price | Beds | Baths | Sq Ft |
|---|---|---|---|---|
| 2216 Peck Street, Muskegon Heights, MI | $350,000 | 5 | 3 | 2,682 |
| 2216 Peck Street, Muskegon Heights City, MI | $350,000 | 5 | 3 | 2,682 |
| 1223 Terrace Street, Muskegon City, MI | $385,000 | 7 | — | — |
| 1527 W Addison Way, Muskegon, MI | $399,900 | 5 | 3 | 1,408 |
| 3317 Danglwood Court, Muskegon, MI | $429,900 | 5 | 4 | 3,432 |
| 2123 Lakeshore Drive, Muskegon City, MI | $449,900 | 5 | 3 | 1,466 |
Moving Cost Estimate
EXIT Agents in Muskegon


Listing Courtesy: Kishman Realty LLC - 6162855474
Presented by: Craig Kishman