

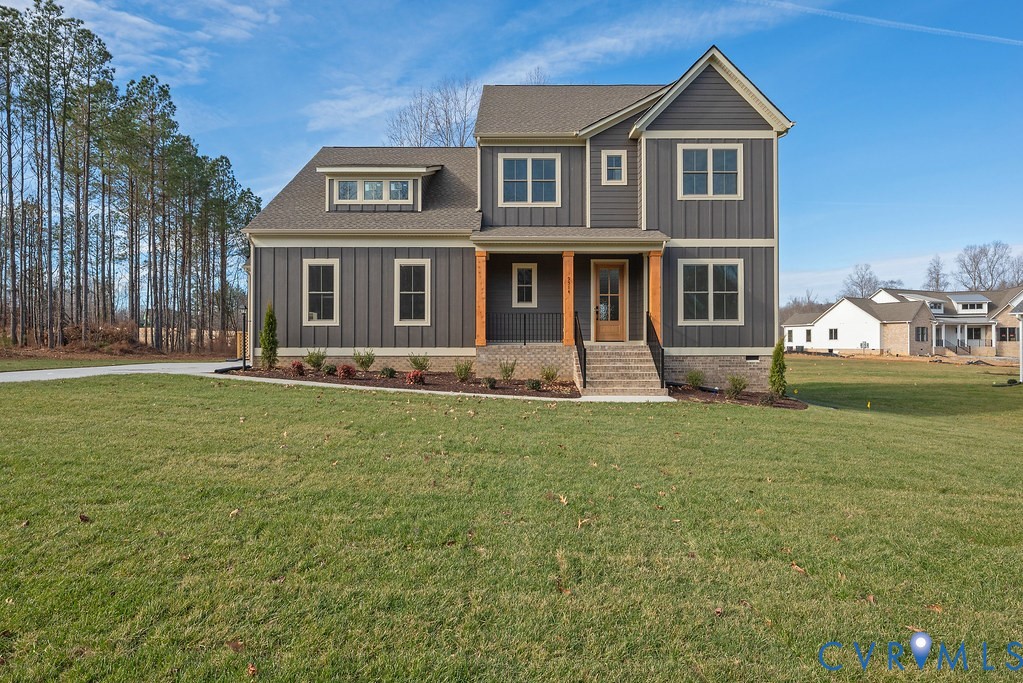
5540 Brickshire Drive, Providence Forge, VA 23140
Brickshire · New Kent County
Key Facts
Description
Introducing The Florence by LifeStyle Home Builders. Perfectly situated on a beautiful golf course lot with breathtaking views of the pond. This home has not yet been started, offering the unique opportunity to select from a variety of floorplans and fully personalize your design. The listing reflects our base pricing, with numerous structural and design options available. The Florence plan stands out for its versatility and thoughtful design, featuring a true built-in in-law suite, a rare find among new construction homes. Buyers also have the option to expand the home with a tandem garage for even more space. Inside, you’ll find an open-concept layout that blends the dining room, family room, and morning room for seamless day-to-day living. The current configuration includes 5 bedrooms and 3.5 bathrooms, with an option to add a fourth full bath if desired. Additional features include front, side, and rear irrigation, a detail that enhances curb appeal and convenience. Multiple lots and plans are available to suit your needs. Don’t miss this chance to build your dream home with a builder known for quality, flexibility, and unmatched service. Schedule your tour today and experience the LifeStyle difference. Photos shown are of the same plan previously built on another lot. MULTIPLE PLANS AND LOTS AVAILABLE!
Property Information
Property Type
Residential
Sub-Type
Single Family Residence
Style
Farmhouse, Two Story
Year Built
2026
Stories
2
Living Area
3,608 sq ft
Lot Size
0.63 acres
Garage Spaces
2
Ownership
Corporate
Days on Market
120
MLS® Listing#
2602740
Property Features
Interior
Appliances
Cooling
Heating
Flooring
Fireplace
Basement
Pool
Parking
Patio
Construction
Roof
Community
Sewer
Water Source
Rooms
- First
Schools
- Elementary:
- New Kent
- Middle:
- New Kent
- High:
- New Kent
Financial Details
HOA
$87 / Monthly
Annual Taxes
$530
Tax year 2024
Assessed Value
$89,800
Parcel Number
33B8 1A1 11
Directions
From N Courthouse Road, Left on Kentland Trail, Left on Brickshire Drive. Lot is ahead on the left.
Affordability Calculator
$141,390
Estimated monthly payment
$3,763/mo
Principal $565,560 · Est. interest $789,007 over 30 yrs
Neighborhood Market Statistics
How this home compares to active listings in Providence Forge, VA
- $638,462
- Median Listing Price
- 64
- Median Days on Market
- 3,152
- Median Sq Ft
- $208
- Median Price / Sq Ft
- 50
- Active Listings
- This home’s price is 11% above the area median.
- Its price per sq ft is 6% below the area median.
Market statistics compiled from active EXIT Realty® and MLS listings in Providence Forge, VA.
Location

Points of Interest in Providence Forge, VA
Showing the Providence Forge area map.
Nearby Schools
New Kent High School
Secondary · 2.3 mi away
New Kent Middle School
Secondary · 2.4 mi away
New Kent Elementary School
Elementary · 2.6 mi away
Bridging Communities
Secondary · 2.7 mi away
New Kent County Public Schools
School · 2.9 mi away
George W. Watkins Elementary School
Elementary · 6.7 mi away
Well Trained Mind Academy
School · 7.5 mi away
Ruthville High School
Secondary · 8.1 mi away
Charles City Middle School
School · 9.8 mi away
Charles City High School
Secondary · 9.9 mi away
Charles City County Public Schools
School · 10.5 mi away
Quinton Elementary School
Elementary · 10.6 mi away
West Point Public Schools
Secondary · 11.4 mi away
West Point High School
Secondary · 12.2 mi away
West Point Elementary School
Elementary · 12.2 mi away
Stonehouse Elementary School
Elementary · 12.4 mi away
Williamsburg Christian Academy
School · 12.5 mi away
Toano Middle School
Secondary · 12.7 mi away
Lynnhaven School
Secondary · 13.1 mi away
Elko Middle School
Secondary · 13.2 mi away
Commute Calculator
Nearby Homes
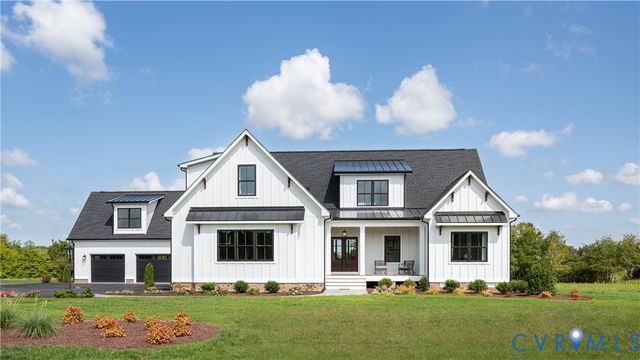
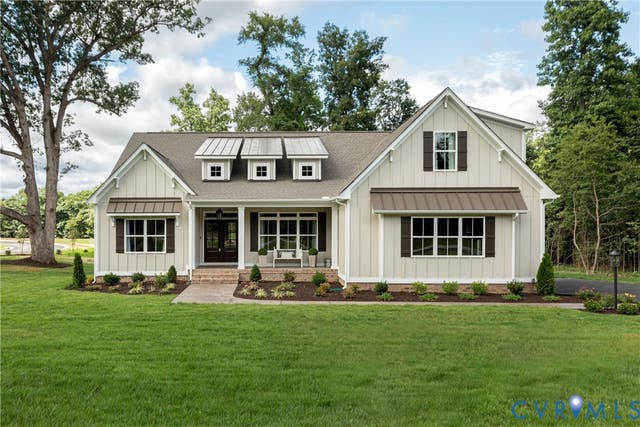
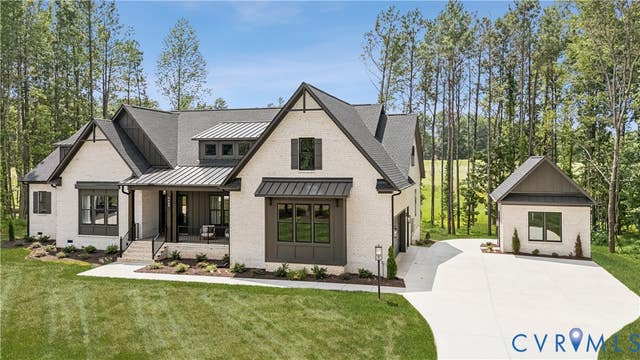
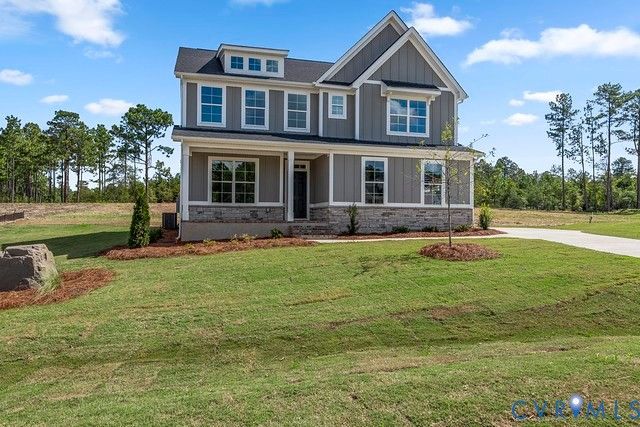

Similar Homes Nearby
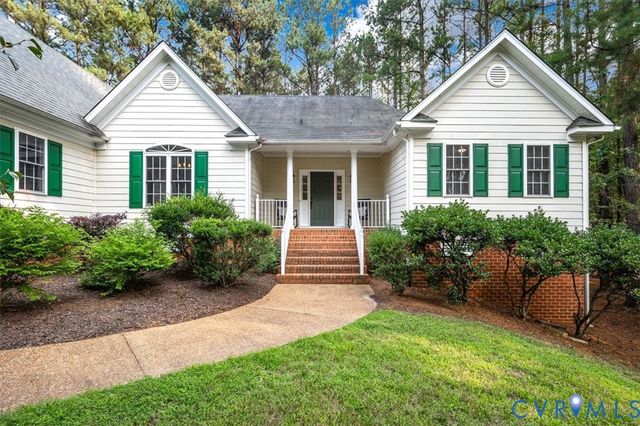
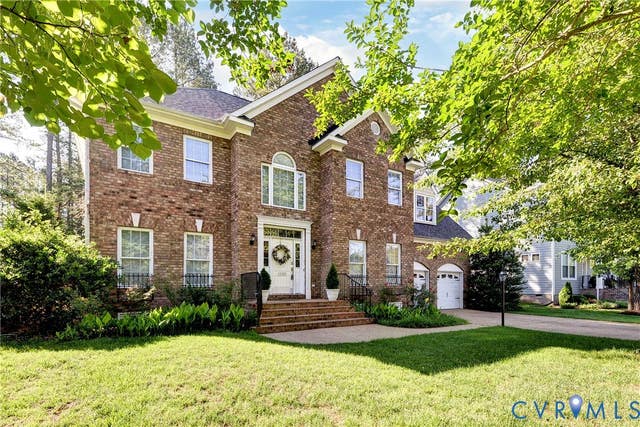
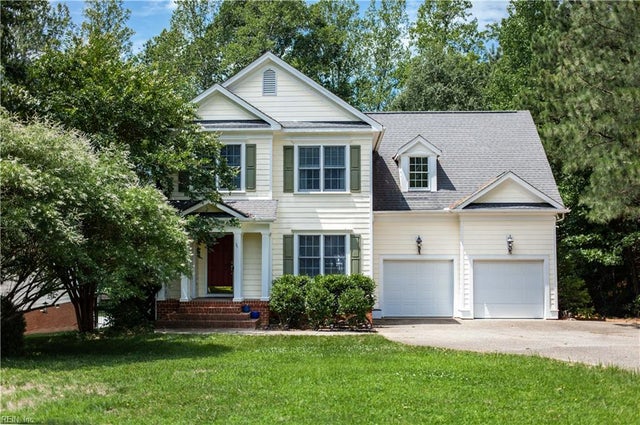
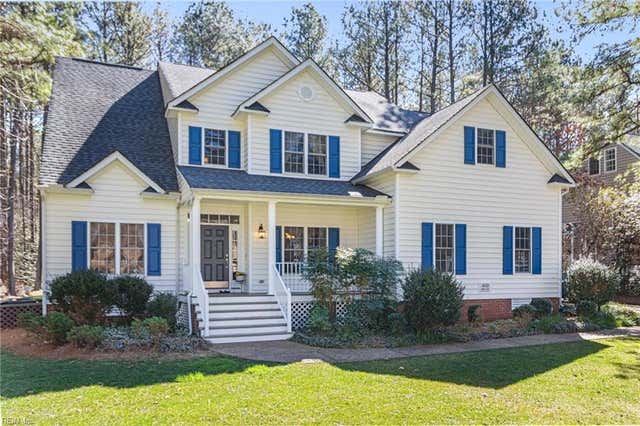
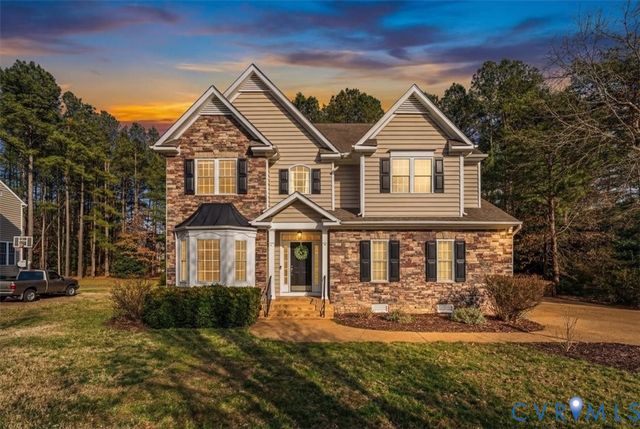
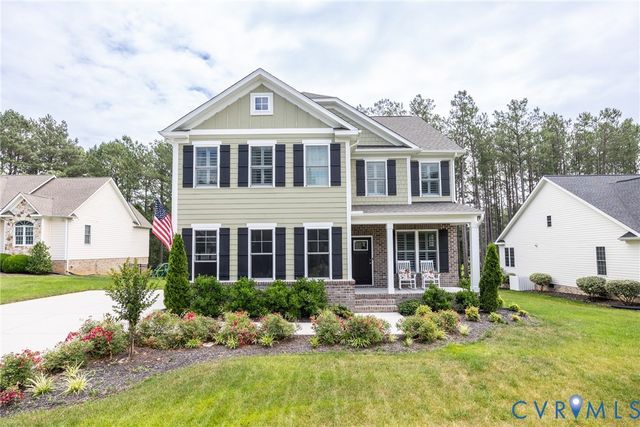
Similar Home Values
Comparable nearby listings and their asking prices.
| Address | Price | Beds | Baths | Sq Ft |
|---|---|---|---|---|
| 5052 Brandon Pines Drive, Providence Forge, VA | $519,900 | 4 | 3 | 2,208 |
| 11385 Winding River Road, Providence Forge, VA | $525,000 | 4 | 3 | 3,150 |
| 11141 Royal LN, Providence Forge, VA | $535,000 | 5 | — | 3,153 |
| 4121 Gadwell CT, Providence Forge, VA | $545,000 | 5 | — | 3,087 |
| 4197 Virginia Rail Drive, Providence Forge, VA | $565,000 | 5 | 4 | 3,208 |
| 11585 Kings Pond Drive, Providence Forge, VA | $579,950 | 4 | 3 | 2,638 |
Moving Cost Estimate
EXIT Agents in Providence Forge



Listing Courtesy: Hometown Realty - 8047479933
Presented by: Cole Spicer
Last Updated: 2026-02-03