

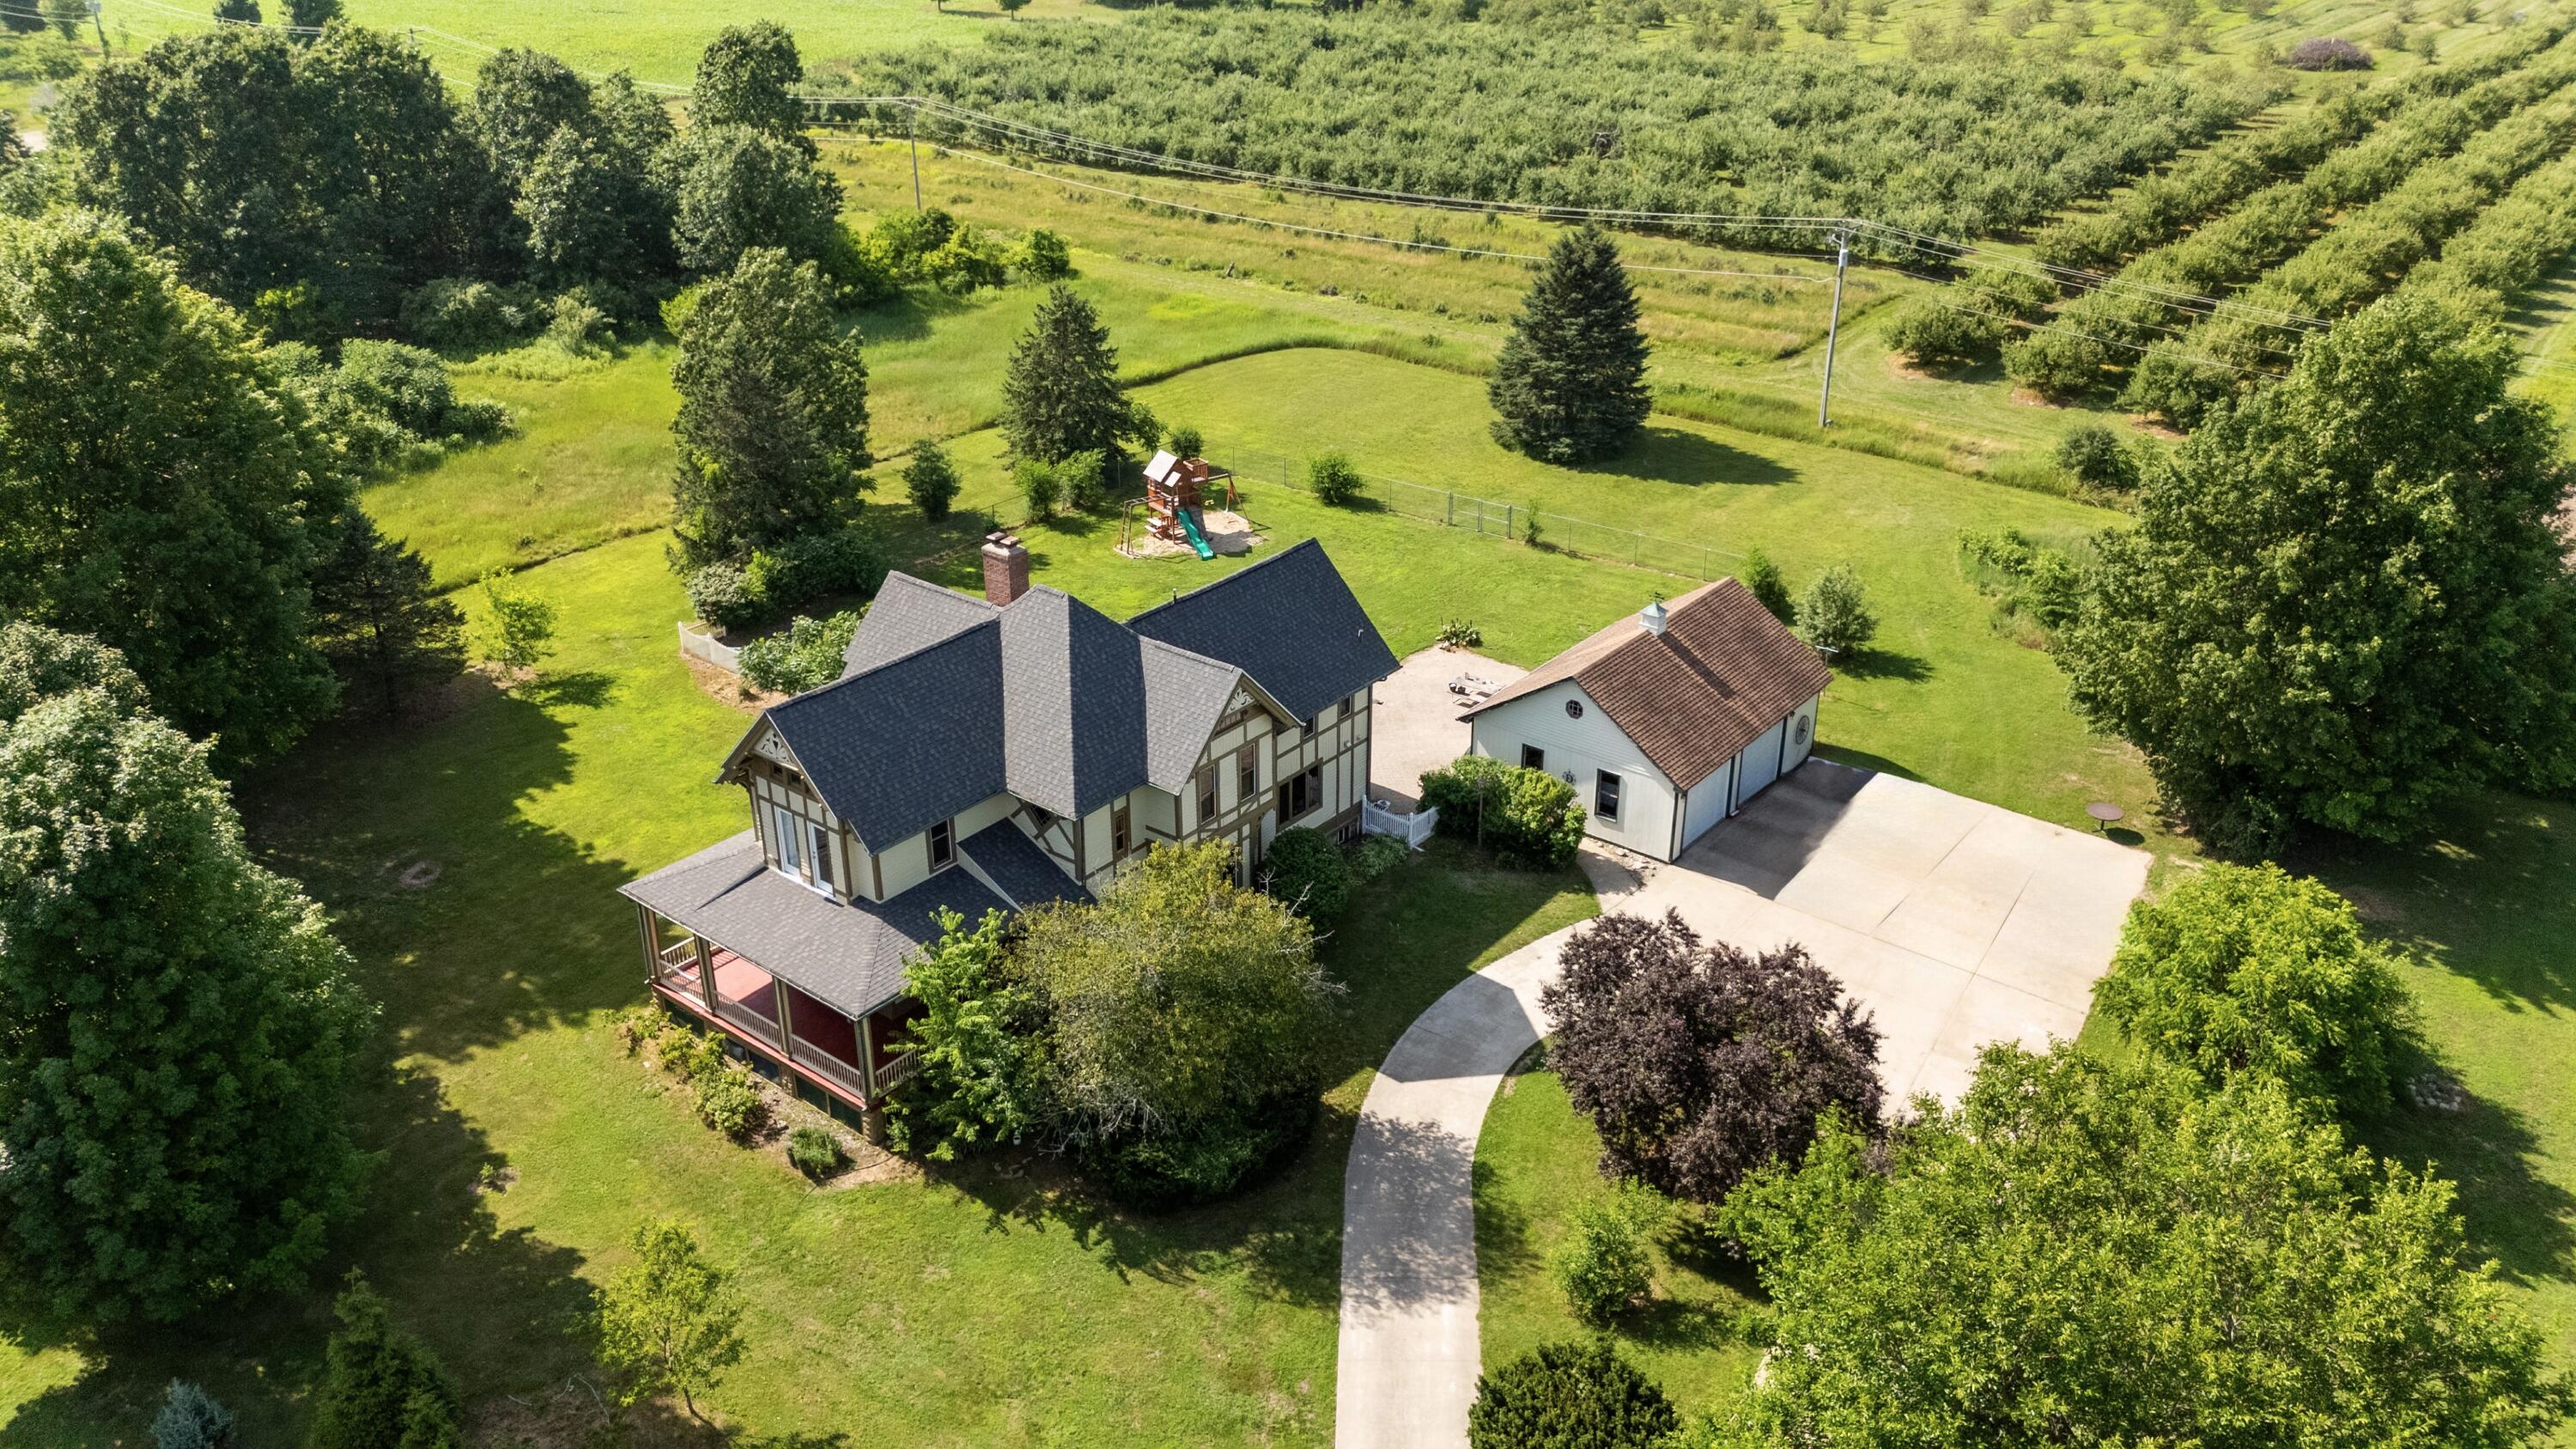
42304 W Red Arrow Highway, Paw Paw, MI 49079
Van Buren County
Key Facts
Description
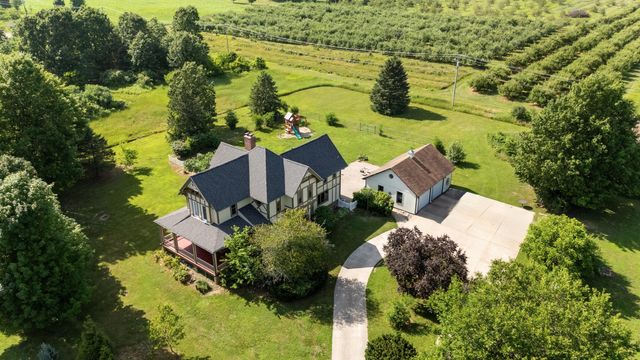
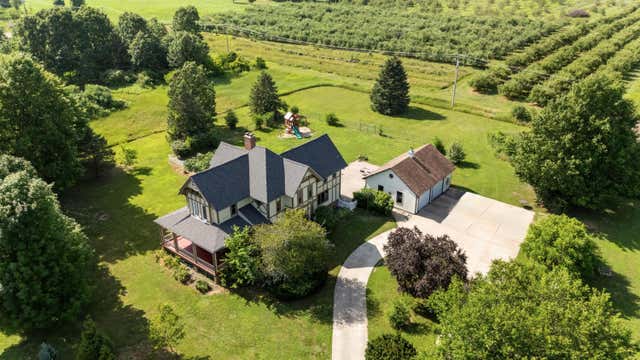
Do you love to cook and entertain? Do you want a venue for events? Do you want a slow pace of life and peace? Do you like to get out on the weekends? Do you love the beach? This home offers it all! The kitchen offers ease and opulence. The Historic Barn and garage space offer many options for woodworking or storage space, or rental space for events. Imagine enjoying coffee in the morning, watching the sunrise from the wraparound porch. This home is close to all of wineries and entertainment venues, while being a short drive to Lake Michigan. Much of the interior and the exterior have been repainted (2026). All wood windows have been replaced (2026). Be welcomed by the wrap around porch as you approach this charming Victorian painted lady, rounding the circular drive. Take in the flowers, white pine, dogwood, juniper, evergreen, apricot, and plum trees. As well as the fruit producing black and red cherry trees, all of which have been assessed by an arborist and deemed healthy. This is just the beginning of the landscape for this 9.44-acre property that has woods to either side, a fenced back area for the kids or pets, and backs up to an orchard. On the property is a historic barn with hewn beams and electricity. Additionally, there is a two-car garage with a newer, dedicated electric panel and overhead doors. From the garage, step onto the large paver patio to enter the house through the stained-glass backdoor. A full bathroom is conveniently located just as you step inside and just beyond is an elegant kitchen with ample counter space, newer cafe appliances, large windows that provide natural light, a copper apron sink,a pass through to the dining room that offers wine racks, shelves, and glass doors; built-ins, tin ceilings, an island with a bar sink, storage space, and hardwood floors. The dining room, on the other side of the kitchen receives the pass through with built in drawers beneath and boasts light and dark cherry inlaid wood floors made from cherry trees on the property. The dining room flooring flows into the foyer where guests can be received through the stately front door accessed by the wrap around porch. The wrap around porch provides entry to the sitting room and living room, as it extends across the entire front side of the home. The sitting and living rooms have hard wood floors, elegant lighting, and large windows. The living room has a bay window, built-in with shelves and drawers that is nestled in the wall next to a fireplace with marble hearth and surround. The main floor bedroom can be accessed by both the living room and the kitchen. Ascend the stairs in the foyer to the large landing that provides a hall to the bedrooms. The hall is well lit by windows and elegant light fixtures. To one side is a bedroom with two exterior doors to the roof top. The other bedroom has an arched open closet. And yet another bedroom is across the spacious hall area. Also accessed by this hall is a full bathroom complete with a garden tub and skylight. Beyond this bathroom is a private bedroom that has a staircase that leads to the kitchen. Off of the kitchen is the basement entrance. The basement is made of a stone foundation. The basement offers abundant storage, a well with a new tank (2022), two furnaces, a whole house dehumidifier, and laundry. The home has a security system, generator, and two central air conditioning units. Woodwork, wood panel walls, and hardwood floors abound throughout the home. These features, coupled with period appropriate light fixtures, ornamental accents, stained and beveled glass windows, showcase the historic timelessness of this beautiful home. This home is 166 years old but has only had seven owners. The home has been tested for lead and lead abatement has been completed for the home.
Property Information
Property Type
Residential
Sub-Type
Single Family Residence
Style
Victorian
Year Built
1860
Living Area
2,645 sq ft
Lot Size
9.44 acres
Lot Dimensions
1398 ft x 294 ft
Garage Spaces
2
Ownership
Private Owned
Days on Market
39
MLS® Listing#
26026835
Property Features
Interior
Appliances
Cooling
Heating
Flooring
Fireplace
Basement
Parking
Laundry
Patio
Fencing
Lot Features
Construction
Roof
Windows
Security
Other Structures
Utilities
Sewer
Water Source
Schools
- Elementary:
- Paw Paw Early Elementary School
- Middle:
- Paw Paw Middle School
- High:
- Paw Paw High School
- District:
- Paw Paw
Financial Details
Annual Taxes
$3,633
Tax year 2025
Assessed Value
$107,864
Parcel Number
80-14-017-007-02
Directions
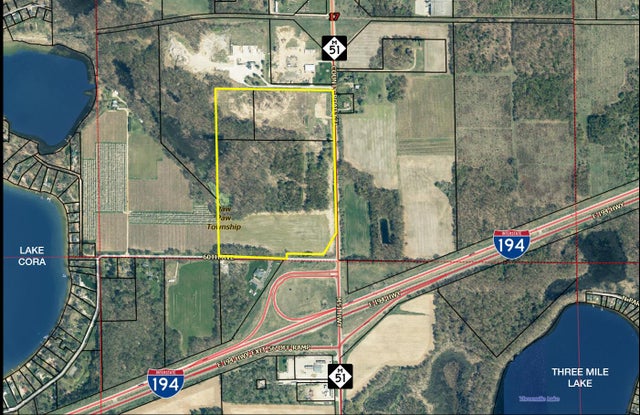
From I-94 take exit 56 north to 43rd Street, take a left to 43rd Street heading north to Red Arrow Highway. Take a right on Red Arrow Highway to home (left hand side/north side of the road). From Kalamazoo, take Stadium Drive/Red Arrow Highway to the property. The property's 9.44 acres begins at 42nd Street. The home is on the right hand side/north side of the road.
Affordability Calculator
$124,000
Estimated monthly payment
$3,300/mo
Principal $496,000 · Est. interest $691,964 over 30 yrs
Neighborhood Market Statistics
How this home compares to active listings in Paw Paw, MI
- $368,966
- Median Listing Price
- 44
- Median Days on Market
- 2,392
- Median Sq Ft
- $195
- Median Price / Sq Ft
- 49
- Active Listings
- This home’s price is 68% above the area median.
- Its price per sq ft is 20% above the area median.
Market statistics compiled from active EXIT Realty® and MLS listings in Paw Paw, MI.
Location

Points of Interest in Paw Paw, MI
Showing the Paw Paw area map.
Nearby Schools
Paw Paw Later Elementary School
Elementary · 2.9 mi away
Paw Paw Early Elementary School
Elementary · 3.0 mi away
Paw Paw Public Schools
School · 3.0 mi away
Paw Paw Public Schools
School · 3.1 mi away
Community Based Transition Center
Secondary · 3.1 mi away
Tri-County Head Start
School · 3.1 mi away
Elementary Edge
Elementary · 3.5 mi away
St Mary's School
School · 3.8 mi away
Paw Paw Middle School
School · 3.9 mi away
Cedar Street Community & Family Center
Secondary · 3.9 mi away
Paw Paw Community Ed
School · 3.9 mi away
Trinity Lutheran School
School · 4.0 mi away
Van Buren Intermediate School
School · 4.5 mi away
Van Buren Tech
Secondary · 4.5 mi away
Bert Goens Learning Center
School · 4.6 mi away
Lawrence Public Schools
School · 5.1 mi away
Lawrence Elementary School
Elementary · 5.2 mi away
Paw Paw High School
Secondary · 5.6 mi away
Lawton Community Schools
Secondary · 6.7 mi away
Lawton Community Schools
Elementary · 6.8 mi away
Commute Calculator
Nearby Homes
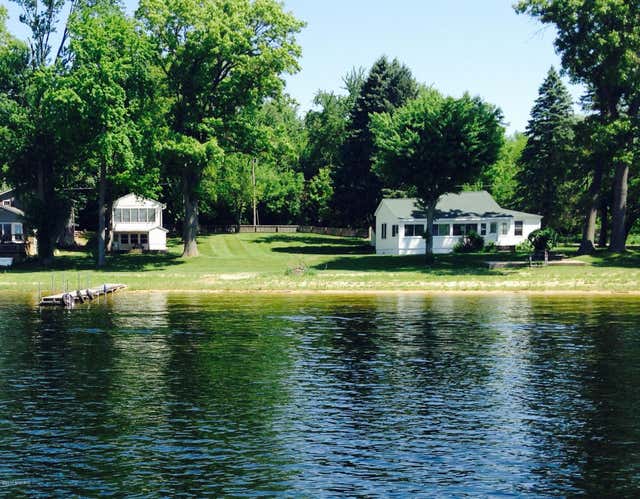

Similar Homes Nearby
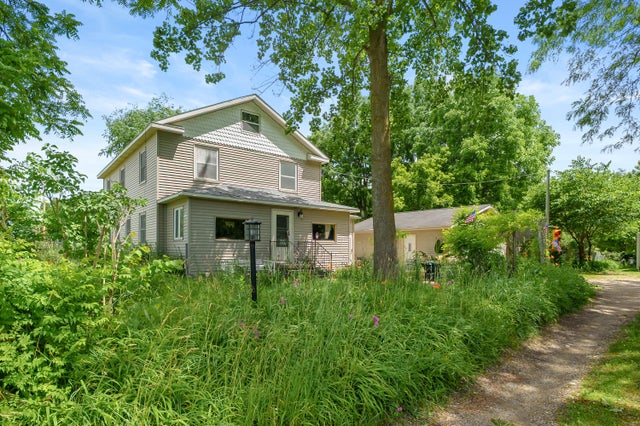
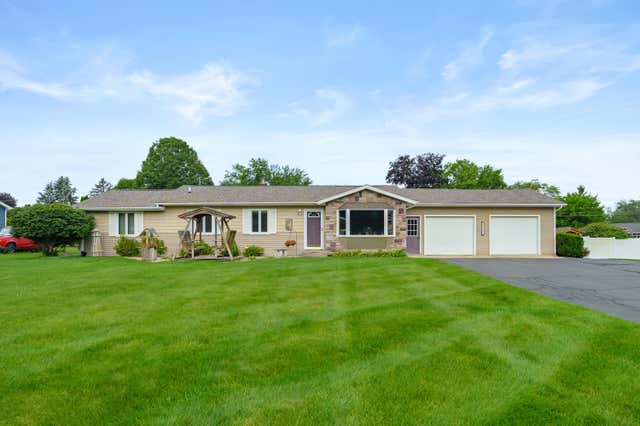
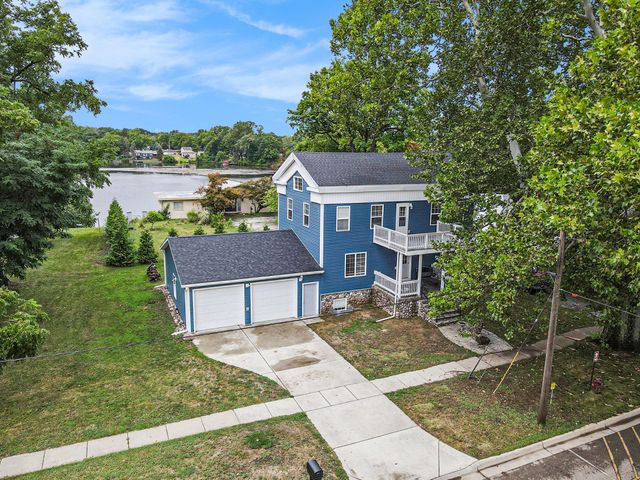
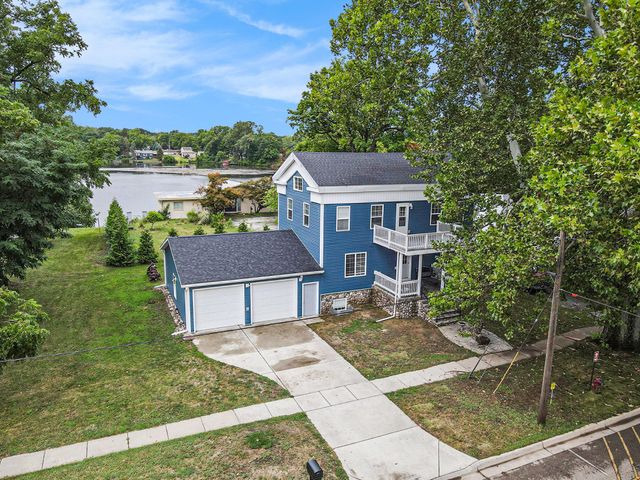
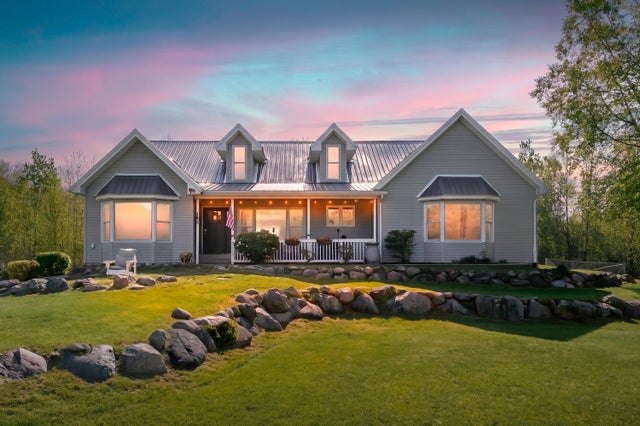
Similar Home Values
Comparable nearby listings and their asking prices.
| Address | Price | Beds | Baths | Sq Ft |
|---|---|---|---|---|
| 35553 M 43, Paw Paw, MI | $440,000 | 7 | 2 | 2,290 |
| 47260 Klett Road, Paw Paw, MI | $450,000 | 4 | 2 | 2,575 |
| 115 N Gremps Street, Paw Paw, MI | $499,000 | 4 | 4 | 3,046 |
| 115 N Gremps Street, Paw Paw Village, MI | $499,000 | 4 | 4 | 3,046 |
| 42083 40th Street, Paw Paw, MI | $536,000 | 4 | 2 | 2,724 |
| 42304 W Red Arrow Highway, Paw Paw Township, MI | $620,000 | 5 | 2 | 2,645 |
Moving Cost Estimate
EXIT Agents in Paw Paw


Listing Courtesy: Five Star Real Estate - 2697198700
Presented by: Stephanie E Carrier-Petersen