

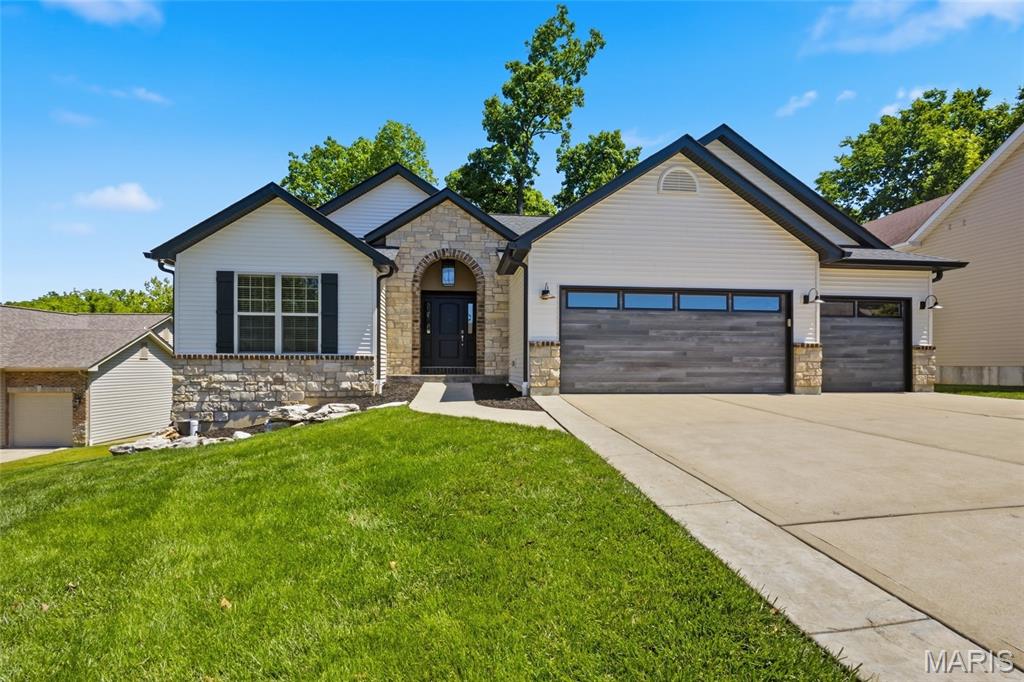
1128 Patsy Lane, O'Fallon, MO 63366
Bluffs At Dames Park · St. Charles County
Key Facts
Description
PRICE IMPROVEMENT AND SELLER OFFERING UP TO $12,000 Towards Buyers Closing Cost or Rate BUY DOWN!!!!! Welcome to 1128 Patsy Lane — a beautifully updated 5-bedroom, 3-bath home offering space, comfort, and incredible functionality! From the moment you arrive, you’ll notice the impressive curb appeal with new siding, new garage doors, new roof, and new gutters already completed for peace of mind. Inside, the open floor plan creates a warm and inviting atmosphere perfect for everyday living and entertaining alike. The spacious kitchen flows seamlessly into the main living area, while the finished walkout basement offers a full second kitchen — ideal for multi-generational living, entertaining guests, or creating the ultimate recreation space. Convenience abounds with main floor laundry plus an additional laundry hookup in the basement. Step outside to enjoy the private backyard featuring a deck and wooded backdrop that provides a peaceful setting to relax and unwind. Additional updates throughout the home, including a new HVAC system, make this property truly move-in ready. Located close to shopping, dining, and everyday amenities, this home checks all the boxes — plus a spacious 3-car garage!!! Don’t miss your chance to own this incredible property — schedule your private showing today!
Property Information
Property Type
Residential
Sub-Type
Single Family Residence
Style
Ranch
Year Built
2011
Living Area
3,211 sq ft
Lot Size
0.25 acres
Garage Spaces
3
Days on Market
65
MLS® Listing#
26026571
Property Features
Cooling
Heating
Fireplace
Basement
Laundry
Lot Features
Construction
Utilities
Sewer
Water Source
Rooms
- 10x10Main
- 10x10Main
- 12.5x16Main
- 10x14Lower
- 8x9Main
- Bathroom 2Main
- Bathroom 38x4Lower
- Bedroom 210x13Main
- Bedroom 312x10Main
- Bedroom 410x14Lower
- Bedroom 510x12Lower
- Family Room14x15Main
- Kitchen11x9Lower
- Kitchen11x11Main
- Laundry5.5x6.3Main
Schools
- Elementary:
- Westhoff Elem.
- Middle:
- Ft. Zumwalt North Middle
- High:
- Ft. Zumwalt North High
Financial Details
HOA
None
Annual Taxes
$4,951
Tax year 2025
Parcel Number
2-0121-9887-00-0002.0000000
Affordability Calculator
$99,000
Estimated monthly payment
$2,635/mo
Principal $396,000 · Est. interest $552,455 over 30 yrs
Neighborhood Market Statistics
How this home compares to active listings in O'Fallon, MO
- $460,000
- Median Listing Price
- 75
- Median Days on Market
- 2,153
- Median Sq Ft
- $201
- Median Price / Sq Ft
- 256
- Active Listings
- This home’s price is 8% above the area median.
- Its price per sq ft is 23% below the area median.
Market statistics compiled from active EXIT Realty® and MLS listings in O'Fallon, MO.
Location

Points of Interest in O'Fallon, MO
Showing the O'Fallon area map.
Nearby Schools
Assumption School
School · 0.9 mi away
Westhoff Elementary School
Elementary · 1.0 mi away
Joseph L. Mudd Elementary
Elementary · 1.2 mi away
Forest Park Elementary School
Elementary · 1.2 mi away
Hope High School
Secondary · 1.3 mi away
Fort Zumwalt School District
School · 1.6 mi away
Ft. Zumwalt North Middle
Secondary · 1.6 mi away
North Middle School
School · 1.6 mi away
CHS
School · 1.7 mi away
St Dominic High School
Secondary · 1.7 mi away
Creative Corner
School · 1.7 mi away
Liberty Church
School · 1.7 mi away
Christian School District
Secondary · 1.7 mi away
Mount Hope Elementary School
Elementary · 1.8 mi away
North High School
Secondary · 2.0 mi away
Fort Zumwalt School
School · 2.0 mi away
Westgate Christian Academy
School · 2.7 mi away
Skills Center STL
School · 2.8 mi away
Fort Zumwalt West High School
Secondary · 2.8 mi away
Fort Zumwalt South High School
Secondary · 3.2 mi away
Commute Calculator
Nearby Homes
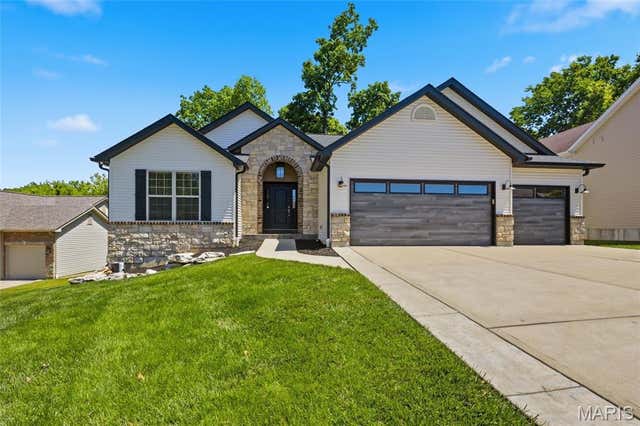

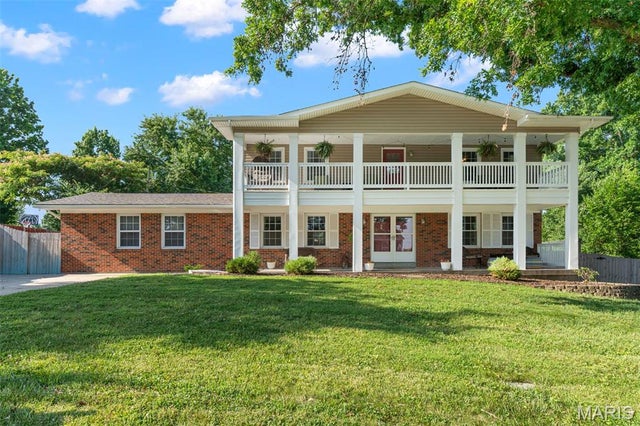
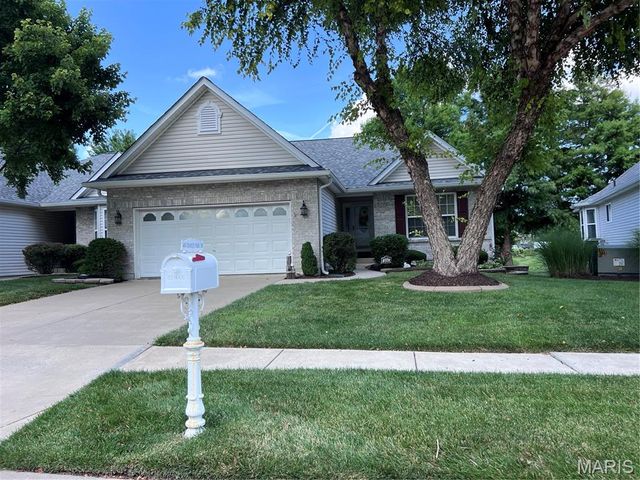

Similar Homes Nearby
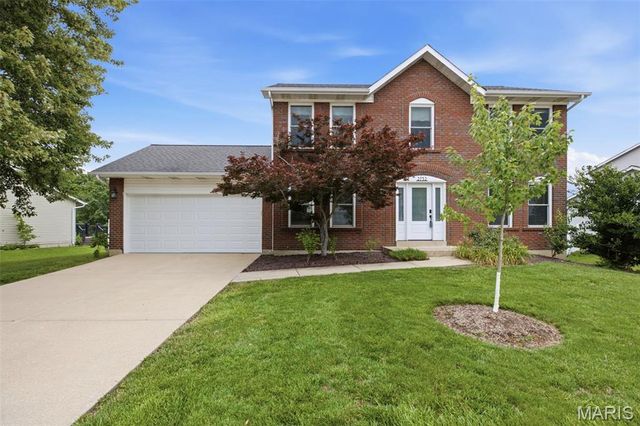
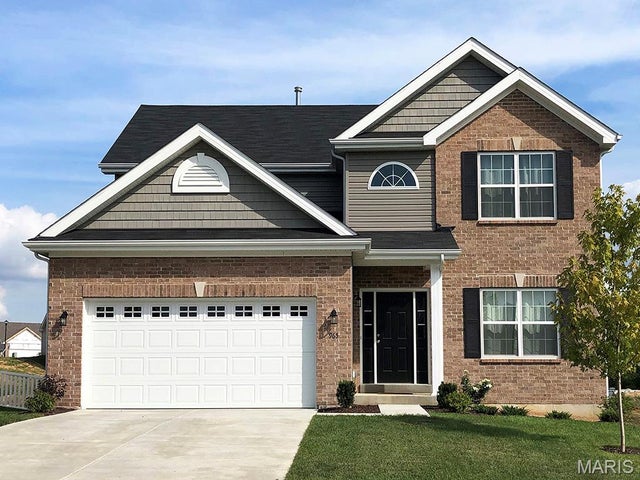

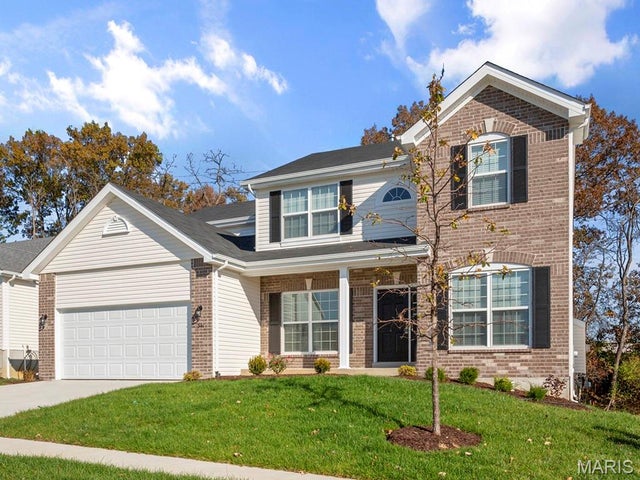


Similar Home Values
Comparable nearby listings and their asking prices.
| Address | Price | Beds | Baths | Sq Ft |
|---|---|---|---|---|
| 2732 Bromley Drive, O'Fallon, MO | $355,000 | 4 | 4 | 1,804 |
| 2 Royal II at Harvest Manors, O'Fallon, MO | $359,900 | 4 | 3 | 2,001 |
| 2 Hermitage II at Harvest Estate, O'Fallon, MO | $379,900 | 4 | 3 | 2,539 |
| 2 Sequoia at Harvest Estates, O'Fallon, MO | $384,900 | 4 | 3 | 2,784 |
| 1455 Chambers Drive, O'Fallon, MO | $392,400 | 4 | 4 | 2,692 |
| 425 Dusty Brook Drive, O'Fallon, MO | $394,900 | 4 | 3 | 2,000 |
Moving Cost Estimate
EXIT Agents in O'Fallon


Listing Courtesy: Berkshire Hathaway HomeServices Select Properties - 6367201100
Presented by: David Haley