

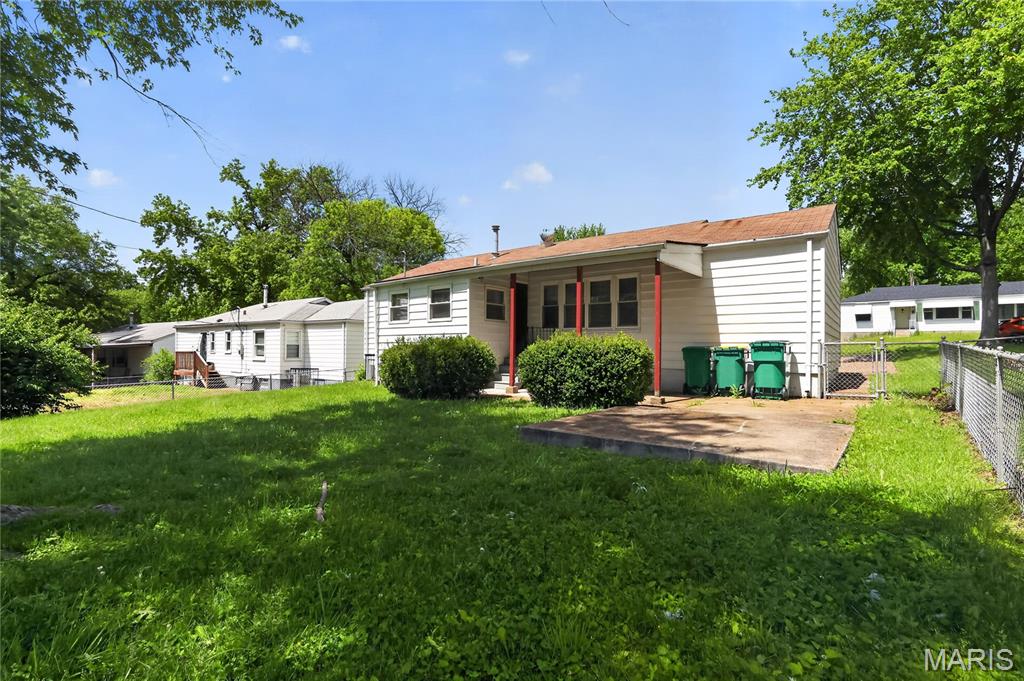
1132 Darr Drive, St Louis, MO 63137
Bissell Hills 4 · St. Louis County
Key Facts
Description
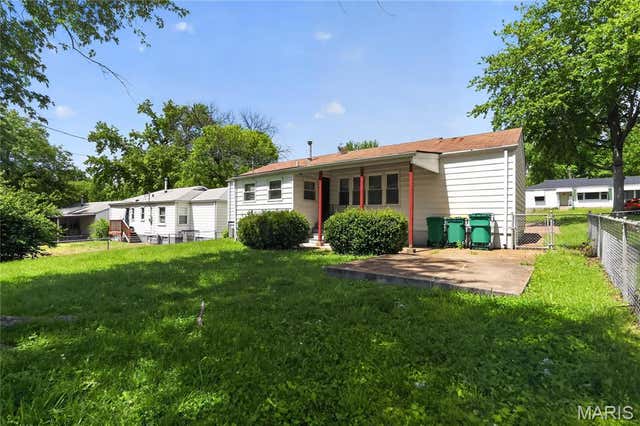
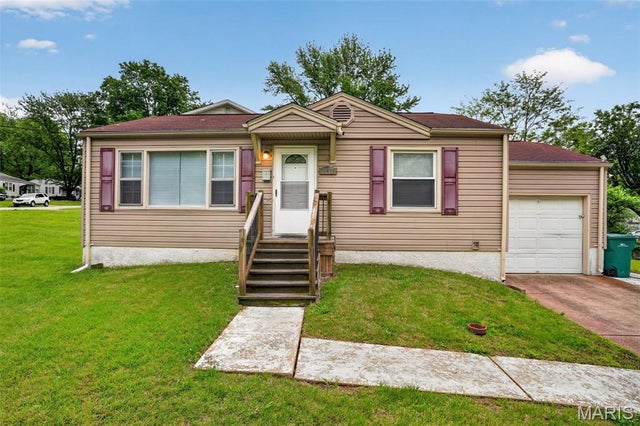
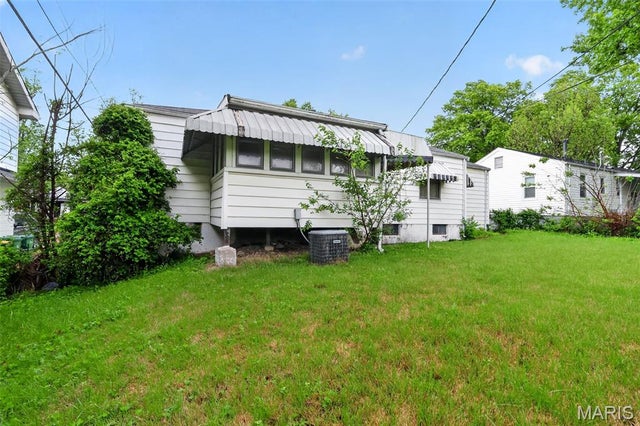
Welcome to 1132 Darr Dr, a charming single-family ranch offering comfortable living in a well-established St. Louis neighborhood. Built in 1952, this home features a classic single-story layout with a functional floor plan designed for everyday convenience. The property sits on a city street with paved frontage and mature surroundings. Inside, the home offers a practical layout with easy flow between living, dining, and kitchen areas, making it well-suited for both daily living and entertaining. The residence includes a full basement, providing valuable additional space for storage, utilities, or future finishing potential, along with walk-out access that adds versatility and convenience. Mechanical systems are supported by standard public utilities including electric service, natural gas, public water, and sewer. The home is serviced by a conventional HVAC setup and breaker-panel electrical system typical of its era and updates. Outside, the structure features a traditional gable roof with asphalt shingles and low-maintenance exterior finishes. The yard offers space for outdoor enjoyment, gardening, or future enhancements. A solid opportunity for buyers seeking a well-located home with dependable fundamentals and room to personalize.
Property Information
Property Type
Residential
Sub-Type
Single Family Residence
Structure Type
House
Year Built
1952
Living Area
1,008 sq ft
Lot Size
0.14 acres
Lot Dimensions
61x98x56x97
Garage Spaces
1
Parking Spaces
1
Days on Market
48
MLS® Listing#
26026520
Property Features
Interior
Appliances
Cooling
Heating
Flooring
Basement
Pool
Parking
Laundry
Patio
Lot Features
Construction
Foundation
Roof
Other Structures
Sewer
Water Source
Schools
- Elementary:
- Gibson Elem.
- Middle:
- R. G. Central Middle
- High:
- Riverview Gardens Sr. High
Financial Details
HOA
None
Annual Taxes
$1,859
Tax year 2025
Parcel Number
10E-11-0969
Directions
From HYW 70 take Bellefontaine Road South to Right (West) on Coburg Landing Drive to Right (West) Darr Dr. Home is on your Left.
Affordability Calculator
$19,980
Estimated monthly payment
$532/mo
Principal $79,920 · Est. interest $111,496 over 30 yrs
Neighborhood Market Statistics
How this home compares to active listings in St Louis, MO
- $211,139
- Median Listing Price
- 48
- Median Days on Market
- 1,527
- Median Sq Ft
- $142
- Median Price / Sq Ft
- 2,686
- Active Listings
- This home’s price is 53% below the area median.
- Its price per sq ft is 30% below the area median.
Market statistics compiled from active EXIT Realty® and MLS listings in St Louis, MO.
Location

Points of Interest in St Louis, MO
Showing the St Louis area map.
Nearby Schools
TCM Christian Academy
School · 0.4 mi away
Riverview Gardens School District
Elementary · 0.8 mi away
Riverview Gardens High School
Secondary · 0.8 mi away
Gibson Elementary School
Elementary · 0.8 mi away
Grace Lutheran Chapel
School · 0.9 mi away
Riverview Gardens School District
Elementary · 0.9 mi away
Lewis & Clark Elementary School
Elementary · 0.9 mi away
Glasgow Elementary School
Elementary · 1.1 mi away
Central Middle School
Secondary · 1.1 mi away
Riverview Gardens School District
School · 1.2 mi away
Hazelwood East High School
Secondary · 1.2 mi away
Hazelwood East Middle School
Secondary · 1.2 mi away
Highland Elementary School
Elementary · 1.6 mi away
Meadows Elementary
Elementary · 1.6 mi away
Christ Light of the Nations
School · 1.7 mi away
Grannemann Elementary School
Elementary · 1.7 mi away
Twillman Elementary School
Elementary · 1.7 mi away
Trinity Catholic High School
Secondary · 1.8 mi away
Child Prep Developmental Center
School · 1.8 mi away
Danforth Elementary School
Elementary · 1.8 mi away
Commute Calculator
Nearby Homes



Similar Homes Nearby
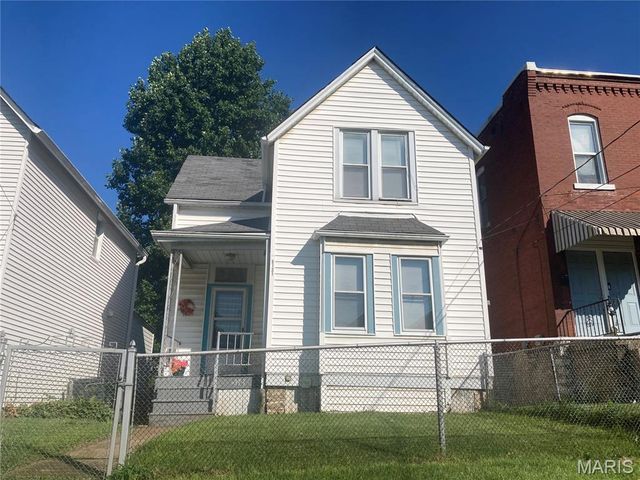
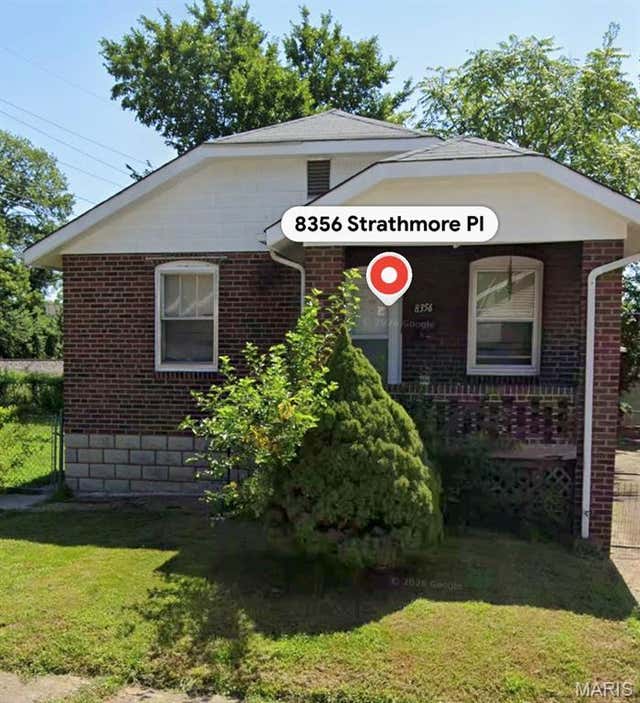

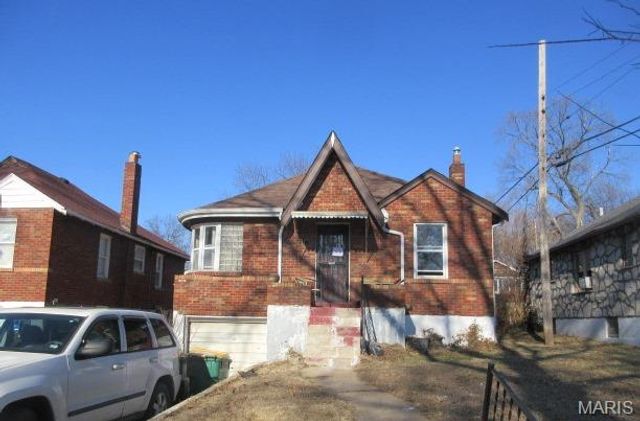

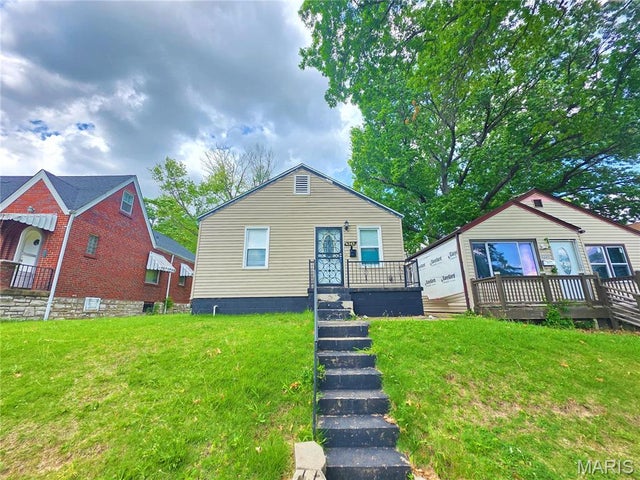
Similar Home Values
Comparable nearby listings and their asking prices.
| Address | Price | Beds | Baths | Sq Ft |
|---|---|---|---|---|
| 5121 Wicklow Place, St Louis, MO | $70,000 | 2 | 2 | 1,172 |
| 8356 Strathmore Place, St Louis, MO | $70,000 | 2 | 1 | 750 |
| 4219 E Sacramento Avenue, St Louis, MO | $70,000 | 2 | 2 | 1,058 |
| 6717 Glenmore Avenue, St Louis, MO | $70,000 | 2 | 1 | 1,025 |
| 7401 Pleaseway Drive, St Louis, MO | $70,000 | 2 | 1 | 792 |
| 6343 Sherry Avenue, St Louis, MO | $70,000 | 2 | 1 | 811 |
Moving Cost Estimate
EXIT Agents in St Louis


Listing Courtesy: Trelora Realty, Inc - 8722282038
Presented by: Christopher Stjernholm