

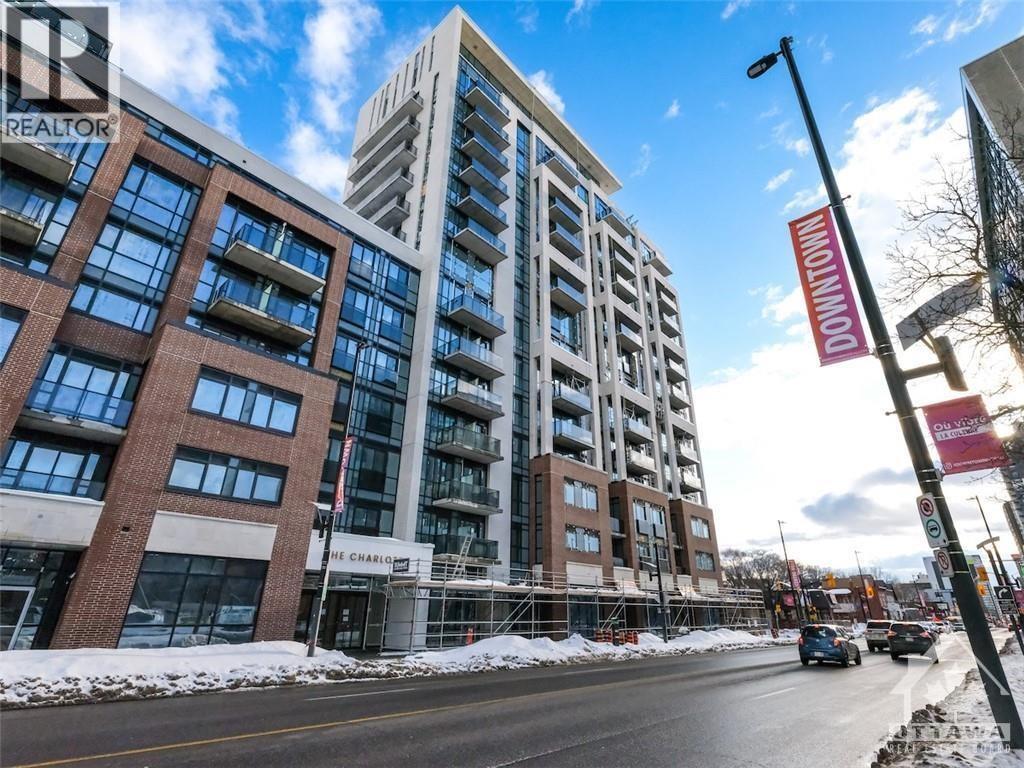
560 RIDEAU Street 513, Ottawa, ON K1N0G3
Sandy Hill
Key Facts
Description
I have a beautiful, luxurious, brand new and FURNISHED 2 bedroom/2 bath condo in downtown Ottawa. This unique condo features 777 sq ft of space including brand new stainless steel appliances, brand new furniture, an intercom system that will keep you updated on what's happening in the building, etc. The primary bedroom has a gorgeous ensuite, walk-in closet and a private balcony. The building is walking distance to many restaurants, parks, bike trails and grocery stores. Live in luxury today! (id:31684)
Property Information
Property Type
Residential
Sub-Type
Condominium
Year Built
2023
Stories
1
Parking Spaces
1
Ownership
Condominium/Strata
Listing #
1359603
Property Features
Cooling
Heating
Flooring
Sewer
Rooms
- Bedroom 29'6" x 9'7"Main
- Living Room20'2" x 10'4"Main
- Master Bedroom9'10" x 10'4"Main
Affordability Calculator
$630
Estimated monthly payment
$17/mo
Principal $2,520 · Est. interest $3,516 over 30 yrs
Neighborhood Market Statistics
How this home compares to active listings in Ottawa, ON
- CA$661,612
- Median Listing Price
- 38
- Median Days on Market
- 1,300
- Median Sq Ft
- CA$431
- Median Price / Sq Ft
- 4,457
- Active Listings
- This home’s price is 100% below the area median.
Market statistics compiled from active EXIT Realty® and MLS listings in Ottawa, ON.
Location
- 560 RIDEAU Street 513, Ottawa, ON K1N0G3
Points of Interest in Ottawa, ON
Showing the Ottawa area map.
Nearby Schools
Ecole Elementaire Catholique Sainte-Anne
Secondary · 0.4 km away
York Street Public School
Secondary · 0.5 km away
Cepeo
School · 0.7 km away
Ecole Secondaire Publique de la Salle
Secondary · 0.7 km away
Bettye Hyde Co-Operative Early Learning Centre
School · 0.7 km away
Ecole Elementaire Publique Mauril-Belanger
School · 0.8 km away
Programme Jeunes Parents le Transit
Elementary · 0.8 km away
Conseil des Ecoles Publiques de L'Est de L'Ontario
Elementary · 0.8 km away
QC Makeup Academy
School · 0.8 km away
Winghill Writing School
School · 0.8 km away
Ecole Elementaire Publique Francojeunesse
Elementary · 0.9 km away
Fern Hill School
Elementary · 0.9 km away
MacDonald-Cartier Academy
School · 0.9 km away
Ahlul-Bayt Islamic School
School · 1.0 km away
Conseil des Ecoles Publiques de L'Est de L'Ontario
Elementary · 1.1 km away
Canadian National Institute of Health
Secondary · 1.2 km away
RCCFC-Reseau des Cegep Et des Colleges Francophone D
Secondary · 1.2 km away
Centre Educatif Tournesol
School · 1.2 km away
Gina's College of Advanced Aesthetics
Secondary School · 1.3 km away
Conseil des Ecoles Catholiques de Langue Francaise
Secondary · 1.3 km away
Commute Calculator
Nearby Homes
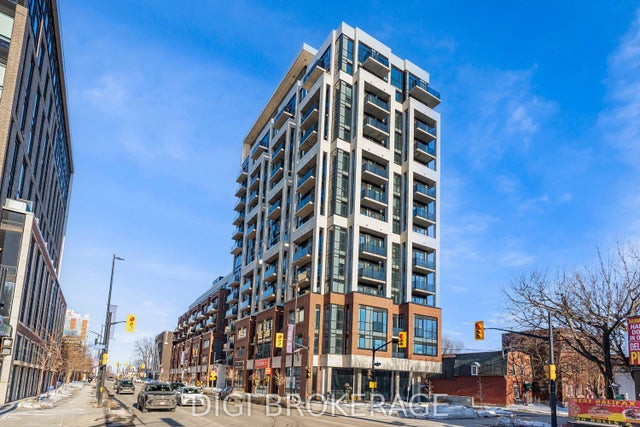
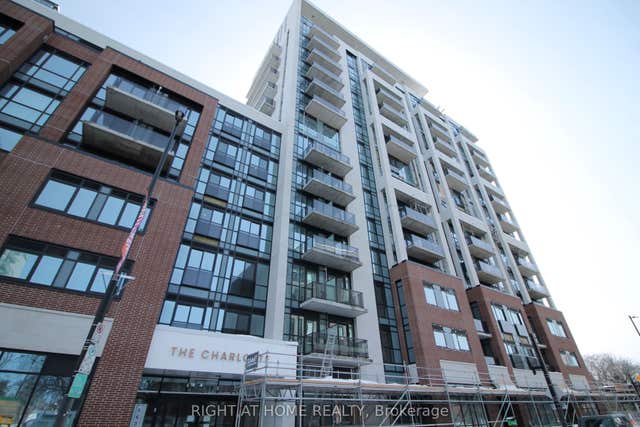


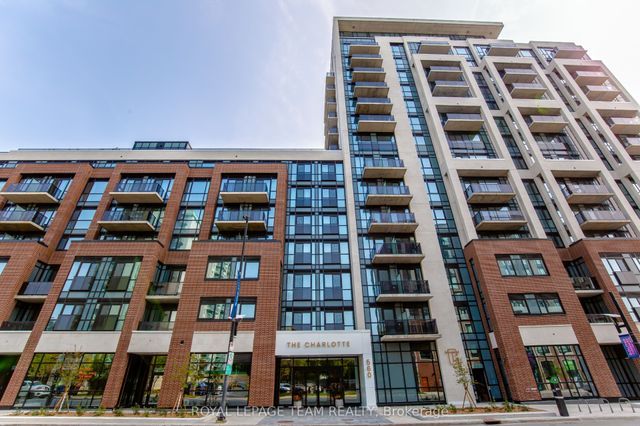
Similar Homes Nearby


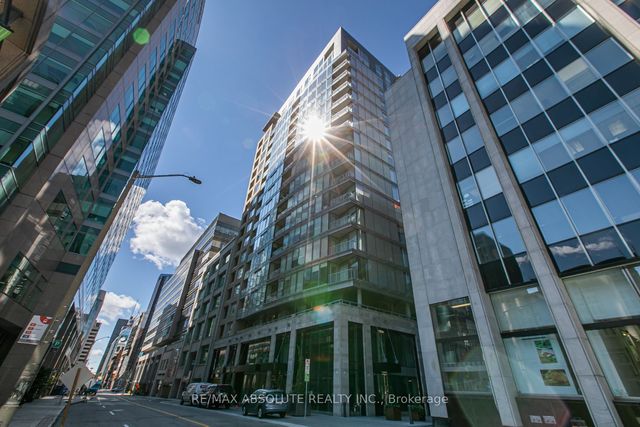
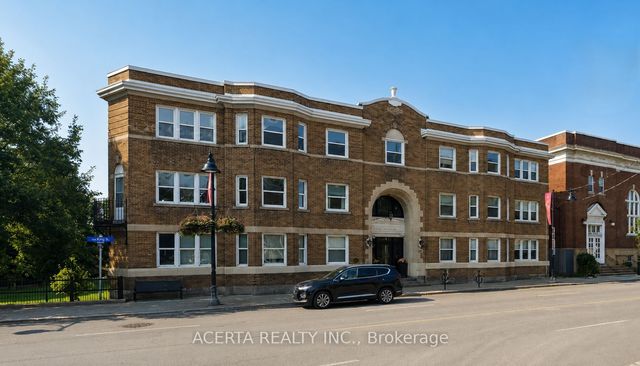

Similar Home Values
Comparable nearby listings and their asking prices.
| Address | Price | Beds | Baths | Sq Ft |
|---|---|---|---|---|
| 391 Slater Street B507, Ottawa Centre, ON | CA$2,225/mo | 1 | 1 | — |
| 203 Catherine Street 411, Ottawa Centre, ON | CA$2,250/mo | 2 | 1 | — |
| 340 QUEEN Street 1403, Ottawa Centre, ON | CA$2,250/mo | 1 | 1 | — |
| 101 Queen Street 1011, Ottawa Centre, ON | CA$2,250/mo | 1 | 1 | — |
| 612 Bank Street 26, Glebe - Ottawa East and Area, ON | CA$2,250/mo | 1 | 1 | — |
| 325 Cooper Street 15 A, Ottawa Centre, ON | CA$2,250/mo | 2 | 2 | — |
Moving Cost Estimate
EXIT Agents in Ottawa



Listing Courtesy: AVENUE NORTH REALTY INC.
Data Terms of Use
This website is operated by AVENUE NORTH REALTY INC., a brokerage who is a member of The Canadian Real Estate Association (CREA). The content on this website is owned or controlled by CREA. By accessing this website, the user agrees to be bound by these terms of use as amended from time to time, and agrees that these terms of use constitute a binding contract between the user, AVENUE NORTH REALTY INC., and CREA.
Copyright
The content on this website is protected by copyright and other laws, and is intended solely for the private, non-commercial use by individuals. Any other reproduction, distribution or use of the content, in whole or in part, is specifically prohibited. Prohibited uses include commercial use, “screen scraping”, “database scraping”, and any other activity intended to collect, store, reorganize or manipulate the content of this website.
Trademarks
REALTOR®, REALTORS®, and the REALTOR® logo are certification marks that are owned by REALTOR® Canada Inc. and licensed exclusively to The Canadian Real Estate Association (CREA). These certification marks identify real estate professionals who are members of CREA and who must abide by CREA’s By-Laws, Rules, and the REALTOR® Code. The MLS® trademark and the MLS® logo are owned by CREA and identify the professional real estate services provided by members of CREA.
Liability and Warranty Disclaimer
The information contained on this website is based in whole or in part on information that is provided by members of CREA, who are responsible for its accuracy. CREA reproduces and distributes this information as a service for its members, and assumes no responsibility for its completeness or accuracy.
Amendments
AVENUE NORTH REALTY INC. may at any time amend these Terms of Use by updating this posting. All users of this site are bound by these amendments should they wish to continue accessing the website, and should therefore periodically visit this page to review any and all such amendments.