

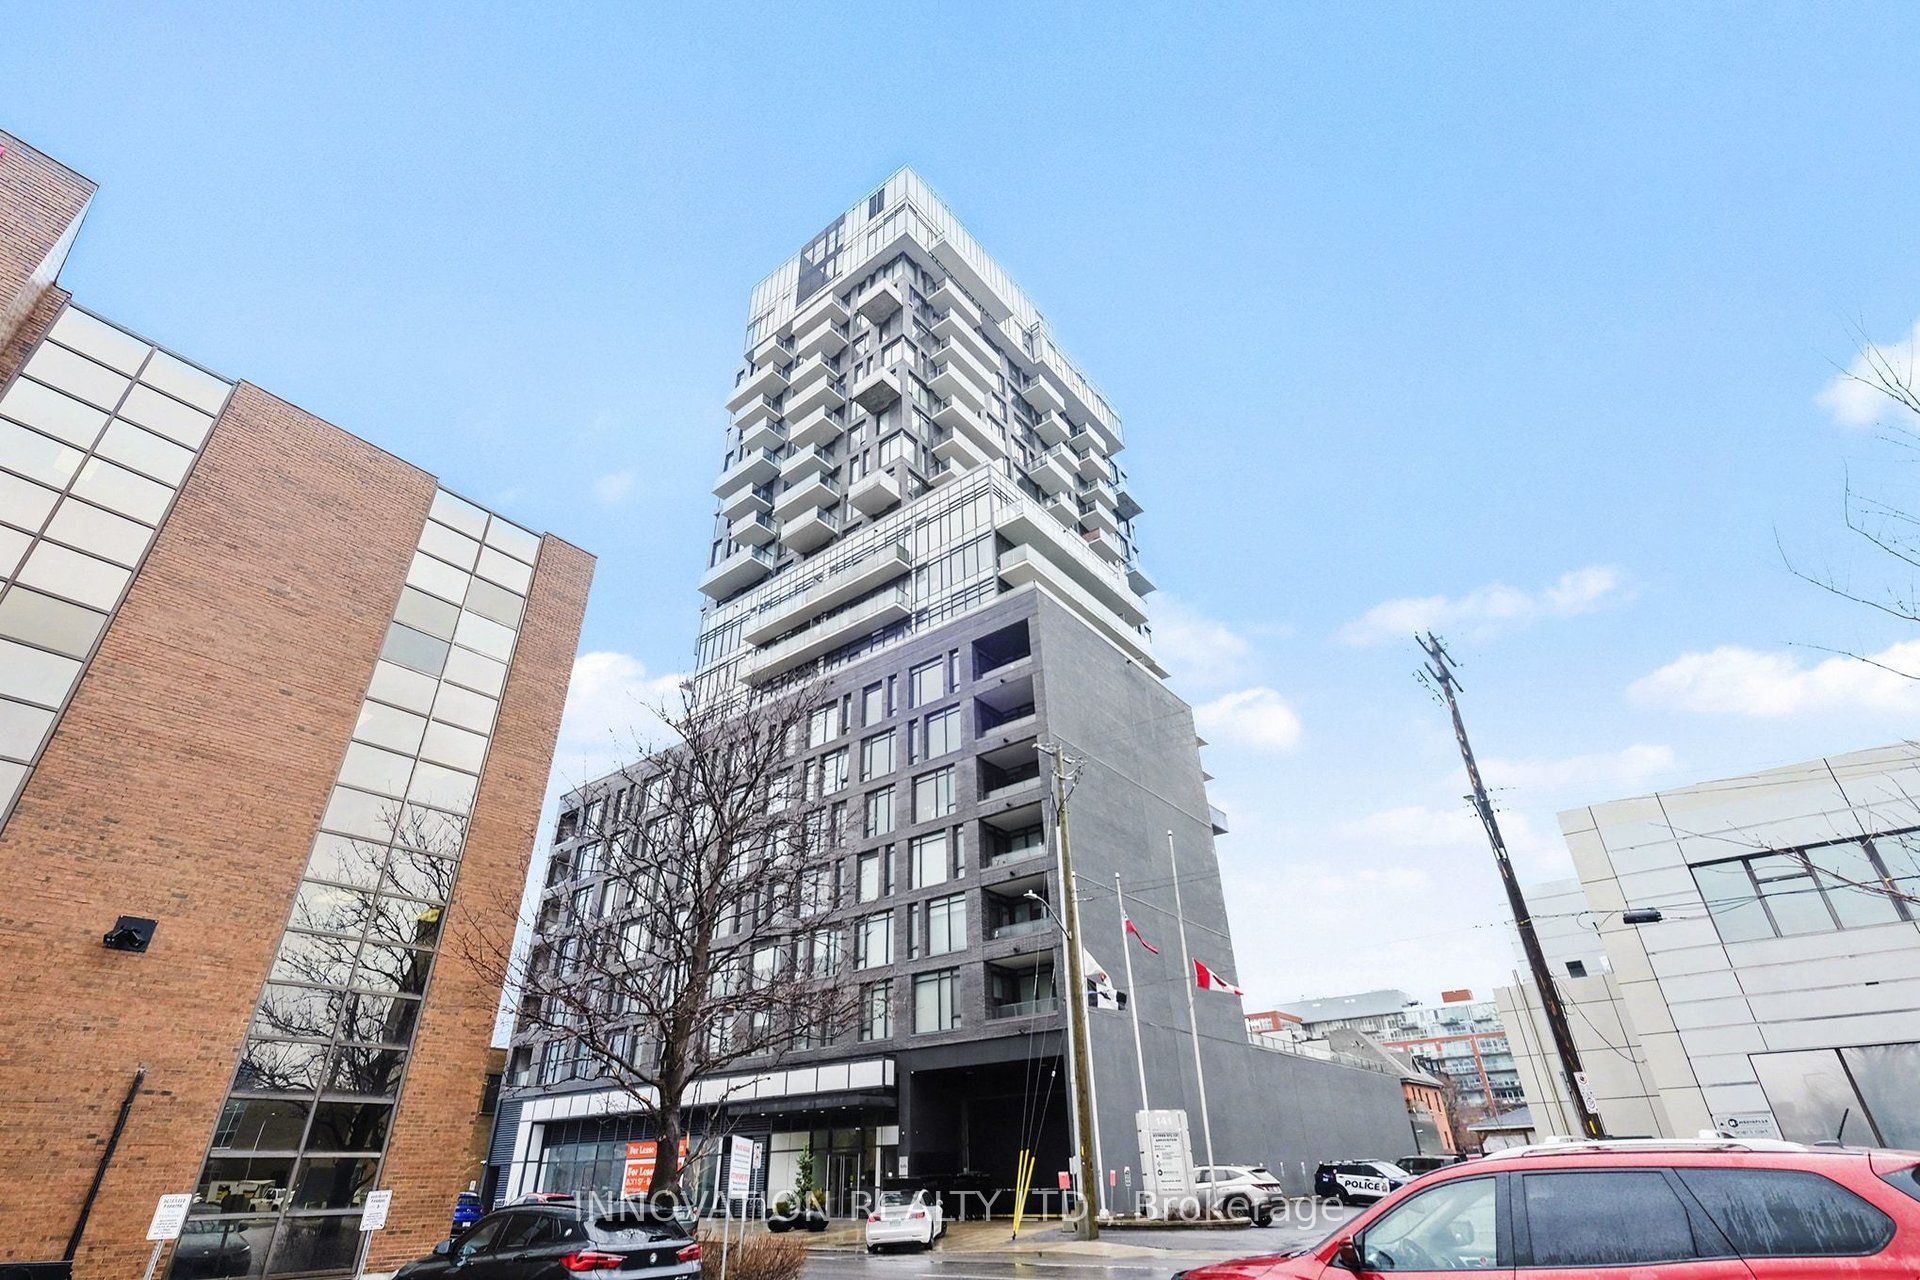
203 Catherine Street 411, Ottawa Centre, ON K2P 1C3
Ottawa County
Key Facts
Description
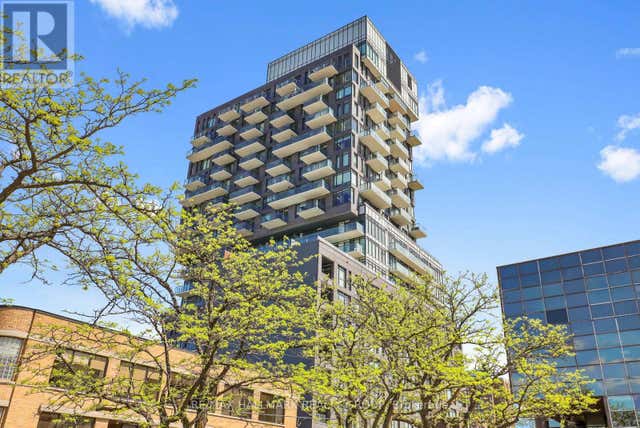
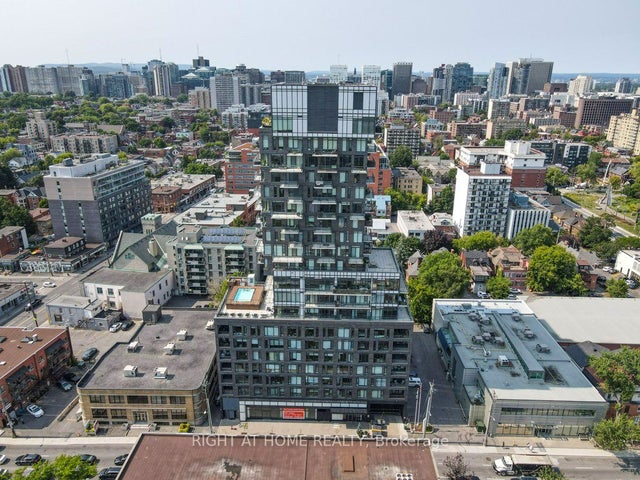
Welcome to SoBa Building. This beautiful 1-bedroom + den suite (Unit 411) offers the perfect blend of style and functionality. Designed with modern urban living in mind, the space features an open-concept layout, floor-to-ceiling windows, and 9-foot exposed concrete ceilings, creating that sought-after loft-style feel filled with natural light. The sleek, contemporary kitchen is finished with European-style cabinetry, quartz countertops, and stainless steel appliances, including a gas cooktop - a rare and elevated feature. Located on the quieter northwest side of the building, your private balcony offers beautiful sunset views and is complete with a gas connection for BBQing, perfect for entertaining or unwinding while taking in the city vibe. The versatile den space is ideal for a home office, creative studio, or guest area - adding that extra flexibility today's lifestyle demands. Living at SoBa means access to exceptional amenities, including a rooftop sky garden, outdoor spa pool, party room, concierge, and fitness facilities - designed to elevate your everyday experience. And the location? Unmatched. You're just steps to Bank Street, Elgin, the Glebe, Lansdowne, the Rideau Canal, and minutes to Parliament and the University of Ottawa - all in a neighbourhood known for its walkability, restaurants, cafés, and vibrant city life. This is more than just a condo - it's a lifestyle. Modern. Connected. Effortlessly cool.
Property Information
Property Type
Residential Lease
Sub-Type
Condominium
Style
Apartment
Stories
4
MLS® Listing#
X13008232
Property Features
Exterior
Cooling
Heating
Basement
Construction
Security
Rooms
- Bathroom2.83 x 1.83Main
- Bedroom3.48 x 2.9Main
- Den2.83 x 2.44Main
- Living Room4.24 x 3.81Main
Financial Details
HOA
Yes
04
Parcel Number
160580046
Directions
North side of Catherine St. between Bank and O'Connor.
Affordability Calculator
$450
Estimated monthly payment
$12/mo
Principal $1,800 · Est. interest $2,511 over 30 yrs
Location

Points of Interest in Ottawa Centre, ON
Showing the Ottawa Centre area map.
Nearby Schools
Glashan Public School
Secondary · 0.2 km away
Acorn Early Learning Centre
School · 0.3 km away
First Avenue Public School
Elementary · 0.6 km away
Elgin Street Public School
Elementary · 0.7 km away
Talking Shop Ottawa
School · 0.7 km away
Glebe Montessori School
Secondary · 0.8 km away
St Nicholas Adult High School-center
Secondary · 0.8 km away
Ecole Elementaire Catholique au Coeur D'Ottawa
Elementary · 0.9 km away
Immaculata High School
Secondary · 0.9 km away
Richard Psass Alternate School
Secondary · 0.9 km away
Glebe Cooperative Nursery School
School · 0.9 km away
Corpus Christi Catholic School
Elementary · 1.0 km away
St. Patrick's Adult School
Elementary · 1.0 km away
Lady Evelyn Alternative School
Elementary · 1.0 km away
Rainbow Kidschool
School · 1.0 km away
Glebe Collegiate Institute
Secondary · 1.0 km away
Mutchmor Public School
Elementary · 1.0 km away
Cambridge Street Community Public School
Elementary · 1.1 km away
Centennial Public School
School · 1.2 km away
Lisgar Collegiate Institute
Secondary · 1.2 km away
Commute Calculator
Nearby Homes

Similar Homes Nearby

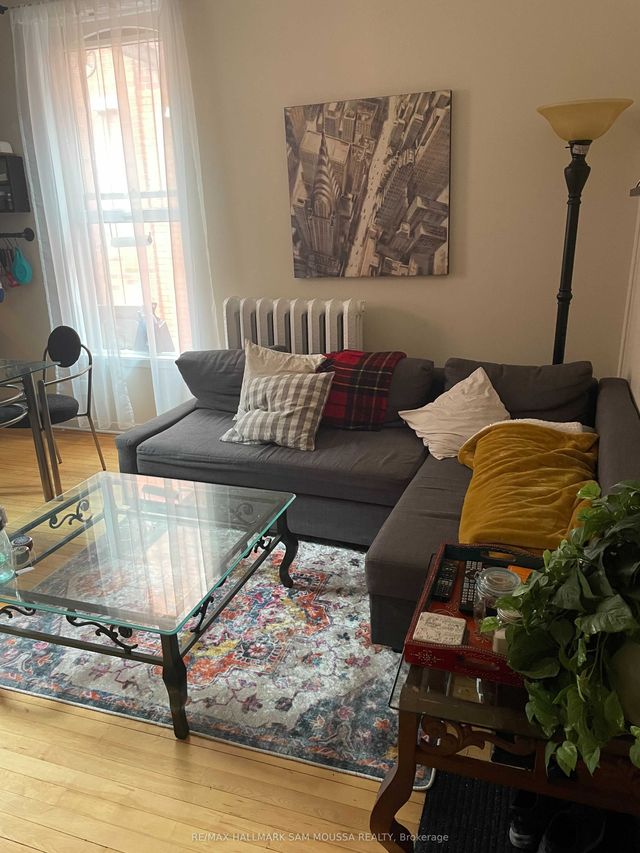
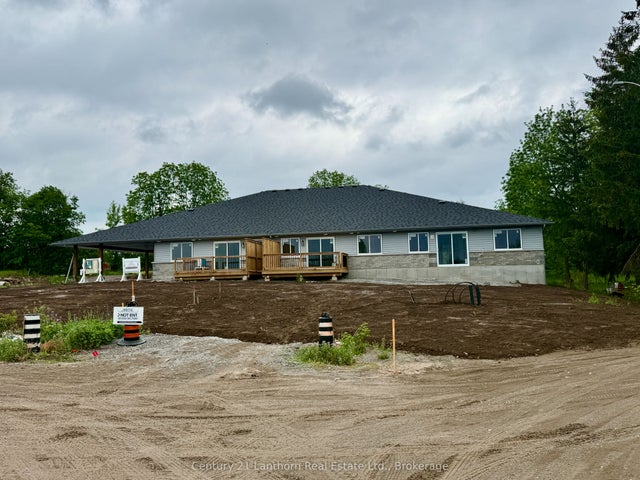
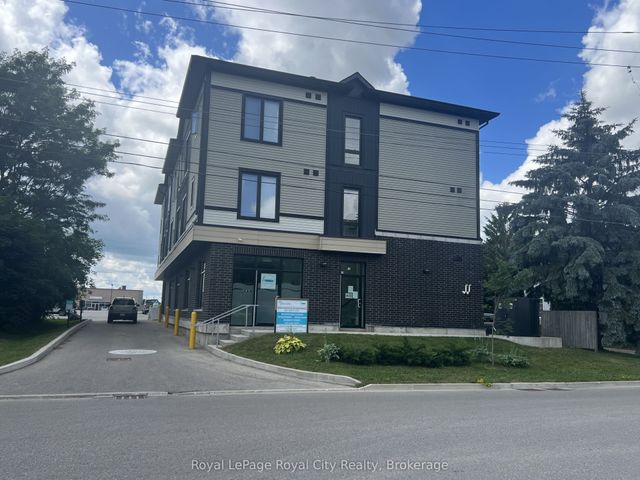
Similar Home Values
Comparable nearby listings and their asking prices.
| Address | Price | Beds | Baths | Sq Ft |
|---|---|---|---|---|
| 185 Carleton Avenue B, Tunneys Pasture and Ottawa West, ON | CA$1,600/mo | 1 | 1 | — |
| 220 Lyon Street N B, Ottawa Centre, ON | CA$1,620/mo | 1 | 1 | — |
| 261 Somerset Street E 5, Ottawa Centre, ON | CA$1,650/mo | 1 | 1 | — |
| 232 Cooper Street 7, Ottawa Centre, ON | CA$1,650/mo | 1 | 1 | — |
| 3 Victor Street, Centre Hastings, ON | CA$1,700/mo | 2 | 1 | — |
| 71 Victoria Street 303, Centre Wellington, ON | CA$1,700/mo | 1 | 1 | — |


