

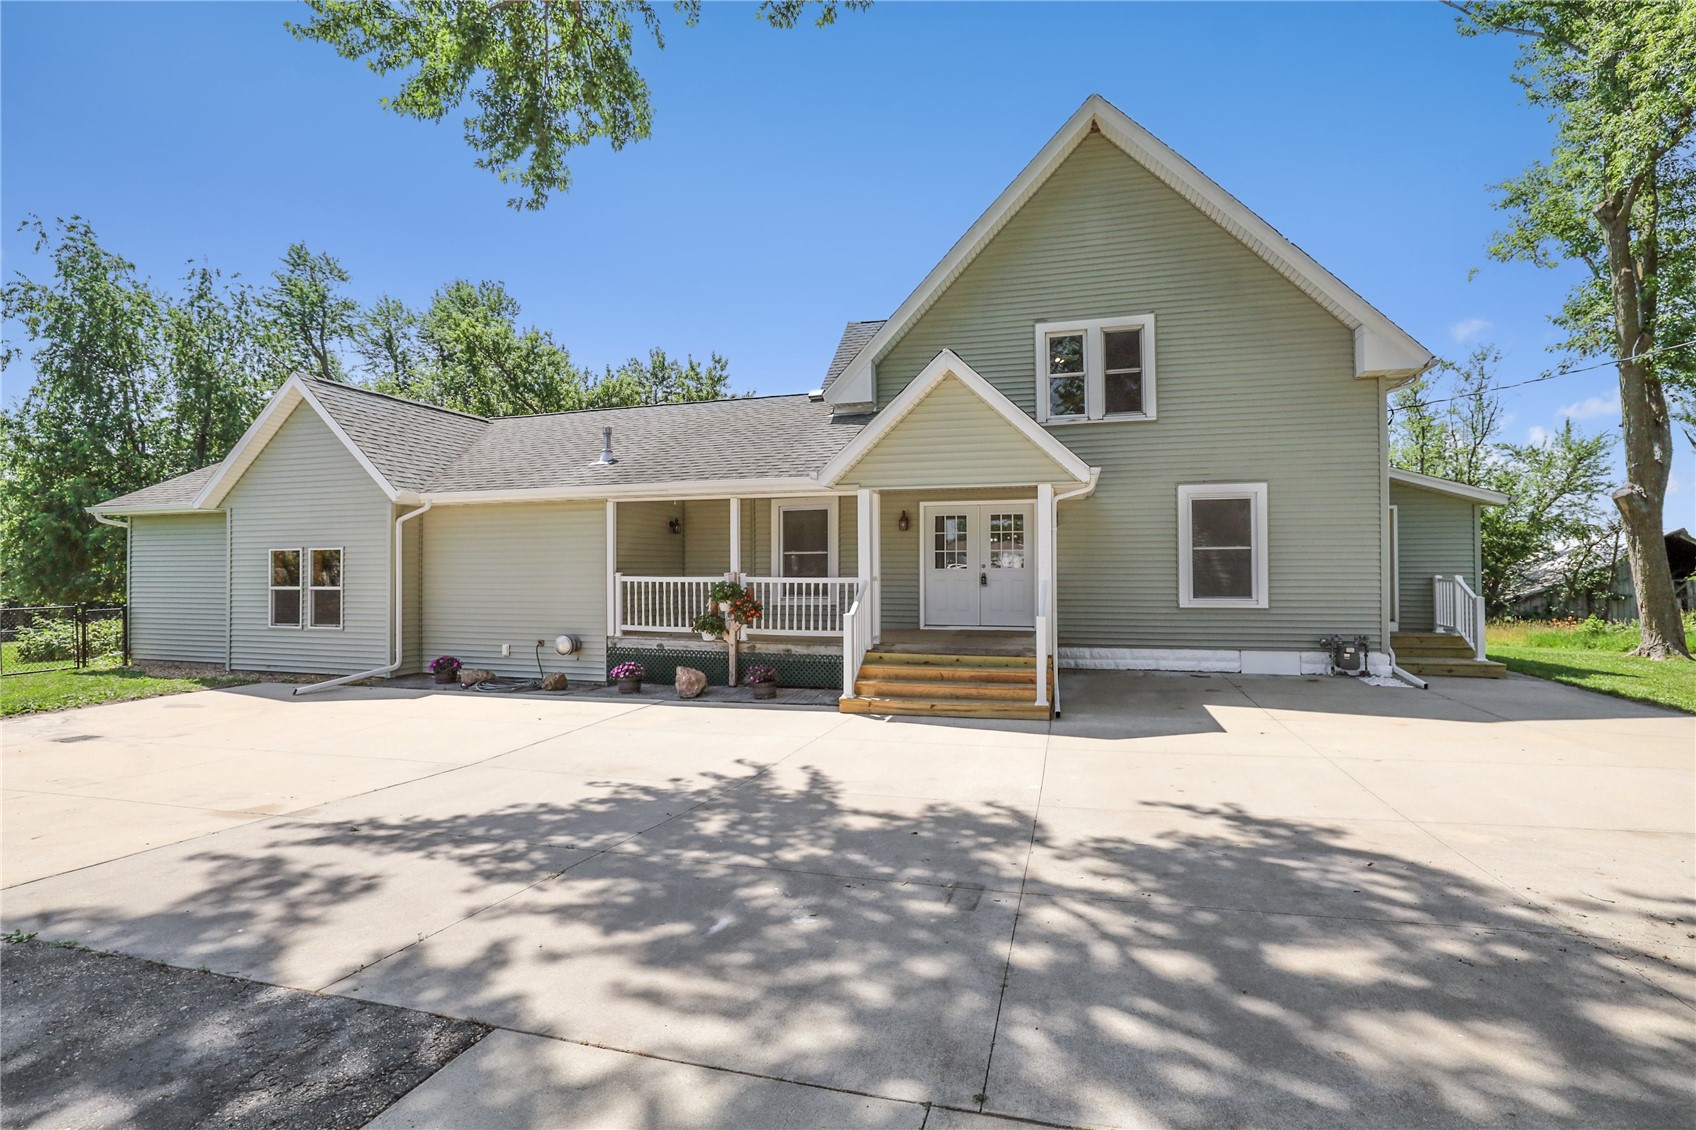
5705 Beverly Road SW, Cedar Rapids, IA 52404
Linn County
Key Facts
Description
Welcome to 5705 Beverly—a rare 2.4-acre property in the highly sought-after College Community School District. Perfectly located near major employers, shopping, dining, and key commuting routes—plus just minutes from the airport—this home offers the ideal blend of privacy and convenience. From the hard-surface driveway to the expansive parking area, this property is a dream for anyone needing room for multiple vehicles, equipment, projects, or a home business. The unique L-shaped lot creates a curated outdoor oasis with established perennials, vibrant hostas, berry bushes, and apple and peach trees - and is complemented by low county taxes. Step inside and discover a layout designed for both living and entertaining. The main level features a dedicated office (or optional 4th bedroom), a welcoming dining area, and a spacious kitchen paired with a convenient half bath. The bright living room boasts large windows that flood the space with natural light and serene views—perfect for your morning coffee or evening unwind. The main-floor primary suite offers comfort and accessibility, while the upper level includes two generous bedrooms, a second full bath, and a bonus room ideal for a gym, studio, or creative workspace. The showstopper? Your private, enclosed, indoor pool. With a 5'5" deep end and 3' shallow end, it delivers a resort-style experience 365 days a year—perfect for fitness, entertaining, or pure relaxation. The pool is heated and there is a heater for the room as well. An oversized three-car garage with a built-in workshop completes the package, offering unmatched functionality. One year HSA home warranty included. All of the rooms south of the kitchen and dining area are new construction as of 1995. The entire home was rewired at this time. The pool room was aded on in 2008.
Property Information
Property Type
Residential
Sub-Type
Single Family Residence
Style
One And One Half Story
Year Built
1893
Stories
1
Living Area
3,406 sq ft
Lot Size
2.40 acres
Lot Dimensions
2.4
Garage Spaces
3
Days on Market
62
MLS® Listing#
2602526
Property Features
Appliances
Cooling
Heating
Fireplace
Basement
Pool
Parking
Laundry
Patio
Fencing
Lot Features
Construction
Foundation
Sewer
Water Source
Rooms
- First
Schools
- Elementary:
- College Comm
- Middle:
- College Comm
- High:
- College Comm
Financial Details
HOA
None
Annual Taxes
$6,545
Assessed Value
$498,300
Parcel Number
200245100500000
Directions
Williams Blvd South to Beverly Road
Affordability Calculator
$99,600
Estimated monthly payment
$2,651/mo
Principal $398,400 · Est. interest $555,803 over 30 yrs
Neighborhood Market Statistics
How this home compares to active listings in Cedar Rapids, IA
- $306,566
- Median Listing Price
- 69
- Median Days on Market
- 1,658
- Median Sq Ft
- $166
- Median Price / Sq Ft
- 421
- Active Listings
- This home’s price is 62% above the area median.
- Its price per sq ft is 12% below the area median.
Market statistics compiled from active EXIT Realty® and MLS listings in Cedar Rapids, IA.
Location

Points of Interest in Cedar Rapids, IA
Showing the Cedar Rapids area map.
Nearby Schools
Van Buren Elementary School
Elementary · 2.2 mi away
Champions at van Buren Elementary School
Elementary · 2.2 mi away
Coolidge Elementary School
Elementary · 2.3 mi away
Share and Care Preschool
School · 2.5 mi away
Hoover Elementary School
Elementary · 2.6 mi away
Holy Family School System
School · 2.6 mi away
St Jude Elementary School
Elementary · 2.6 mi away
Lasalle Catholic
School · 2.6 mi away
Truman Elementary School
Elementary · 2.8 mi away
Taft Middle School
Secondary · 2.9 mi away
Jefferson High School
Secondary · 3.1 mi away
Cleveland Elementary School
Elementary · 3.2 mi away
Champions at Maple Grove Elementary School
Elementary · 3.6 mi away
Jackson Elementary School
Elementary · 3.6 mi away
Trinity Lutheran School
Elementary · 3.6 mi away
Madison Elementary School
Elementary · 3.8 mi away
Roosevelt Middle School
Secondary · 3.9 mi away
Taylor Elementary School
Elementary · 4.1 mi away
Champions at Grant Elementary School
Elementary · 4.2 mi away
Grant Elementary School
Elementary · 4.2 mi away
Commute Calculator
Nearby Homes

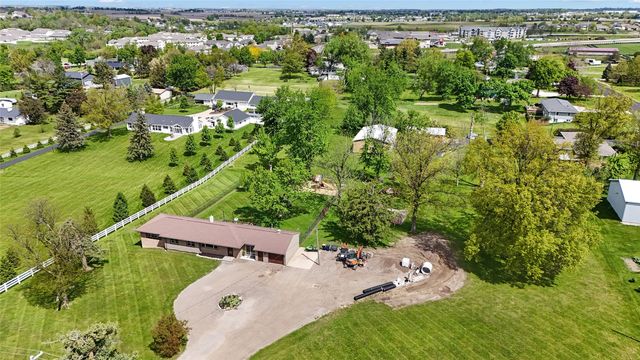
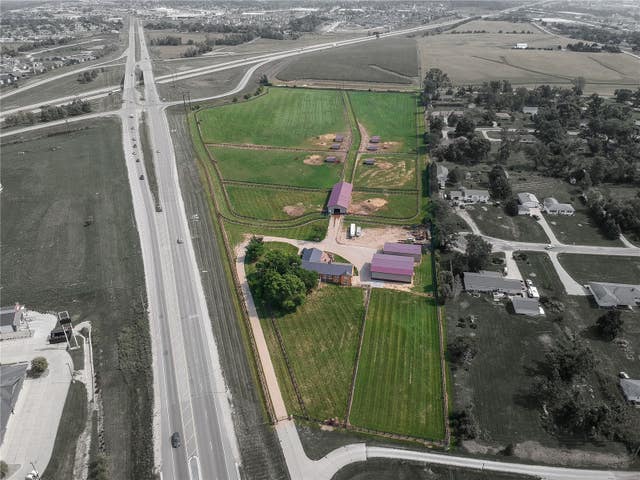
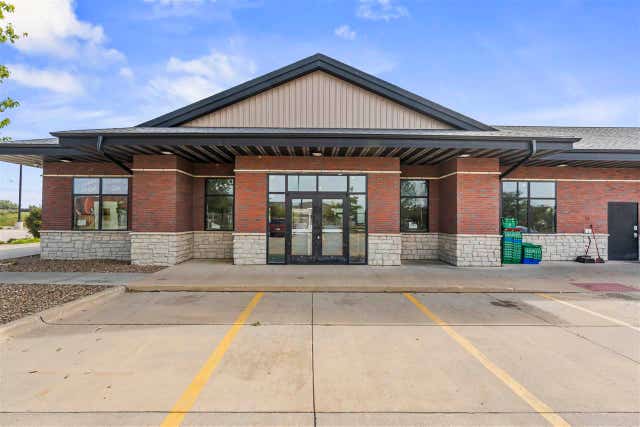
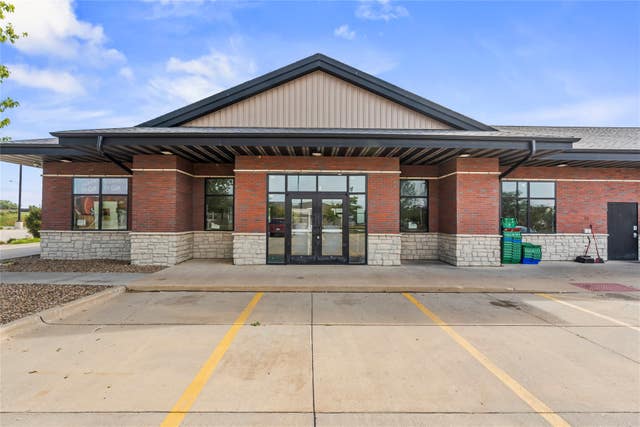
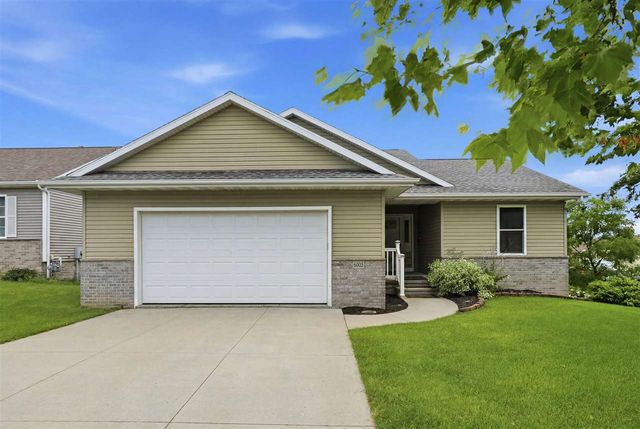
Similar Homes Nearby
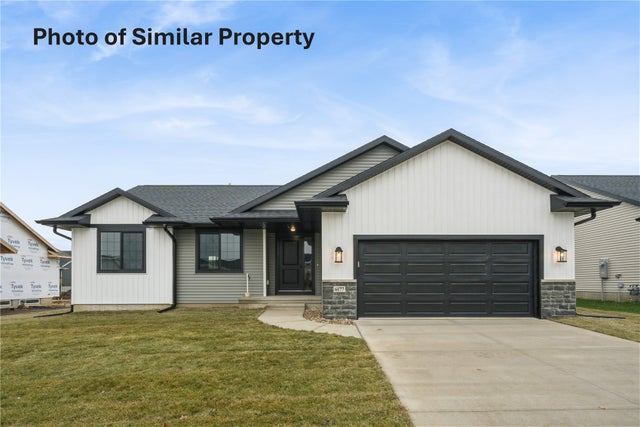
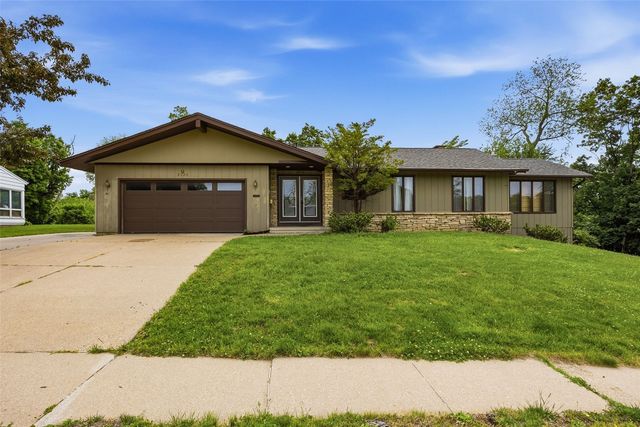


Similar Home Values
Comparable nearby listings and their asking prices.
| Address | Price | Beds | Baths | Sq Ft |
|---|---|---|---|---|
| 1820 Shady Grove Road SW, Cedar Rapids, IA | $349,990 | 3 | 2 | 1,340 |
| 2928 Alleghany Drive NE, Cedar Rapids, IA | $350,000 | 3 | 3 | 3,233 |
| 5601 Ruhd Street SW, Cedar Rapids, IA | $350,000 | 4 | 2 | 2,531 |
| 5313 Ruhd Street SW, Cedar Rapids, IA | $354,900 | 4 | 3 | 2,375 |
| 7603 Crossroads Drive SW, Cedar Rapids, IA | $354,990 | 4 | 3 | 2,191 |
| 607 S Union Street, Rock Rapids, IA | $355,000 | 3 | — | 3,290 |
Moving Cost Estimate
EXIT Agents in Cedar Rapids


Listing Courtesy: IOWA REALTY - 3193934900
Presented by: Deanna Howard