

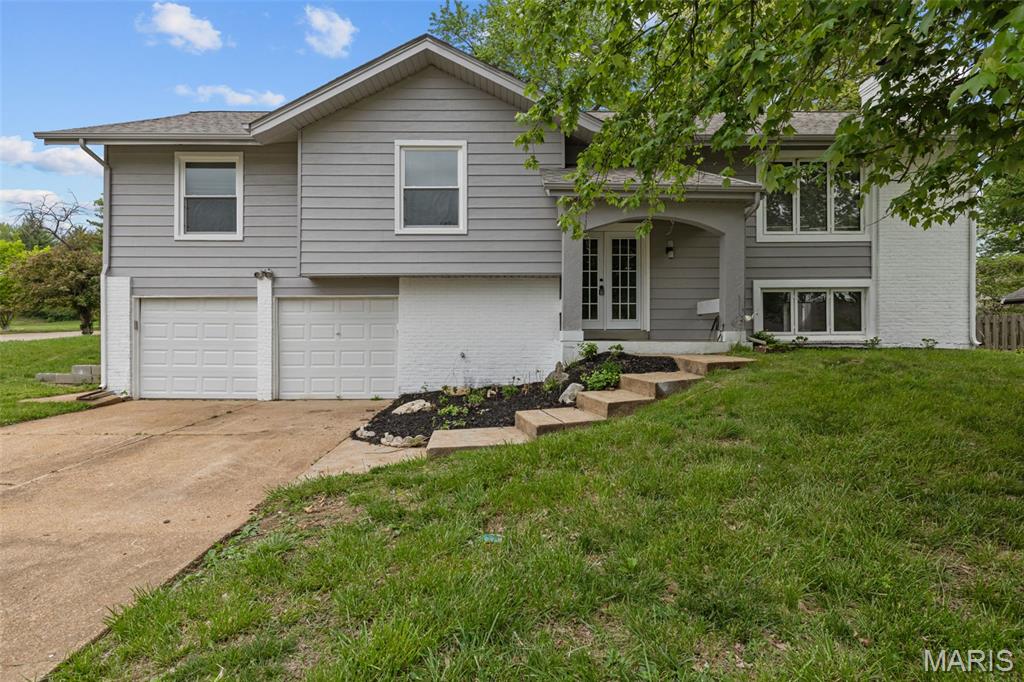
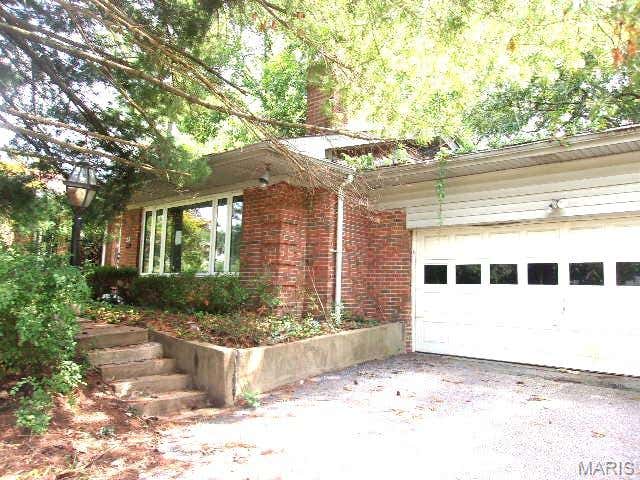
12897 Nimes Drive, St Louis, MO 63141
Somerton One · St. Louis County
Key Facts
Description
Fully renovated 4-bedroom, 3-bathroom home in highly desirable Creve Coeur location. Updated kitchen features stainless steel appliances, custom cabinetry, and quartz countertops that extend throughout all bathrooms for consistent high-end finishes. Open-concept main level with abundant natural light creates spacious feel in living and dining areas. Premium upgrades include designer lighting, quality flooring, and modern hardware throughout. Split-level floor plan offers flexible living spaces ideal for home office, guest quarters, or recreation areas. Two-car attached garage. Move-in ready condition with thoughtful updates in every room. Prime neighborhood location with excellent schools and convenient access to shopping and dining. This quality of renovation in this location will not last long
Property Information
Property Type
Residential
Sub-Type
Single Family Residence
Structure Type
House
Year Built
1974
Living Area
2,608 sq ft
Lot Size
0.26 acres
Garage Spaces
2
Ownership
Private
Days on Market
34
MLS® Listing#
26023097
Property Features
Interior
Appliances
Cooling
Heating
Flooring
Fireplace
Basement
Parking
Laundry
Patio
Fencing
Lot Features
Construction
Foundation
Roof
Windows
Utilities
Sewer
Water Source
Rooms
- 20x12Lower
- 16x12Main
- Bedroom 214x10Main
- Bedroom 312x11Main
- Bedroom 412x9Lower
- Dining Room16x11Main
- Kitchen10x9Main
- Living Room20x13Main
Schools
- Elementary:
- Bellerive Elem.
- Middle:
- Northeast Middle
- High:
- Parkway North High
Financial Details
HOA
$175 / Annually
Somerton One
Annual Taxes
$4,717
Tax year 2025
Parcel Number
17P-54-0396
Affordability Calculator
$85,800
Estimated monthly payment
$2,283/mo
Principal $343,200 · Est. interest $478,795 over 30 yrs
Neighborhood Market Statistics
How this home compares to active listings in St Louis, MO
- $210,644
- Median Listing Price
- 50
- Median Days on Market
- 1,536
- Median Sq Ft
- $142
- Median Price / Sq Ft
- 2,758
- Active Listings
- This home’s price is 104% above the area median.
- Its price per sq ft is 16% above the area median.
Market statistics compiled from active EXIT Realty® and MLS listings in St Louis, MO.
Location
Map is currently unavailable for this location.
Points of Interest in St Louis, MO
Showing the St Louis area map.
Commute Calculator
Nearby Homes

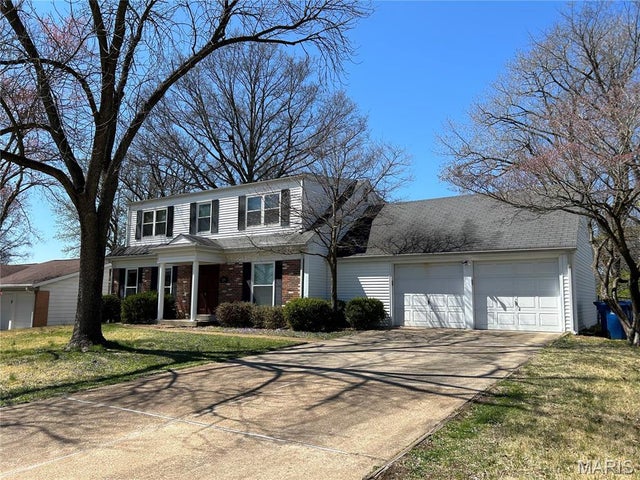
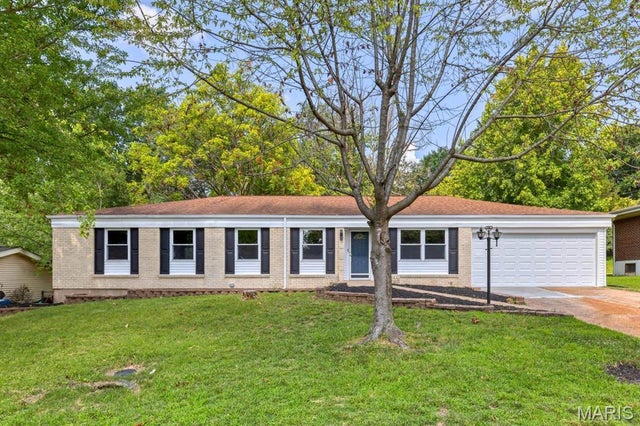
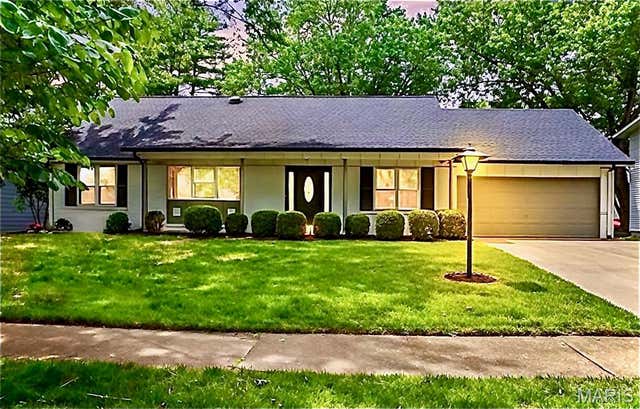


Similar Homes Nearby


Similar Home Values
Comparable nearby listings and their asking prices.
| Address | Price | Beds | Baths | Sq Ft |
|---|---|---|---|---|
| 20 Lawn Place, St Louis, MO | $303,500 | 3 | 1 | 1,170 |
| 8 Price Meadows Drive, St Louis, MO | $303,500 | 4 | 3 | 1,424 |
| 5363 Reber Place, St Louis, MO | $304,000 | 5 | 2 | 2,105 |
| 1416 Bodmin Court, St Louis, MO | $304,500 | 3 | 4 | 2,108 |
| 2010 Buckingham Street, St Joseph, MO | $305,000 | 3 | 3 | 1,870 |
| 3044 Oakmont Court 9C, St Charles, MO | $305,900 | 3 | 3 | 2,362 |
Moving Cost Estimate
EXIT Agents in St Louis


Listing Courtesy: Patton Properties - 3148218900
Presented by: Justin Schoemehl
2007003608