

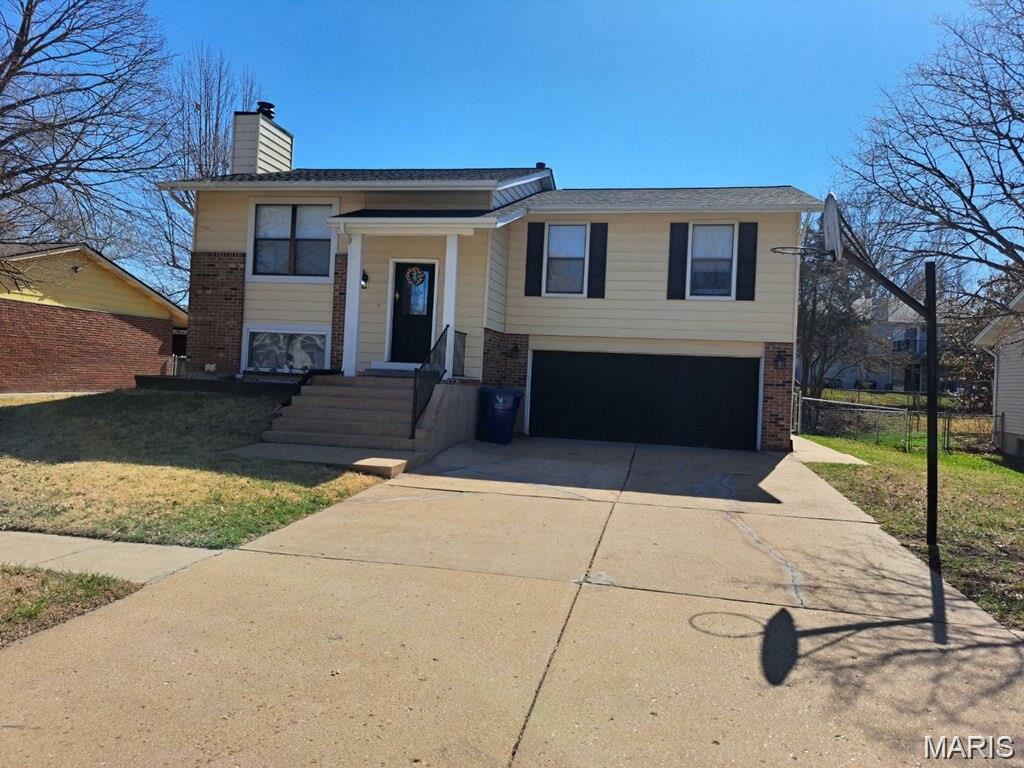
2336 Hempline Court, St Louis, MO 63129
Glenrich Manor 32H440146 4-7-77 · St. Louis County
Key Facts
Description
This beautiful 3 bedroom 2.5 bath home welcomes you with an open floor plan. Newer hardwood floors on main level. Granite counters in the Kitchen with stainless steel appliances, center island, pantry and plenty of cabinets. Double doors off the dining room lead to an expansive vaulted sunroom with sunlight pouring through the large windows. Adjacent to the sunroom is a huge deck that's perfect for entertainment. Spacious master bedroom suite, 2 additional bedrooms all on the main floor. Finished lower level with walk out features a family room with a wood burning fireplace, bath and laundry area. Fenced yard, covered patio, shed, 2 car garage. Note: Tenant has access to enjoying the subdivision Pool. Must not have any prior evictions
Property Information
Property Type
Residential Lease
Sub-Type
Single Family Residence
Style
Split Foyer / Traditional
Year Built
1978
Living Area
1,221 sq ft
Lot Size
0.19 acres
Lot Dimensions
72 x 116
Garage Spaces
2
Parking Spaces
2
Days on Market
55
MLS® Listing#
26023007
Property Features
Interior
Appliances
Cooling
Heating
Flooring
Fireplace
Basement
Parking
Patio
Construction
Windows
Water Source
Rooms
- 12x15
- Bedroom10x12
- Bedroom10x10
- Dining Room13x9
- Kitchen10x12
- Living Room17x14
Schools
- Elementary:
- Wohlwend Elem.
- Middle:
- Oakville Middle
- High:
- Oakville Sr. High
Financial Details
HOA
$500 / Annually
See Remarks
Annual Taxes
$2,774
Tax year 2023
Parcel Number
32H-53-0777
Directions
255 to South on Telegraph, left on to England Town Rd., left on Hempline Rd. to right on Hempline Ct
Affordability Calculator
$560
Estimated monthly payment
$15/mo
Principal $2,240 · Est. interest $3,125 over 30 yrs
Neighborhood Market Statistics
How this home compares to active listings in St Louis, MO
- $211,139
- Median Listing Price
- 48
- Median Days on Market
- 1,527
- Median Sq Ft
- $142
- Median Price / Sq Ft
- 2,686
- Active Listings
- This home’s price is 99% below the area median.
- Its price per sq ft is 98% below the area median.
Market statistics compiled from active EXIT Realty® and MLS listings in St Louis, MO.
Location

Points of Interest in St Louis, MO
Showing the St Louis area map.
Nearby Schools
Oakville Middle School
Secondary · 0.7 mi away
St. Francis of Assisi School
School · 0.7 mi away
Wohlwend Elementary School
Elementary · 0.8 mi away
Goddard School
School · 0.9 mi away
Faith Lutheran of Oakville
School · 1.1 mi away
Oakville Senior High School
Secondary · 1.2 mi away
Oakville Elementary School
Elementary · 1.3 mi away
Beasley Elementary School
Elementary · 1.8 mi away
Queen of All Saints
School · 1.8 mi away
St Margaret Mary Alacoque School
School · 2.0 mi away
Blades Elementary School
Elementary · 2.0 mi away
Bernard Middle School
Secondary · 2.3 mi away
Point Elementary School
Elementary · 2.3 mi away
Buerkle Middle School
Elementary · 2.5 mi away
Lindbergh High School Class of 1985
Secondary · 2.7 mi away
St Matthias Catholic Church
School · 3.0 mi away
Mehlville High School
Secondary · 3.1 mi away
Mehlville School District
Elementary · 3.2 mi away
Mosaic Elementary School
Elementary · 3.4 mi away
Abiding Savior Lutheran School
School · 3.5 mi away
Commute Calculator
Nearby Homes



Similar Homes Nearby



Similar Home Values
Comparable nearby listings and their asking prices.
| Address | Price | Beds | Baths | Sq Ft |
|---|---|---|---|---|
| 1209 Washington Avenue 302, St Louis, MO | $1,995/mo | 2 | 2 | 1,571 |
| 2416 S 13th Street A, St Louis, MO | $1,995/mo | 2 | 1 | 1,071 |
| 4976 Lindenwood Avenue, St Louis, MO | $2,000/mo | 3 | 2 | 1,794 |
| 236 Countryshire Drive, Lake St Louis, MO | $2,000/mo | 3 | 3 | 1,600 |
| 1270 Strassner Drive 3403, St Louis, MO | $2,000/mo | 2 | 2 | 1,068 |
| 3041 Locust Street 202, St Louis, MO | $2,072/mo | 2 | 2 | 1,243 |
Moving Cost Estimate
EXIT Agents in St Louis


Listing Courtesy: Wood Brothers Realty - 3143538888
Presented by: Angela Happle