

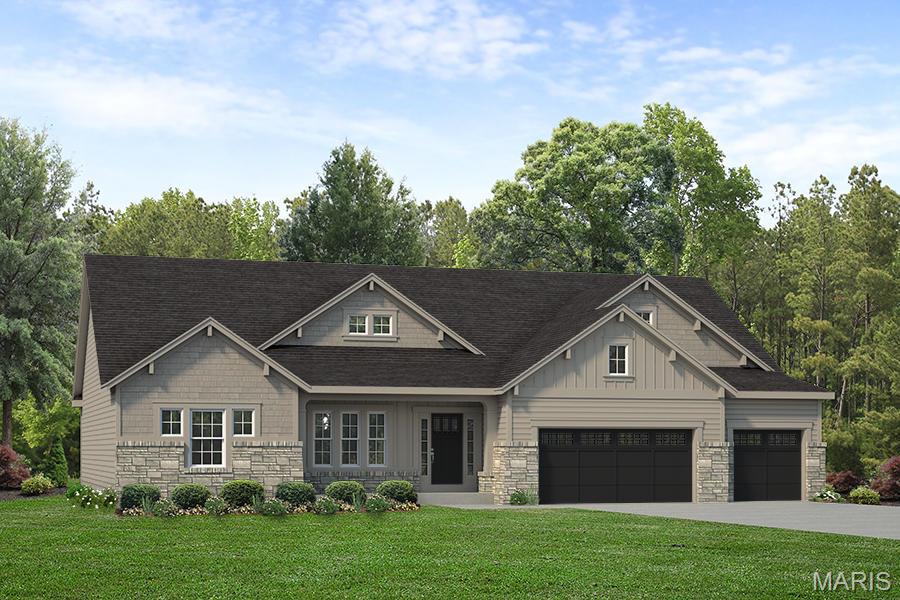
128 Royal Troon Drive, Dardenne Prairie, MO 63368
Inverness · St. Charles County
Key Facts
Description
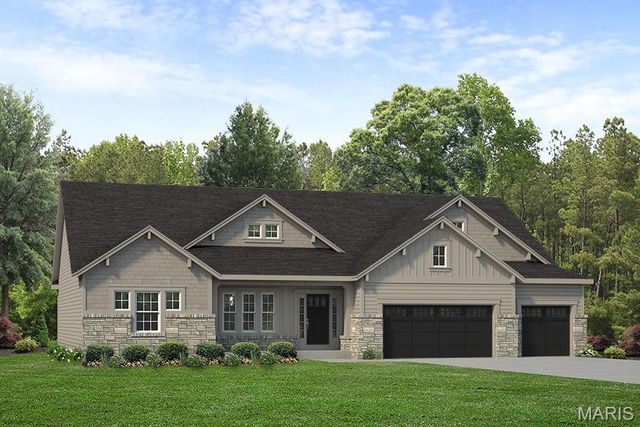
Welcome to Homesite 280, the LaSalle Ranch features 2,806 sq. ft., 3 bedrooms, and 2.5 bathrooms. This open-concept ranch includes a spacious Great Room with optional 11’ ceiling, flowing into the kitchen and breakfast area. The kitchen offers a large island, walk-in pantry, and optional butler’s pantry, with access to a covered porch. The private Owner’s Suite features a large walk-in closet and luxury bath with dual vanities, soaking tub, and walk-in shower. Two secondary bedrooms with walk-in closets share a full bath, plus a powder room for guests. A front study adds flexible living space, along with main floor laundry and a 3-car garage.
Property Information
Property Type
Residential
Sub-Type
Single Family Residence
Style
Contemporary / Craftsman / Other / Ranch
Living Area
2,809 sq ft
Garage Spaces
3
Days on Market
1
MLS® Listing#
26022783
Property Features
Interior
Appliances
Cooling
Heating
Fireplace
Basement
Patio
Lot Features
Construction
Community
Utilities
Sewer
Water Source
Rooms
- 16x18Main
- Main
- Bathroom 2Main
- Bathroom 3Main
- Bedroom 215x13Main
- Bedroom 315x13Main
- Great Room20x22Main
- Kitchen13x16Main
- Office12x14Main
Schools
- Elementary:
- Crossroads Elem.
- Middle:
- Frontier Middle
- High:
- Liberty
Financial Details
HOA
$770 / Annually
Inverness
Affordability Calculator
$177,187
Estimated monthly payment
$4,715/mo
Principal $708,748 · Est. interest $988,767 over 30 yrs
Neighborhood Market Statistics
How this home compares to active listings in Dardenne Prairie, MO
- $495,238
- Median Listing Price
- 123
- Median Days on Market
- 2,476
- Median Sq Ft
- $202
- Median Price / Sq Ft
- 52
- Active Listings
- This home’s price is 79% above the area median.
- Its price per sq ft is 56% above the area median.
Market statistics compiled from active EXIT Realty® and MLS listings in Dardenne Prairie, MO.
Location

Getting Around
Points of Interest in Dardenne Prairie, MO
Showing the Dardenne Prairie area map.
Nearby Schools
Just 4 US
School · 0.6 mi away
Fort Zumwalt West High School
Secondary · 0.9 mi away
West County Day School
School · 1.1 mi away
Crossroads Elementary School
Elementary · 1.1 mi away
Twin Chimneys Elementary School
Elementary · 1.1 mi away
Fort Zumwalt School District
School · 1.1 mi away
Prairie View Elementary School
Elementary · 1.2 mi away
Icd School
School · 1.3 mi away
Immaculate Conception of Dardenne Catholic Church
School · 1.3 mi away
Ostmann Elementary School
Elementary · 1.5 mi away
Andrews Academy
School · 1.6 mi away
Primrose Schools
Elementary · 1.6 mi away
Goddard School
School · 1.9 mi away
Dardenne Elementary School
Elementary · 2.0 mi away
Fort Zumwalt School District
Secondary · 2.0 mi away
St Dominic High School
Secondary · 2.1 mi away
Kids 'r' Kids Learning Academy of O'Fallon
School · 2.1 mi away
Liberty Church
School · 2.3 mi away
Green Tree Elementary School
Elementary · 2.3 mi away
Emge Elementary School
Elementary · 2.4 mi away
Commute Calculator
Nearby Homes


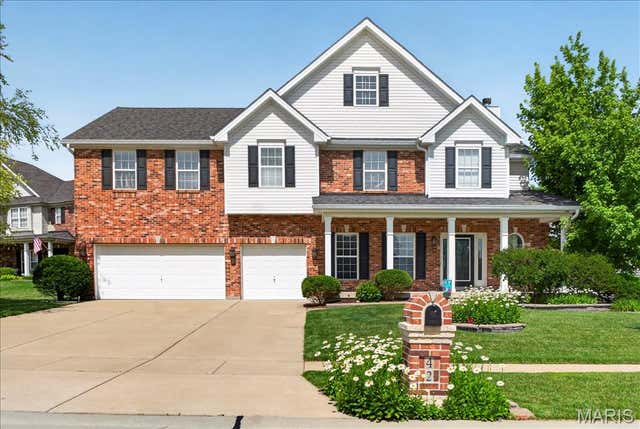


Similar Homes Nearby
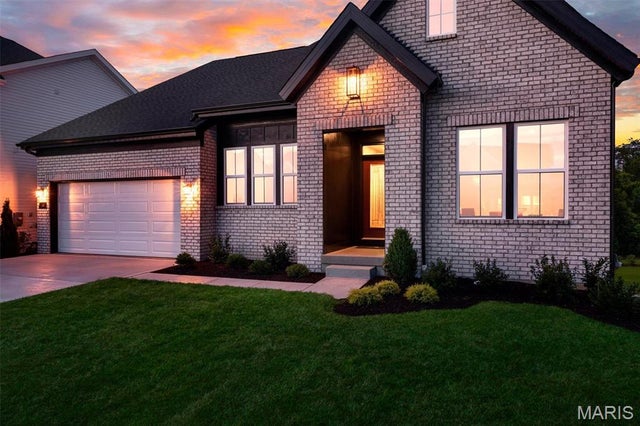


Similar Home Values
Comparable nearby listings and their asking prices.
| Address | Price | Beds | Baths | Sq Ft |
|---|---|---|---|---|
| 313 Kingsbarns Court, Dardenne Prairie, MO | $639,900 | 4 | 3 | 3,072 |
| 210 Kerry Downs Drive, Dardenne Prairie, MO | $650,000 | 3 | 3 | 3,012 |
| 1 TBB Kingston @Willow Grove, Dardenne Prairie, MO | $652,990 | 4 | 4 | 3,649 |
| 101 Haven Ridge Court LOT 47, Dardenne Prairie, MO | $672,170 | 3 | 3 | 2,621 |
| 31 Pinewood Court, Dardenne Prairie, MO | $675,000 | 4 | 5 | 3,986 |
| 328 Kingsbarns Court, Dardenne Prairie, MO | $675,900 | 4 | 3 | 3,105 |
Moving Cost Estimate
EXIT Agents in Dardenne Prairie


Listing Courtesy: McKelvey Homes Realty, LLC - 6365306900
Presented by: Barbara Hartmann