

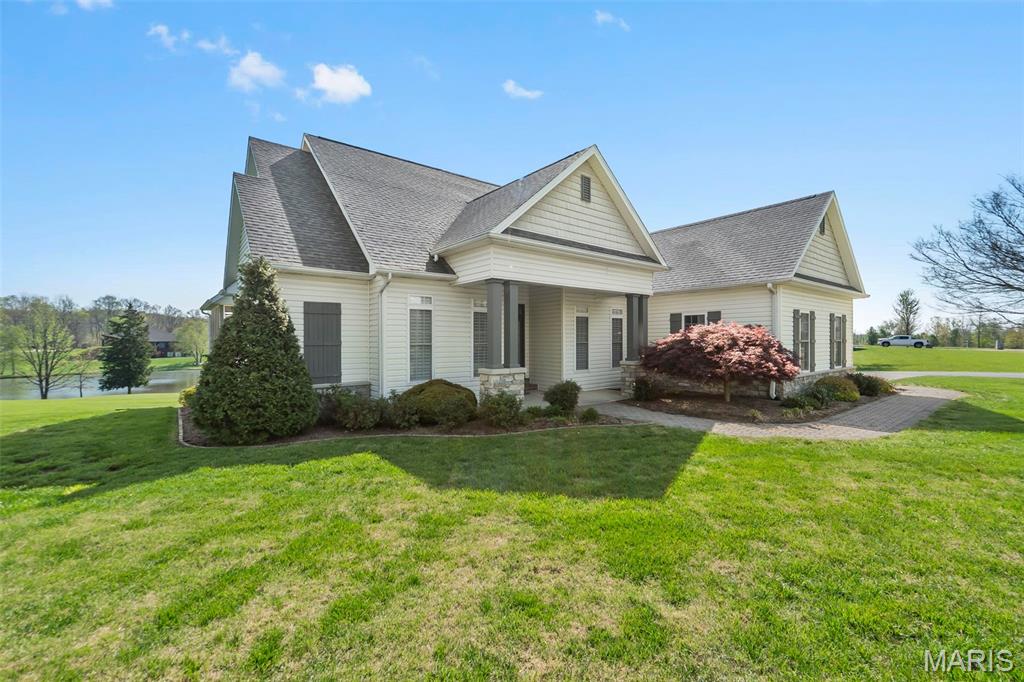
124 Quarterback Ridge, Jackson, MO 63755
Touchdown Estate · Cape Girardeau County
Key Facts
Description
This St. Jude Dream Home truly lives up to its name. Beautifully updated and exceptionally maintained, this spacious 4 bed, 3.5 bath ranch offers true main level living with an open concept layout and a desirable split bedroom design. Sitting on 1.5 acres in sought after Touchdown Estates, the property backs to a peaceful pond and features both a maintenance free deck and a large screened in porch, perfect for enjoying the tranquil water views. The finished lower level is ideal for guests or multi generational living, complete with a full kitchen, a generous office with French doors, a guest bedroom and full bath, a large family room, and abundant storage. An additional exterior storage room on the lower patio provides convenient space for lawn equipment. Multiple outdoor living areas overlook the pond, creating a serene backdrop for everyday living. The home includes an attached garage plus a 24x22 detached shop with a loft, an excellent space for hobbies, projects, or extra storage.
Property Information
Property Type
Residential
Sub-Type
Single Family Residence
Structure Type
House
Year Built
2004
Living Area
3,875 sq ft
Lot Size
1.52 acres
Garage Spaces
3
Ownership
Private
Days on Market
73
MLS® Listing#
26022759
Property Features
Interior
Exterior
Appliances
Cooling
Heating
Flooring
Fireplace
Basement
Parking
Patio
Lot Features
Construction
Foundation
Roof
Windows
Other Structures
Community
Utilities
Sewer
Water Source
Rooms
- 11x10First
- 16x15
- 20x14First
- 25x14
- Bathroom 411x7Basement
- Bedroom 414x13Basement
- Den11x11
- Den13x10
- Dining Room14x12First
- Family Room23x20
- Game Room17x20Basement
- Kitchen20.7x13First
- Kitchen16x16Basement
- Living Room21x17First
- Utility Room16x7
Schools
- Elementary:
- East Elem.
- Middle:
- Jackson Russell Hawkins Jr High
- High:
- Jackson Sr. High
Financial Details
HOA
$800 / Annually
Touchdown Estates
Annual Taxes
$3,132
Tax year 2025
Parcel Number
15-300-02-01-00400-0000
Directions
Route W to Super Bowl to Quarterback Ridge N
Affordability Calculator
$140,000
Estimated monthly payment
$3,726/mo
Principal $560,000 · Est. interest $781,250 over 30 yrs
Neighborhood Market Statistics
How this home compares to active listings in Jackson, MO
- $367,857
- Median Listing Price
- 48
- Median Days on Market
- 2,426
- Median Sq Ft
- $156
- Median Price / Sq Ft
- 65
- Active Listings
- This home’s price is 90% above the area median.
- Its price per sq ft is 16% above the area median.
Market statistics compiled from active EXIT Realty® and MLS listings in Jackson, MO.
Location

Points of Interest in Jackson, MO
Showing the Jackson area map.
Nearby Schools
East Elementary School
Elementary · 3.1 mi away
Saxony Lutheran High School
Secondary · 3.9 mi away
Cape Christian School
School · 4.1 mi away
Alma Schrader Elementary
Elementary · 4.2 mi away
Jackson R-2 School
School · 4.3 mi away
A Small World Pre-School
School · 4.4 mi away
Charles C. Clippard Elementary
Elementary · 4.4 mi away
South Elementary School
Elementary · 4.5 mi away
Immaculate Conception School
School · 4.5 mi away
St Paul Lutheran Church
School · 4.7 mi away
North Elementary
Elementary · 4.8 mi away
Jackson High School
Secondary · 4.8 mi away
Blanchard Elementary
Elementary · 5.0 mi away
Eagle Ridge Christian School
School · 5.2 mi away
St Vincent Depaul School
School · 5.3 mi away
St Vincent de Paul
School · 5.3 mi away
Cape Girardeau Public Schools
School · 5.4 mi away
Central Middle School
Secondary · 5.5 mi away
University School for Young Children
School · 5.5 mi away
Orchard Drive Elementary
Elementary · 5.6 mi away
Commute Calculator
Nearby Homes


Similar Homes Nearby


Similar Home Values
Comparable nearby listings and their asking prices.
| Address | Price | Beds | Baths | Sq Ft |
|---|---|---|---|---|
| 1022 Woodland Drive, Jackson, MO | $495,000 | 3 | 3 | 3,378 |
| 301 County Road 436, Jackson, MO | $499,000 | 4 | 3 | 3,546 |
| 2864 Clear Spring Place, Jackson, MO | $529,000 | 5 | 4 | 3,172 |
| 164 Geroid Court, Jackson, MO | $599,900 | 4 | 4 | 3,403 |
| 250 Corvette Rose Lane, Jackson, MO | $635,000 | 3 | 4 | 3,678 |
| 1596 County Road 603, Jackson, MO | $635,000 | 3 | 3 | 2,821 |
Moving Cost Estimate
EXIT Agents in Jackson


Listing Courtesy: EDGE Realty ERA Powered - 5733358111
Presented by: Kathi Fish