

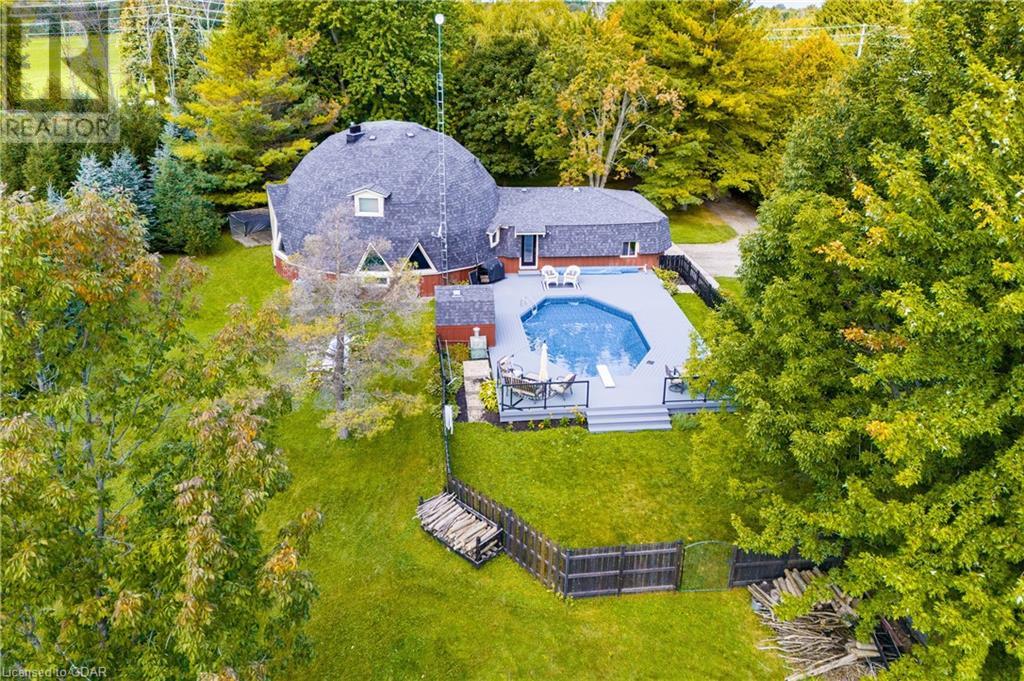
8261 SIDEROAD 30, Fergus, ON N0B2K0
52 - Rural Centre Wellington East
Key Facts
Description
Without a doubt, this is one of the most unique properties we have brought to market. This GEODESIC DOME HOME is situated on 20 beautiful acres on the southern edge of Centre Wellington. The interior of this home is simply amazing. 30 FOOT ceilings certainly add to the wow factor here. Finished top to bottom including basement. 3500 square feet of living space plus oversized 2 car garage. Obviously a very cool layout...and vibe. You will definitely want to check out the online floorplans and virtual tour. We will let the pictures do the talking. But certainly one you need to see in person to experience the true feeling of this special place. The outdoor pool and barn are other great features you will note. This is a dream country property that would make a perfect hobby farm. Vegetable gardens perhaps? Horse paddocks ? 14 workable acres. The possibilities here are endless. Your very own piece of paradise. Book your private tour today. (id:31684)
Property Information
Property Type
Residential
Sub-Type
Single Family Residence
Style
Bungalow
Stories
1
Living Area
2,612.78 sq ft
Parking Spaces
10
Ownership
Freehold
Listing #
40479166
Property Features
Cooling
Heating
Fireplace
Parking
Rooms
- 21'1'' x 42'0''Second
- 5'6'' x 8'8''Second
- 16'11'' x 4'10''Main
- Bathroom 1Measurements not availableSecond
- Bathroom 2Measurements not availableMain
- Bedroom 119'8'' x 16'4''Second
- Bedroom 216'4'' x 25'8''Second
- Den11'7'' x 14'6''Second
- Dining Room13'0'' x 17'0''Main
- Gym9'9'' x 10'4''Second
- Kitchen12'2'' x 17'9''Main
- Living Room31'7'' x 21'11''Main
- Master Bedroom17'3'' x 19'7''Main
Affordability Calculator
$379,980
Estimated monthly payment
$10,112/mo
Principal $1,519,920 · Est. interest $2,120,424 over 30 yrs
Neighborhood Market Statistics
How this home compares to active listings in Fergus, ON
- CA$770,455
- Median Listing Price
- 31
- Median Days on Market
- 1,750
- Median Sq Ft
- CA$445
- Median Price / Sq Ft
- 139
- Active Listings
- This home’s price is 147% above the area median.
- Its price per sq ft is 63% above the area median.
Market statistics compiled from active EXIT Realty® and MLS listings in Fergus, ON.
Location

Getting Around
Points of Interest in Fergus, ON
Showing the Fergus area map.
Nearby Schools
Centre Wellington District High School
Secondary · 4.8 km away
John Black Public School
School · 5.2 km away
JD Hogarth Public School
School · 5.5 km away
Maranatha Christian School
School · 5.9 km away
Emmanuel Christian High School
Secondary · 5.9 km away
Victoria Terrace Public School
Elementary · 6.6 km away
James MC Queen Public School
Elementary · 6.8 km away
St Joseph Catholic School
School · 7.2 km away
Little Angels Development
School · 8.1 km away
Hagersville Secondary School
Secondary · 9.8 km away
Montessori School of Elora
Elementary · 10.6 km away
Little Angels Development
School · 10.8 km away
Free Bird Nature School
School · 11.6 km away
Salem Public School
Elementary · 11.7 km away
Elora Road Christian School
School · 12.4 km away
Trillium Waldorf School
School · 13.9 km away
Rockwood Earlyon Child & Family Centre
School · 14.1 km away
Brant Avenue Public School
Elementary · 14.3 km away
St Patrick School
School · 14.4 km away
Wellington Hall Academy
School · 14.5 km away
Commute Calculator
Nearby Homes
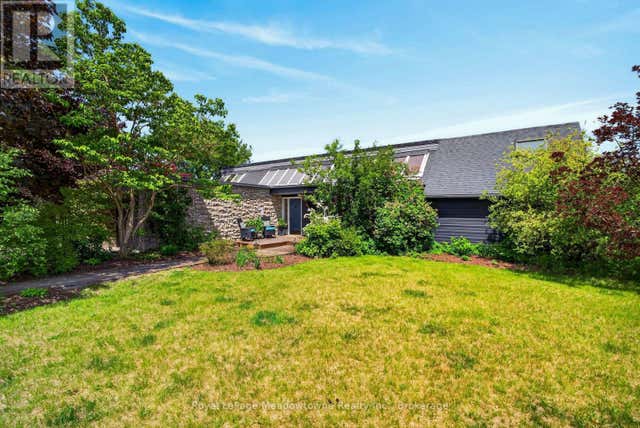

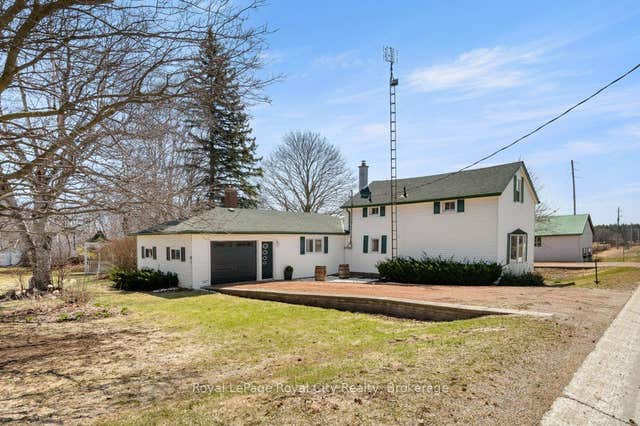

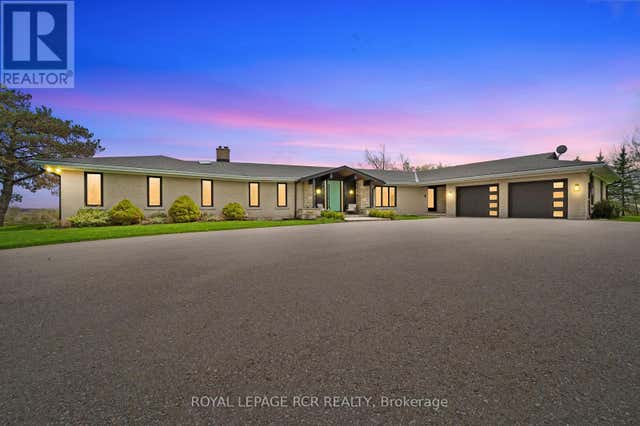
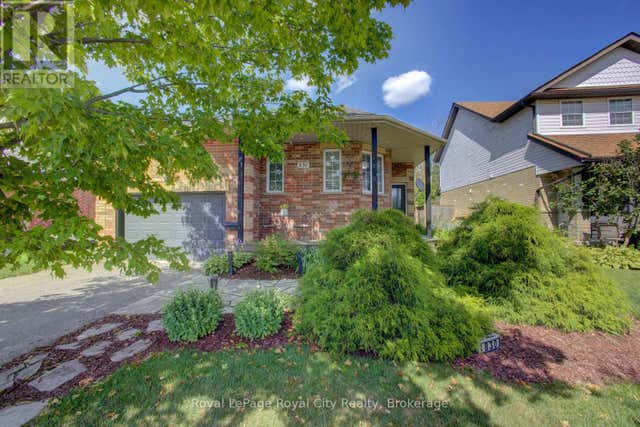
Similar Homes Nearby


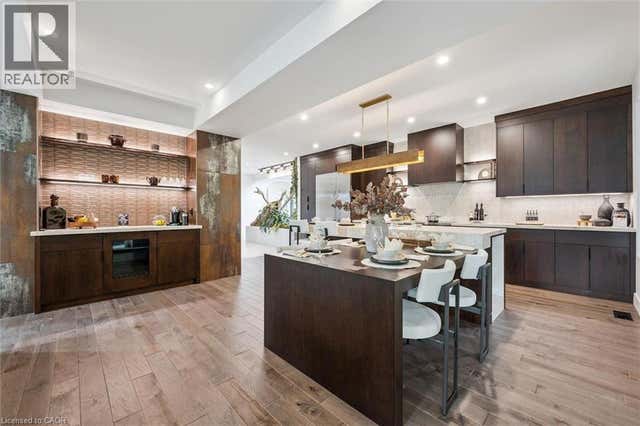
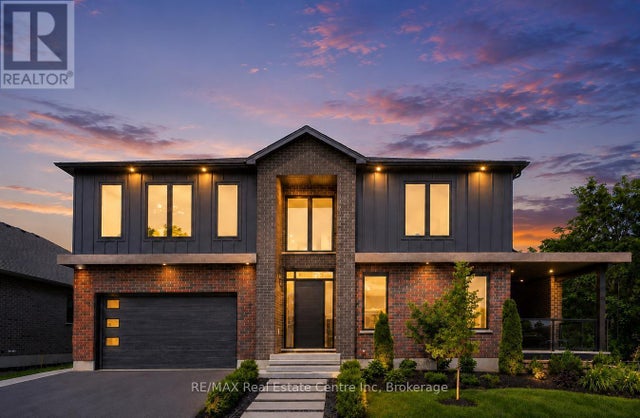
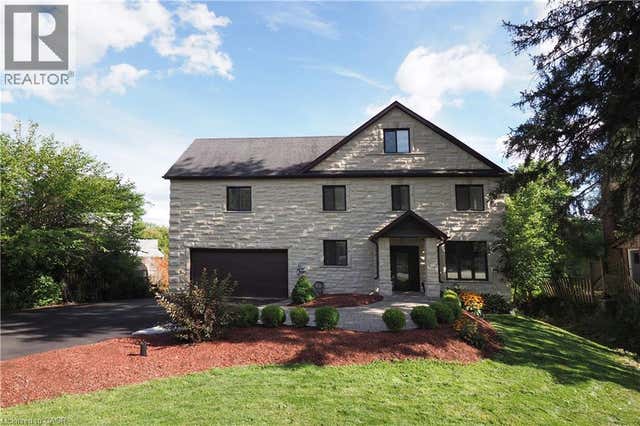
Similar Home Values
Comparable nearby listings and their asking prices.
| Address | Price | Beds | Baths | Sq Ft |
|---|---|---|---|---|
| 2 GOW STREET, Centre Wellington (Fergus), ON | CA$1,399,000 | 4 | 3 | — |
| 768 BON ACCORD STREET, Centre Wellington (Fergus), ON | CA$1,749,900 | 4 | 4 | — |
| 11 CHERRYWOOD Lane, Fergus, ON | CA$2,049,000 | 3 | 4 | 4,298 |
| 11 CHERRYWOOD LANE, Centre Wellington (Fergus), ON | CA$2,049,000 | 3 | 4 | — |
| 530 ST ANDREW Street E, Fergus, ON | CA$2,190,000 | 4 | 3 | 3,900 |
Moving Cost Estimate
EXIT Agents in Fergus



Listing Courtesy: MV Real Estate Brokerage
Data Terms of Use
This website is operated by MV Real Estate Brokerage, a brokerage who is a member of The Canadian Real Estate Association (CREA). The content on this website is owned or controlled by CREA. By accessing this website, the user agrees to be bound by these terms of use as amended from time to time, and agrees that these terms of use constitute a binding contract between the user, MV Real Estate Brokerage, and CREA.
Copyright
The content on this website is protected by copyright and other laws, and is intended solely for the private, non-commercial use by individuals. Any other reproduction, distribution or use of the content, in whole or in part, is specifically prohibited. Prohibited uses include commercial use, “screen scraping”, “database scraping”, and any other activity intended to collect, store, reorganize or manipulate the content of this website.
Trademarks
REALTOR®, REALTORS®, and the REALTOR® logo are certification marks that are owned by REALTOR® Canada Inc. and licensed exclusively to The Canadian Real Estate Association (CREA). These certification marks identify real estate professionals who are members of CREA and who must abide by CREA’s By-Laws, Rules, and the REALTOR® Code. The MLS® trademark and the MLS® logo are owned by CREA and identify the professional real estate services provided by members of CREA.
Liability and Warranty Disclaimer
The information contained on this website is based in whole or in part on information that is provided by members of CREA, who are responsible for its accuracy. CREA reproduces and distributes this information as a service for its members, and assumes no responsibility for its completeness or accuracy.
Amendments
MV Real Estate Brokerage may at any time amend these Terms of Use by updating this posting. All users of this site are bound by these amendments should they wish to continue accessing the website, and should therefore periodically visit this page to review any and all such amendments.