

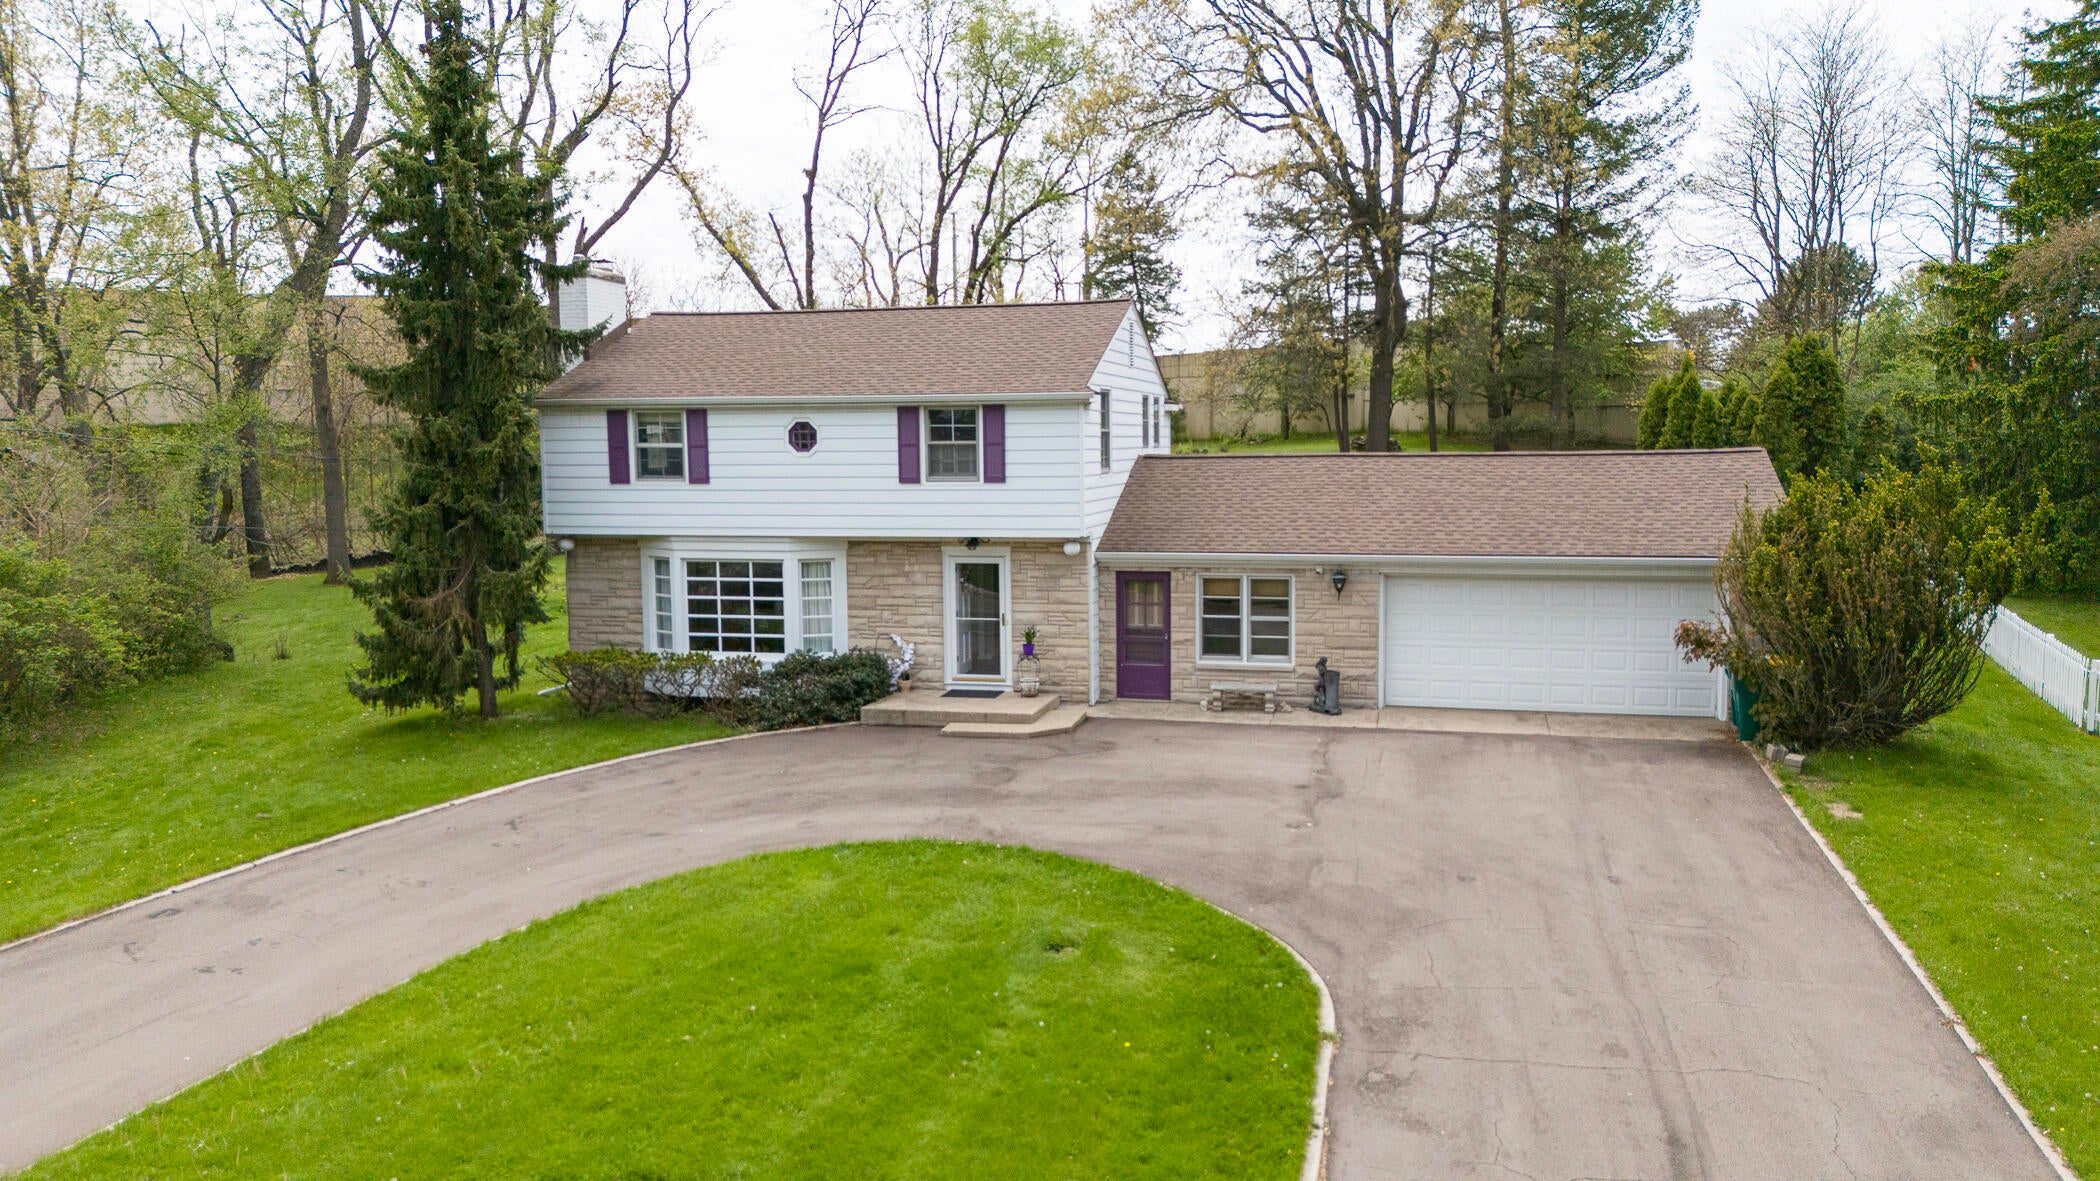
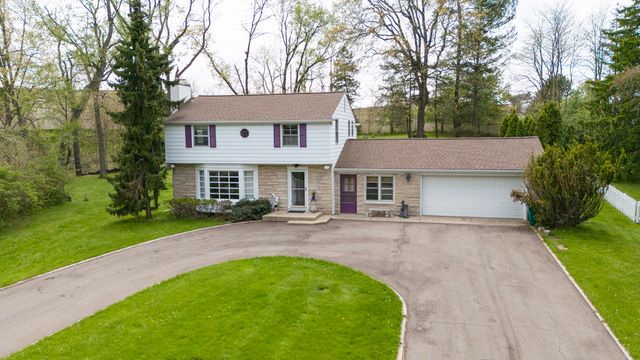
1734 Greenbriar Drive, Portage, MI 49024
Kalamazoo County
Key Facts
Description
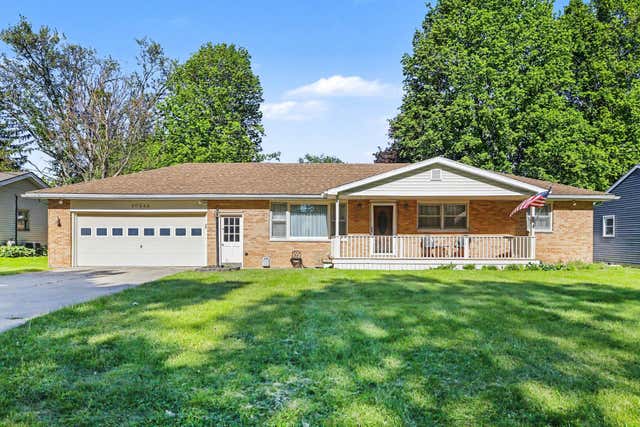
Welcome to this beautifully maintained 4-bedroom (possibly 5), 2.5 bath home, offering the perfect balance of space, comfort, and functionality. With approx 2508 total finished sqft, this home features a layout that is sure to please! A charming circular driveway creates impressive curb appeal and provides ample parking for guests and everyday convenience. Inside, you'll find a spacious layout filled with natural light and generous living areas! There are numerous updates throughout the home, must see to appreciate. In addition, the roof & gutters were replaced in 2020. You will feel right at HOME from the moment you walk in the front door. The spacious living room features wood floors, an oversized bay window and a lovely brick fireplace. The custom style cabinetry and fireplace mantle help create a warm & inviting atmosphere. The living room flows nicely into the dining area as well as the kitchen. A cozy 3 season patio room, just off the dining area, is ideal for entertaining, relaxing or taking in the changing seasons. With ample cabinet & counter space, the thoughtfully updated kitchen provides plenty of room for cooking & gathering. Just down the hall, you will find a convenient, main-level bedroom, which could also be ideal for guests, multigenerational living, or a private home office. With a main level bedroom, full bathroom and laundry room, you can enjoy all the conveniences of main level living. Upstairs features newer carpet (with wood floors underneath) 3 generously sized bedrooms and a full bathroom. There is also a half bath in one of the bedrooms! The finished basement adds incredible versatility, featuring the potential for a 5th bedroom, additional office space, workout area, or guest suite to fit your lifestyle needs. The kitchen appliances, washer/dryer are included. Situated on a .59 AC lot, there is plenty of space for bonfires, a garden, BBQ's on the back deck and much more! This highly desirable location is close to shopping, dining, parks, and top-rated schools! This home combines flexibility, comfort, and convenience in one exceptional Portage property. This home is available for all loan types. Schedule your showing today!
Property Information
Property Type
Residential
Sub-Type
Single Family Residence
Style
Traditional
Year Built
1961
Living Area
1,788 sq ft
Lot Size
0.59 acres
Lot Dimensions
209x88x109x197x83
Garage Spaces
2
Ownership
Private Owned
Days on Market
69
MLS® Listing#
26021491
Property Features
Interior
Appliances
Cooling
Heating
Flooring
Fireplace
Basement
Parking
Laundry
Patio
Lot Features
Construction
Roof
Windows
Utilities
Sewer
Water Source
Schools
- District:
- Portage
Financial Details
Annual Taxes
$4,038
Tax year 2026
Assessed Value
$91,447
Parcel Number
3910082831320
Directions
Oakland Dr to Greenbriar
Affordability Calculator
$69,980
Estimated monthly payment
$1,862/mo
Principal $279,920 · Est. interest $390,513 over 30 yrs
Neighborhood Market Statistics
How this home compares to active listings in Portage, MI
- $403,226
- Median Listing Price
- 37
- Median Days on Market
- 2,423
- Median Sq Ft
- $168
- Median Price / Sq Ft
- 196
- Active Listings
- This home’s price is 13% below the area median.
- Its price per sq ft is 16% above the area median.
Market statistics compiled from active EXIT Realty® and MLS listings in Portage, MI.
Location

Points of Interest in Portage, MI
Showing the Portage area map.
Nearby Schools
Nature's Way Preschool
School · 0.5 mi away
Portage Northern High School
Secondary · 0.7 mi away
Portage Community Education Ctr
School · 0.7 mi away
Portage North Middle School
Secondary · 0.8 mi away
Angling Road Elementary School
Elementary · 0.9 mi away
Hackett Catholic Prep
School · 1.0 mi away
PCCN Preschool
School · 1.1 mi away
Haverhill Elementary School
Elementary · 1.3 mi away
Woods Lake Elementary School
Elementary · 1.4 mi away
Amberly Elementary School
Elementary · 1.4 mi away
Paramount Charter Academy
School · 1.6 mi away
St. James Lutheran Preschool
School · 1.7 mi away
Chum-Co-Operative Preschool
School · 1.7 mi away
Providence Christian School
School · 1.8 mi away
Kalamazoo Christian Middle School
School · 1.8 mi away
St Michael Lutheran School
Elementary · 1.9 mi away
Kalamazoo Public Schools
Elementary · 1.9 mi away
Woodland Elementary School
Elementary · 2.0 mi away
The Gagie School
Secondary · 2.0 mi away
West Middle School
Secondary · 2.0 mi away
Commute Calculator
Nearby Homes

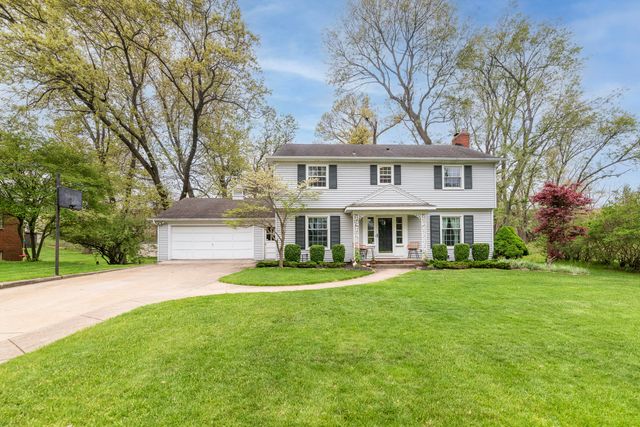
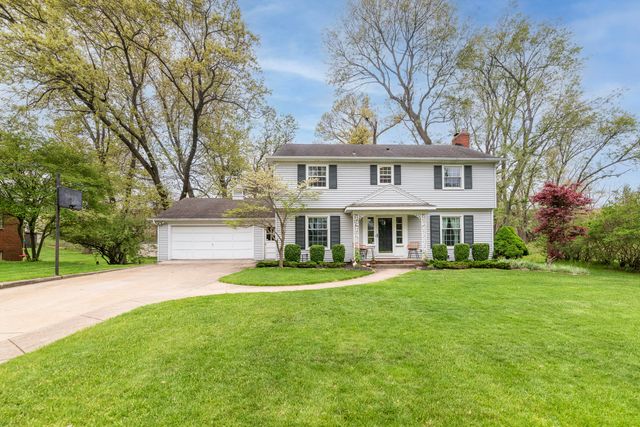


Similar Homes Nearby
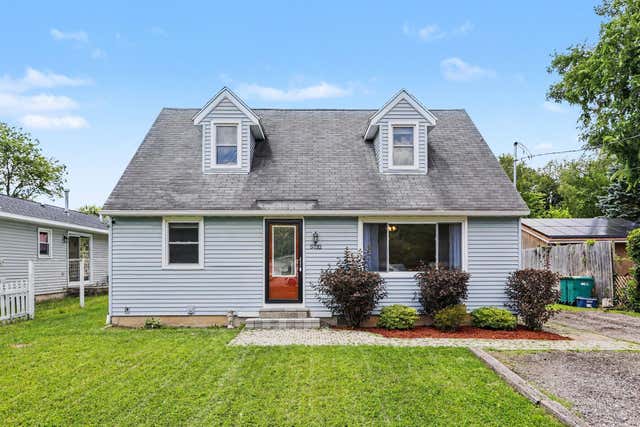
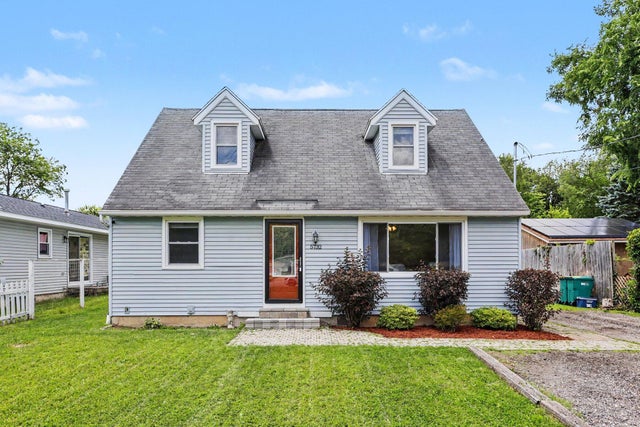

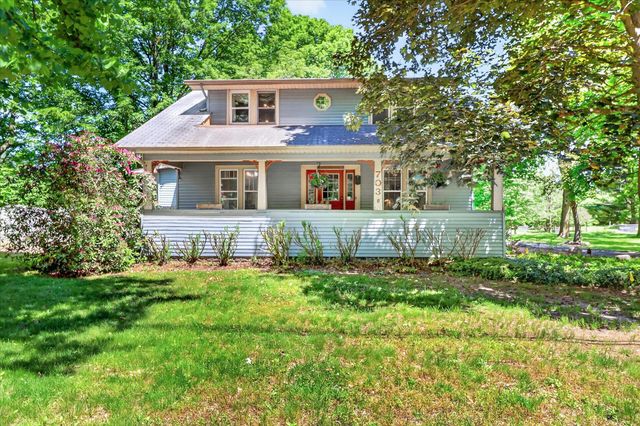
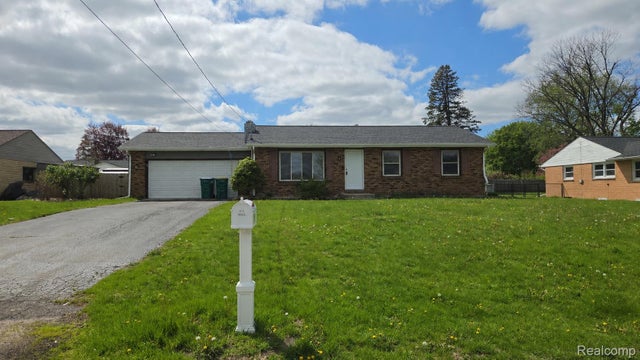
Similar Home Values
Comparable nearby listings and their asking prices.
| Address | Price | Beds | Baths | Sq Ft |
|---|---|---|---|---|
| 5732 Monticello Avenue, Portage City, MI | $265,000 | 5 | 3 | 1,476 |
| 5732 Monticello Avenue, Portage, MI | $265,000 | 5 | 3 | 1,476 |
| 703 E Osterhout Avenue, Portage City, MI | $270,000 | 4 | 4 | 2,350 |
| 703 E Osterhout Avenue, Portage, MI | $270,000 | 4 | 4 | 2,350 |
| 7332 Quail Street, Portage City, MI | $275,000 | 3 | 2 | 2,460 |
| 10544 Sudan Street, Portage City, MI | $279,900 | 3 | 2 | 1,992 |
Moving Cost Estimate
EXIT Agents in Portage


Listing Courtesy: Martell Realty Inc. - 2692736810
Presented by: Heather A Martell