

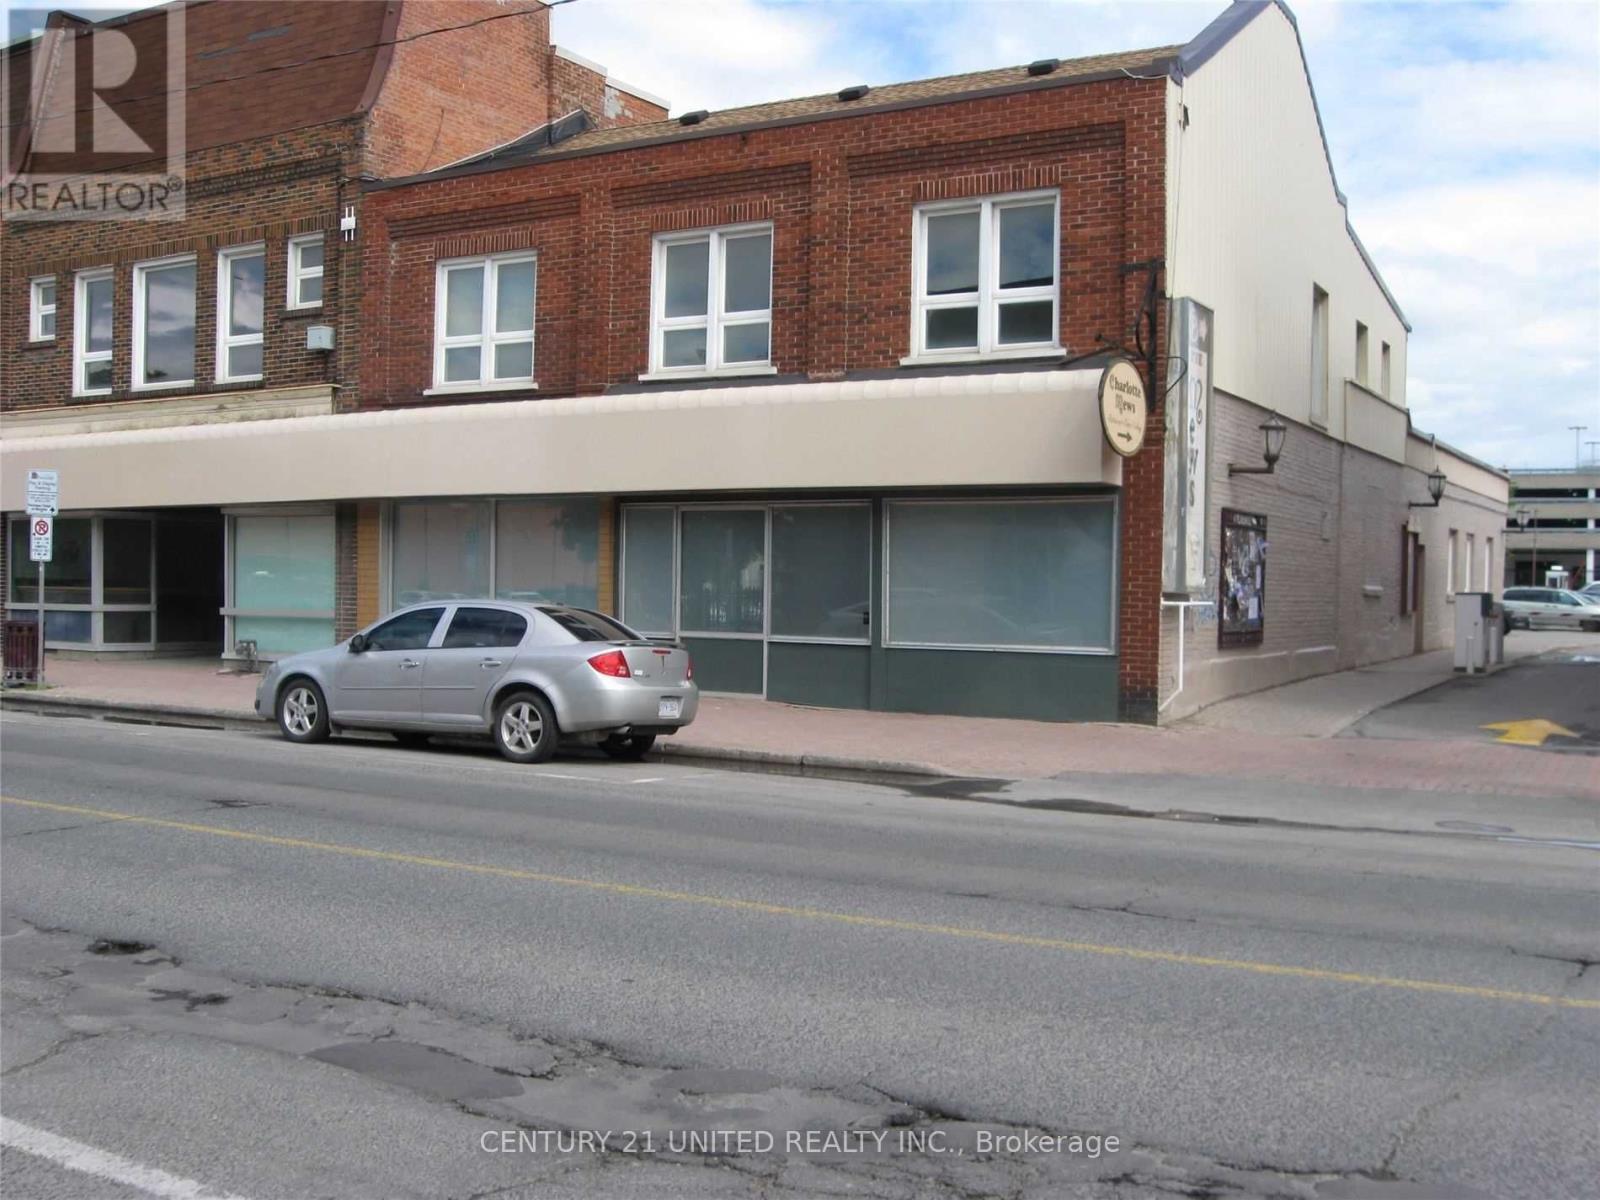
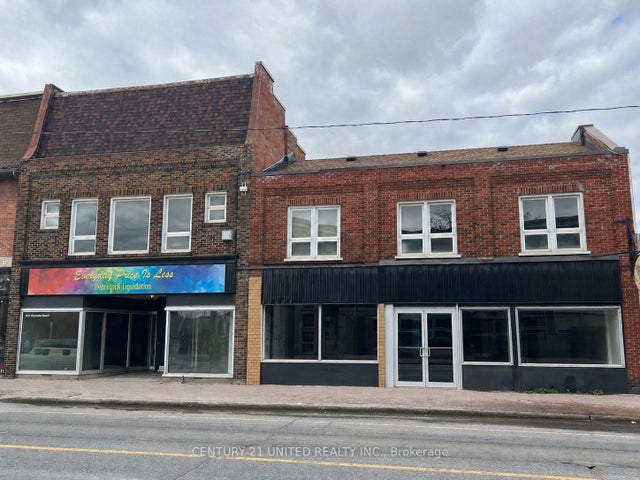
UPPER - 200 CHARLOTTE STREET Unit Upper, Peterborough (Town Ward 3), ON K9J2T8
Town Ward 3
Key Facts
Description
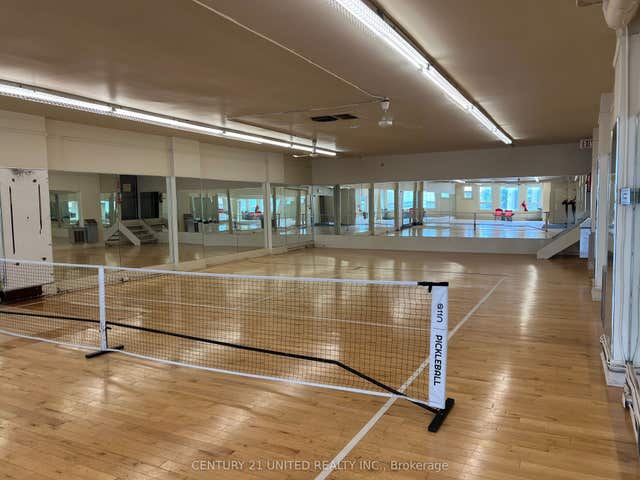
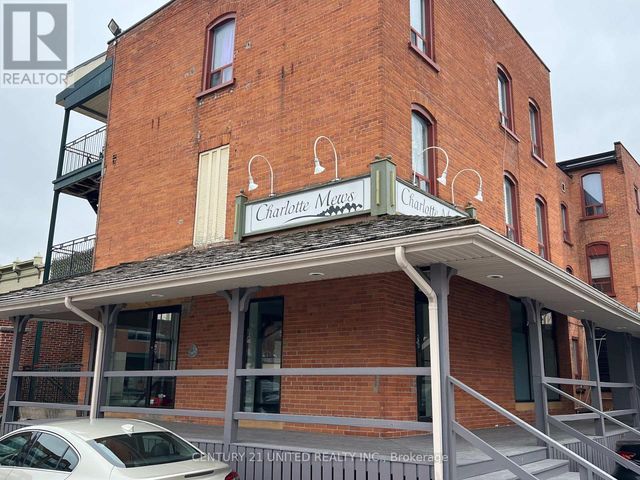
Approximately 4,851 Sf Retail/Office/Institutional Space In Great Downtown Location Between George St And Aylmer St With Great Visibility. Access From The Charlotte Mews. Previous Use As A Health Club With Many Approved Uses Under The Current C-6 Zoning. Plenty Of Parking In The Charlotte Mews With First 20 Minutes Free For Customers. Additional Rent Estimated At $2.86/Sf With Utilities In Addition And Metered To Tenant. **EXTRAS** Seller May Be Negotiable With A Long Term Lease. (id:31684)
Property Information
Property Type
Commercial Sale
Sub-Type
Office
Living Area
4,851 sq ft
Listing #
X4996156
Property Features
Heating
Affordability Calculator
$60,000
Estimated monthly payment
$1,597/mo
Principal $240,000 · Est. interest $334,821 over 30 yrs
Neighborhood Market Statistics
How this home compares to active listings in Peterborough, ON
- CA$590,237
- Median Listing Price
- 29
- Median Days on Market
- 1,300
- Median Sq Ft
- CA$429
- Median Price / Sq Ft
- 767
- Active Listings
Market statistics compiled from active EXIT Realty® and MLS listings in Peterborough, ON.
Location
- UPPER - 200 CHARLOTTE STREET Unit Upper, Peterborough (Town Ward 3), ON K9J2T8
Points of Interest in Peterborough (Town Ward 3), ON
Showing the Peterborough (Town Ward 3) area map.
Nearby Schools
Pace at PCVS
School · 0.6 km away
Peterborough Collegiate
Secondary · 0.6 km away
Sesco
School · 0.8 km away
Immaculate Conception Ces
Elementary · 0.9 km away
Prince of Wales Public School
School · 1.3 km away
Children's Montessori & Preparatory School
Elementary · 1.3 km away
Queen Mary Public School
School · 1.4 km away
Rowan Tree Children's School
School · 1.6 km away
Wee Watch Licensed Home Child Care Peterborough
Elementary · 1.7 km away
Armour Heights Public School
School · 1.7 km away
St. Peter Catholic Secondary School
Secondary · 1.9 km away
Queen Elizabeth Public School
School · 2.0 km away
St Annes School
Secondary · 2.0 km away
Highland Heights Public School
School · 2.1 km away
St. John Catholic Elementary School
Elementary · 2.2 km away
St Teresa's Elementary School
Elementary · 2.3 km away
Monsignor O'Donoghue Elementary School
Elementary · 2.3 km away
The Nest Montessori
Elementary · 2.3 km away
Westmount Public School
School · 2.5 km away
St. Alphonsus Catholic Elementary School
Elementary · 2.5 km away
Commute Calculator
Nearby Homes


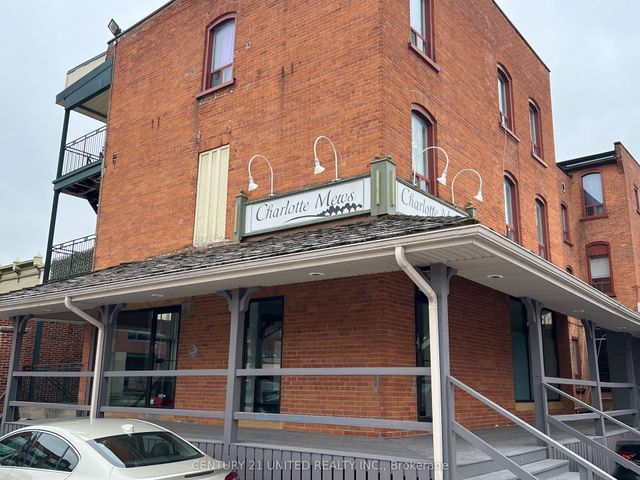
Similar Homes Nearby

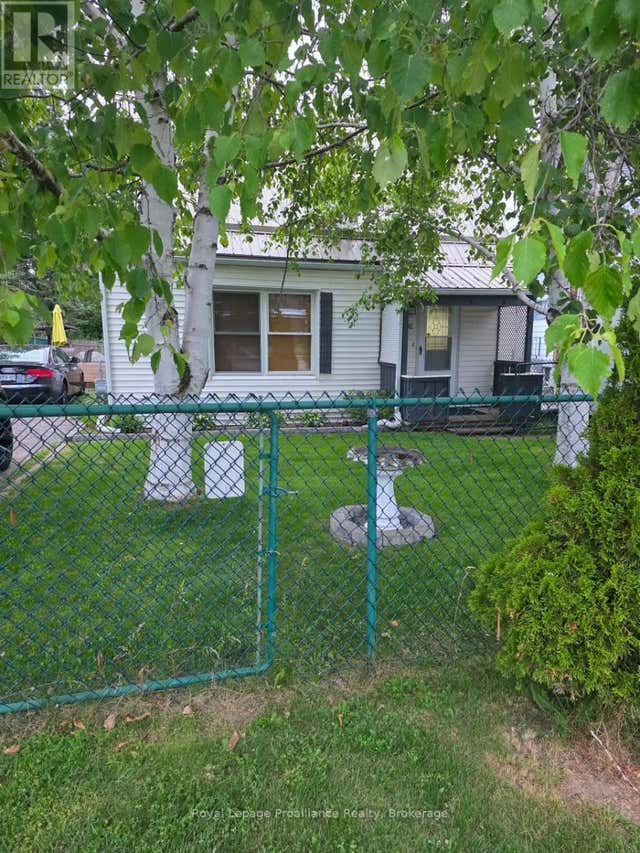


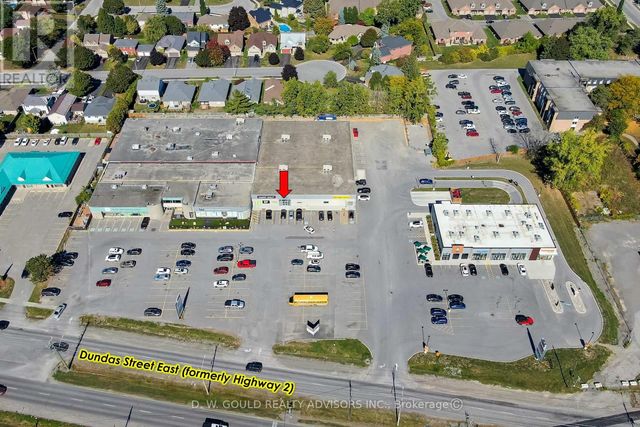
Similar Home Values
Comparable nearby listings and their asking prices.
| Address | Price | Beds | Baths | Sq Ft |
|---|---|---|---|---|
| 2 MARCHMONT PLACE, Belleville (Belleville Ward), ON | CA$2,600/mo | 3 | 2 | — |
| 42 KERR CRESCENT, Quinte West (Trenton Ward), ON | CA$2,800/mo | 2 | 1 | — |
| 114 NORTHUMBERLAND BOULEVARD W, Quinte West (Murray Ward), ON | CA$2,750/mo | 3 | 2 | — |
| 12 KINGSWAY COURT, Belleville (Belleville Ward), ON | CA$2,300/mo | 3 | 1 | — |
| 809 - 93 ARTHUR STREET, Guelph (St. Patrick's Ward), ON | CA$2,500/mo | 2 | 1 | — |
| 6 - 610 DUNDAS STREET E, Belleville (Belleville Ward), ON | CA$15 | — | — | 4,886 |
Moving Cost Estimate
EXIT Agents in Peterborough (Town Ward 3)



Listing Courtesy: CENTURY 21 UNITED REALTY INC.
Data Terms of Use
This website is operated by CENTURY 21 UNITED REALTY INC., a brokerage who is a member of The Canadian Real Estate Association (CREA). The content on this website is owned or controlled by CREA. By accessing this website, the user agrees to be bound by these terms of use as amended from time to time, and agrees that these terms of use constitute a binding contract between the user, CENTURY 21 UNITED REALTY INC., and CREA.
Copyright
The content on this website is protected by copyright and other laws, and is intended solely for the private, non-commercial use by individuals. Any other reproduction, distribution or use of the content, in whole or in part, is specifically prohibited. Prohibited uses include commercial use, “screen scraping”, “database scraping”, and any other activity intended to collect, store, reorganize or manipulate the content of this website.
Trademarks
REALTOR®, REALTORS®, and the REALTOR® logo are certification marks that are owned by REALTOR® Canada Inc. and licensed exclusively to The Canadian Real Estate Association (CREA). These certification marks identify real estate professionals who are members of CREA and who must abide by CREA’s By-Laws, Rules, and the REALTOR® Code. The MLS® trademark and the MLS® logo are owned by CREA and identify the professional real estate services provided by members of CREA.
Liability and Warranty Disclaimer
The information contained on this website is based in whole or in part on information that is provided by members of CREA, who are responsible for its accuracy. CREA reproduces and distributes this information as a service for its members, and assumes no responsibility for its completeness or accuracy.
Amendments
CENTURY 21 UNITED REALTY INC. may at any time amend these Terms of Use by updating this posting. All users of this site are bound by these amendments should they wish to continue accessing the website, and should therefore periodically visit this page to review any and all such amendments.