

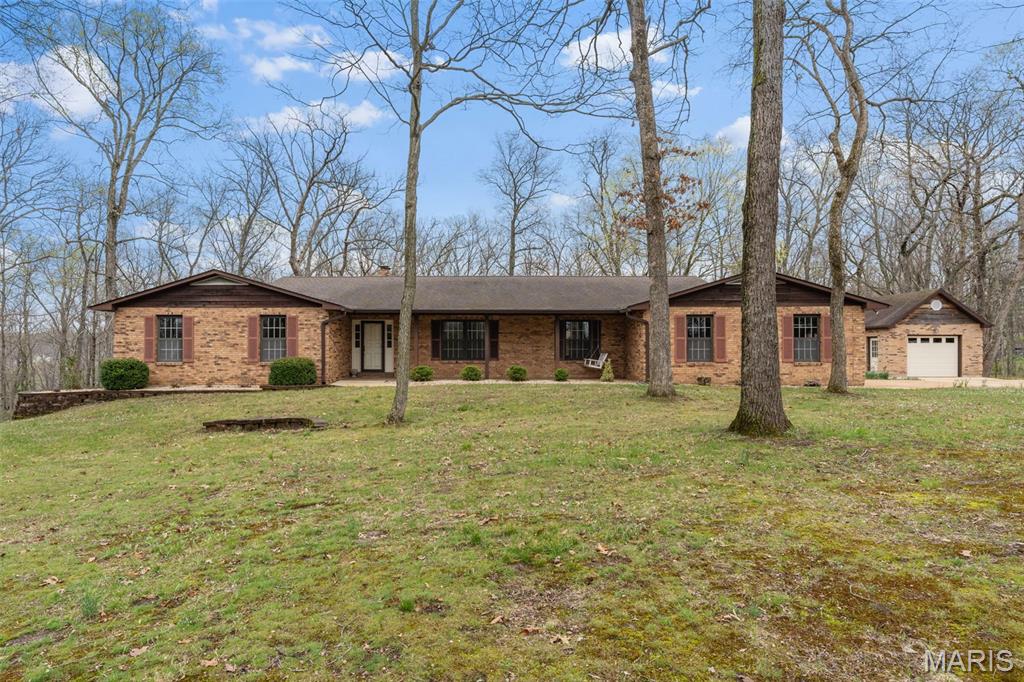
17 Stablestone Drive, Union, MO 63084
Stablestone Estates · Franklin County
Key Facts
Description
Original Owner! This solid, well maintained 1978-built ranch home has vintage charm and is nestled on 3.15+/- scenic acres, full of charm, space and timeless character. A large entry welcomes you into a cozy great room featuring a classic wood-burning fireplace, wood ceiling, and highlighting with exposed beam accents. The kitchen offers a functional layout with stainless steel appliances, backsplash, breakfast bar, and a bright breakfast nook with bay windows. A separate dining room and a sunken living room. The primary bedroom suite offers a walk-in tile shower, 2 closets, and a high vanity sink, also a private access to a large composite deck, creating a relaxing retreat. The home includes 2 additional bedrooms, a full hallway bathroom and a convenient main floor laundry room adjoining to a half bath. The beautiful wood floors adds warmth throughout some of the main level. The lower level features a partially finished basement with a spacious rec/family room, a second wood-burning fireplace, and walk-out access to a sizable patio, idea for gatherings or quiet evenings. Outdoor space truly shines with a large composite deck across the back of the home, a screened-in porch, and a peaceful, park-like setting. the property includes an oversized two-car attached garage and 1 car detached garage, offering plenty of room for vehicles, hobbies or storage. This property is being Sold in Current Condition "Sold As Is" Seller to do no repairs. Restrictions, HOA $300 a year, Special Assessment $300 a year. Easy to show, call today to set up your appointment.
Property Information
Property Type
Residential
Sub-Type
Single Family Residence
Style
Traditional
Year Built
1978
Living Area
3,108 sq ft
Lot Size
3.15 acres
Garage Spaces
3
Days on Market
82
MLS® Listing#
26020391
Property Features
Interior
Appliances
Cooling
Heating
Flooring
Fireplace
Basement
Parking
Laundry
Patio
Lot Features
Construction
Foundation
Windows
Utilities
Sewer
Water Source
Rooms
- 23x37Main
- 10x15Main
- 14x16Main
- Bedroom11x15Main
- Bedroom11x15Main
- Dining Room12x13Main
- Great Room20x13Main
- Kitchen10x13Main
- Living Room16x13Main
Schools
- Elementary:
- Prairie Dell Elem.
- Middle:
- Union Middle
- High:
- Union High
Financial Details
HOA
$600 / Annually
Stablestone Estates
Annual Taxes
$2,783
Tax year 2025
Parcel Number
18-9-311-0-002-016000
Directions
GPS Friendly
Affordability Calculator
$89,800
Estimated monthly payment
$2,390/mo
Principal $359,200 · Est. interest $501,116 over 30 yrs
Neighborhood Market Statistics
How this home compares to active listings in Union, MO
- $317,500
- Median Listing Price
- 74
- Median Days on Market
- 1,719
- Median Sq Ft
- $172
- Median Price / Sq Ft
- 59
- Active Listings
- This home’s price is 41% above the area median.
- Its price per sq ft is 16% below the area median.
Market statistics compiled from active EXIT Realty® and MLS listings in Union, MO.
Location

Points of Interest in Union, MO
Showing the Union area map.
Nearby Schools
Prairie Dell Elementary School
Elementary · 1.0 mi away
Union R-XI School District
School · 1.1 mi away
Central Elementary School
Elementary · 3.2 mi away
Immaculate
School · 3.3 mi away
Crosspoint Christian School
School · 3.4 mi away
Union R-XI School District
School · 3.6 mi away
Union Middle School
Secondary · 3.6 mi away
Clark-Vitt Elementary School
Elementary · 3.7 mi away
St John the Baptist School
Secondary · 3.8 mi away
Autumn Hill School
School · 4.0 mi away
Union High
Secondary · 4.3 mi away
Union R-XI School
School · 4.5 mi away
Clearview Elementary
Elementary · 5.1 mi away
St Clare Catholic School
School · 6.3 mi away
Coleman Elementary School
Elementary · 6.4 mi away
St Clair High School
Secondary · 6.4 mi away
Edgar Murray Elementary School
Elementary · 6.5 mi away
Mt. Zion Baptist Church
Elementary · 6.6 mi away
Cornerstone Baptist Academy
School · 6.6 mi away
South Point Elementary
Elementary · 6.8 mi away
Commute Calculator
Nearby Homes


Similar Homes Nearby
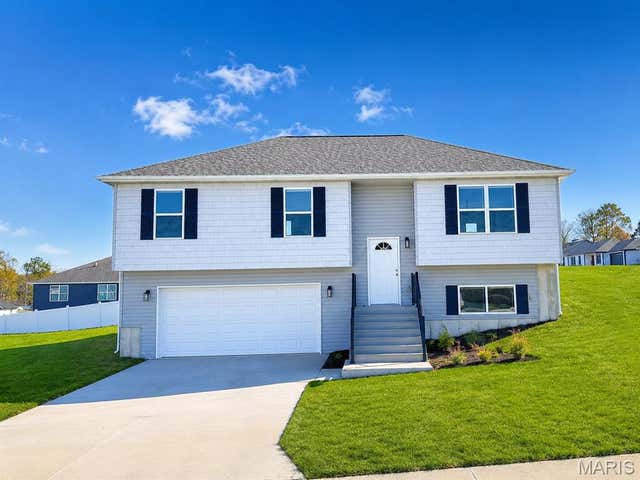
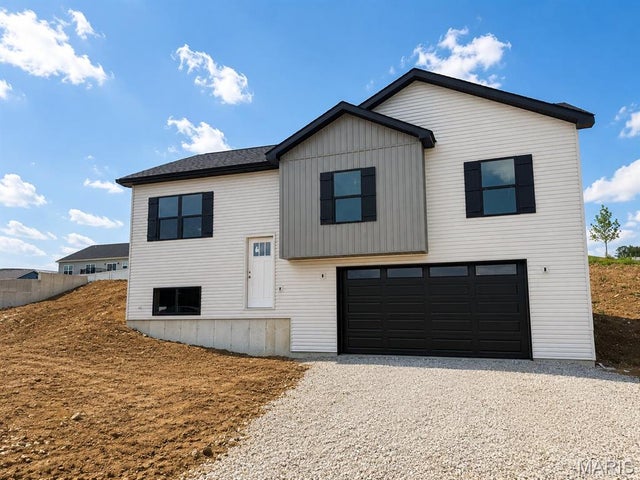

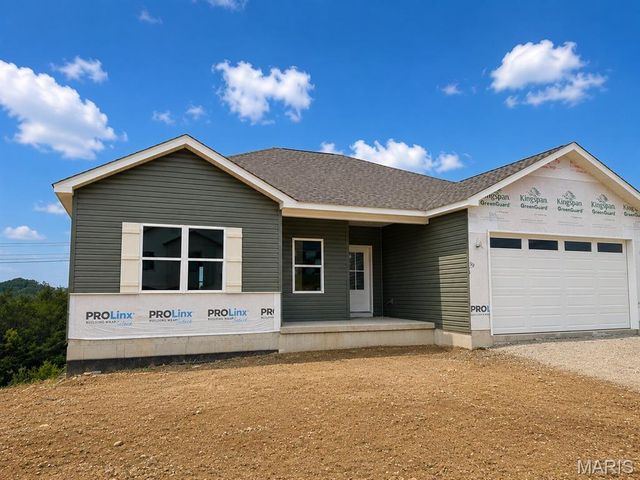
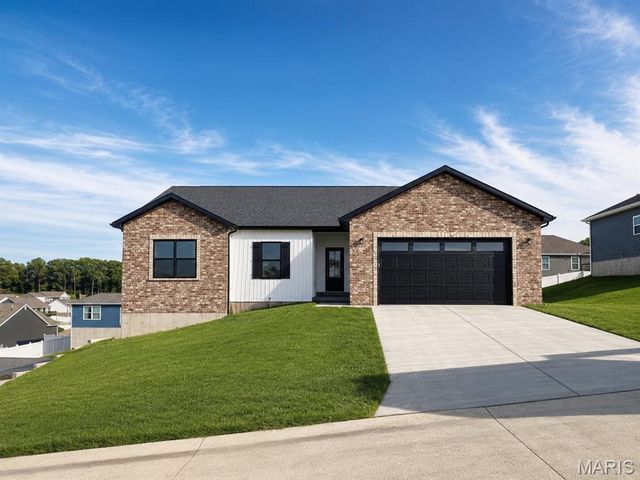

Similar Home Values
Comparable nearby listings and their asking prices.
| Address | Price | Beds | Baths | Sq Ft |
|---|---|---|---|---|
| 112 Ventnor Avenue, Union, MO | $317,400 | 4 | 3 | 1,774 |
| 114 Ventnor Avenue, Union, MO | $318,900 | 4 | 3 | 1,828 |
| 2 Nottingham at Estates at Valley View Farms, Union, MO | $318,900 | 4 | 3 | 2,940 |
| 113 Ventnor Avenue, Union, MO | $320,000 | 3 | 2 | 1,444 |
| 111 Ventnor Avenue, Union, MO | $325,000 | 3 | 2 | 1,548 |
| 500 W End Avenue, Union, MO | $330,000 | 5 | 2 | 2,277 |
Moving Cost Estimate
EXIT Agents in Union


Listing Courtesy: Coldwell Banker Premier Group - 6362390667
Presented by: Danyee Mundwiller