

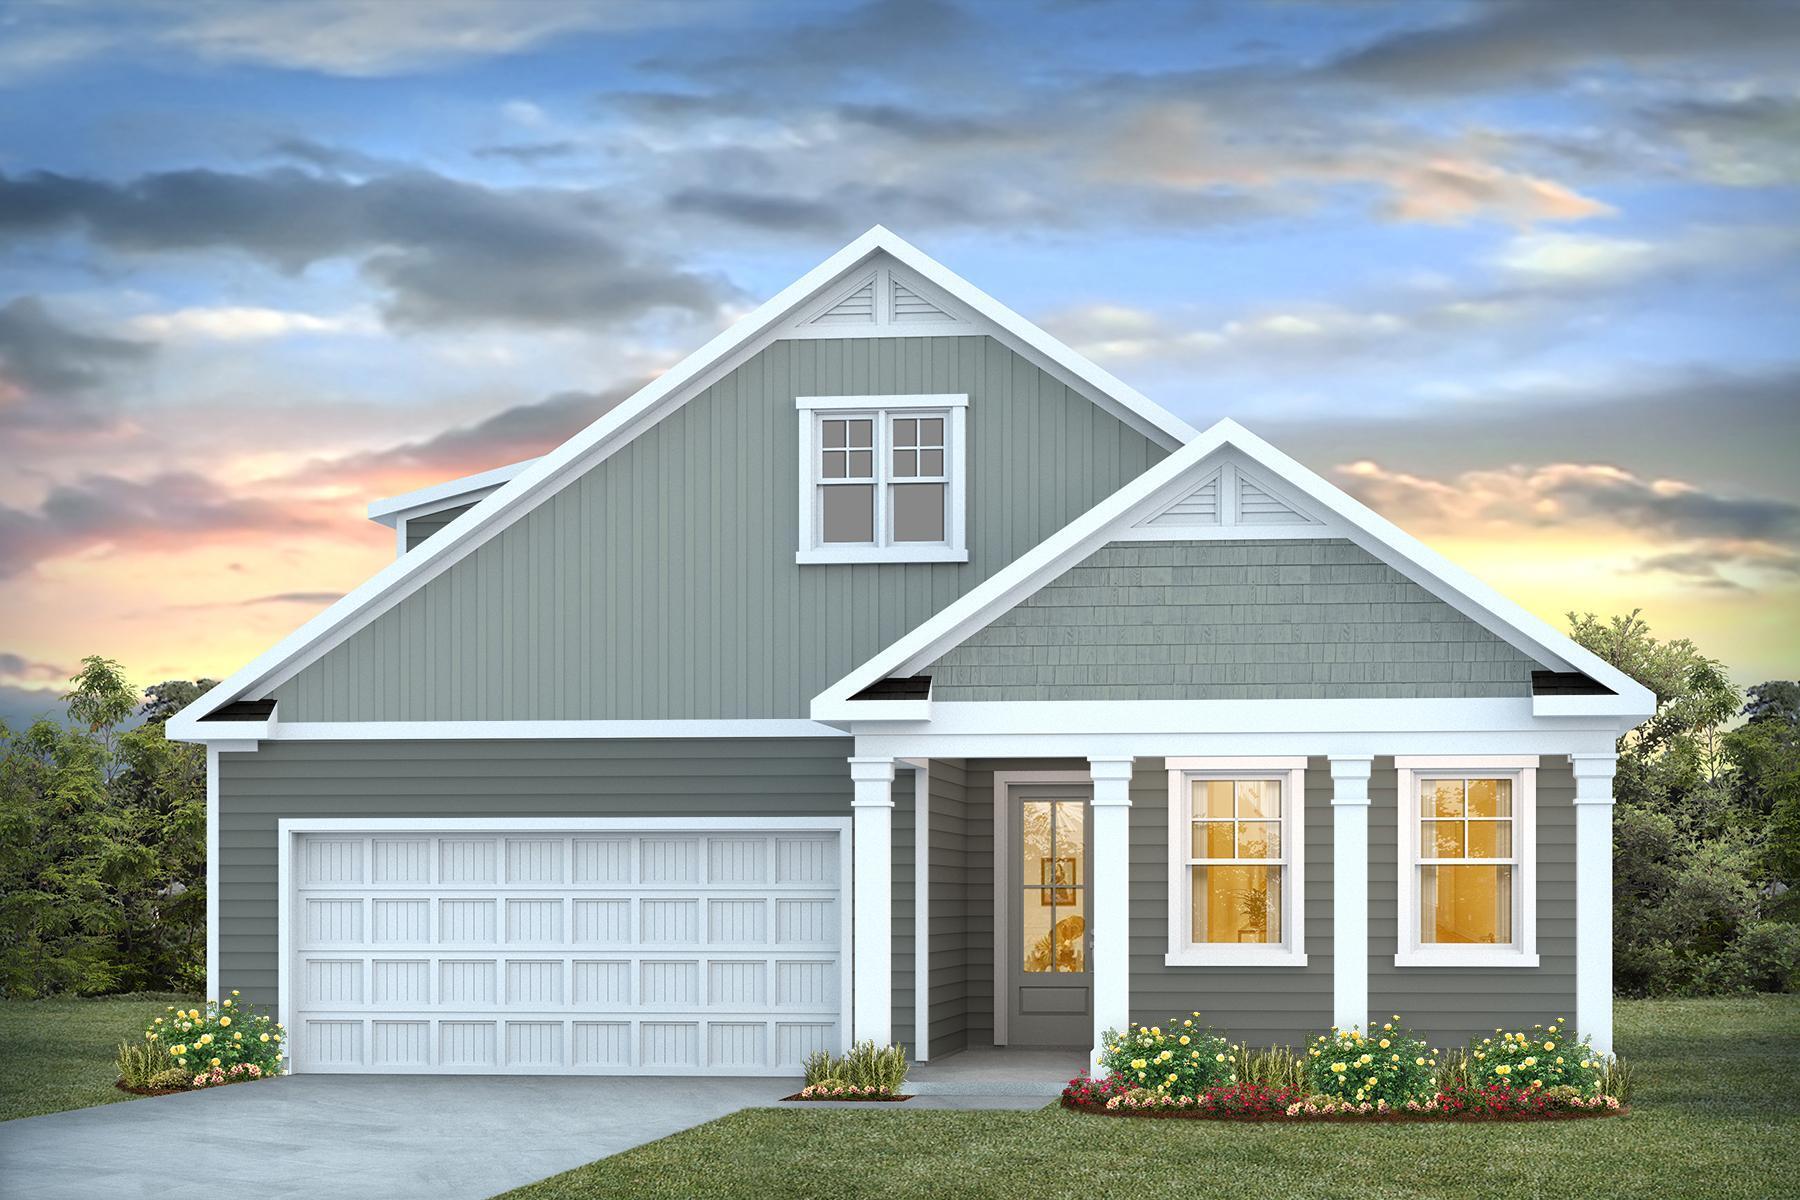
179 Broadstone Drive, Summerville, SC 29486
Sheep Island · Berkeley County
Key Facts
Description
Pond-View Home in Sheep Island Near Nexton | Flexible Floor Plan & Private HomesiteWelcome to 179 Broadstone Drive, a thoughtfully designed home in the sought-after Sheep Island community by D.R. Horton, conveniently located just minutes from Nexton. Situated on a spacious homesite backing to a peaceful pond, this property offers a rare combination of privacy, tranquility, and modern living. Inside, the open-concept layout seamlessly connects the kitchen, dining, and living areas, creating the perfect space for both everyday life and entertaining. The main-level primary suite features a private bath and walk-in closet, offering comfort and convenience. A secondary bedroom and full bath on the first floor provide flexible accommodations for guests or family members, while a versatile flex space is ideal for a home office, playroom, fitness area, or hobby room. Upstairs, you'll find an additional bedroom, full bath, and a generously sized game room, creating a private retreat with plenty of extra living space. Enjoy the outdoors from the covered rear patio overlooking the pond, or relax on the welcoming front porch. An attached garage adds convenience and storage. Located near Nexton Parkway, residents enjoy easy access to shopping, dining, parks, and major commuter routes, all while coming home to a peaceful Lowcountry setting. With flexible living spaces, a premium homesite, and attractive buyer incentives, this home offers exceptional value in one of the area's most desirable locations. UNDER CONSTRUCTION. Square footage is approximate. Photos are for illustrative purposes only. Features, options, colors, and selections may vary.
Property Information
Property Type
Residential
Sub-Type
Single Family Residence
Style
Ranch / Traditional
Year Built
2026
Living Area
2,400 sq ft
Lot Size
0.11 acres
Ownership
Fee Simple
Days on Market
2
MLS® Listing#
26020073
Property Features
Interior
Appliances
Cooling
Heating
Flooring
Laundry
Patio
Lot Features
Construction
Foundation
Roof
Windows
Community
Sewer
Water Source
Schools
- Elementary:
- Nexton Elementary
- Middle:
- Cane Bay
- High:
- Cane Bay High School
Financial Details
HOA
$475 / Annually
Annual Taxes
$226
Directions
From Downtown Summerville - Take W Richardson Ave To S Maple St - Turn Left Onto Drop Off Drive - Turn Right Onto Linda Way - Destination Is On Your Right.
Affordability Calculator
$94,100
Estimated monthly payment
$2,504/mo
Principal $376,400 · Est. interest $525,111 over 30 yrs
Neighborhood Market Statistics
How this home compares to active listings in Summerville, SC
- $425,313
- Median Listing Price
- 55
- Median Days on Market
- 2,166
- Median Sq Ft
- $200
- Median Price / Sq Ft
- 1,454
- Active Listings
- This home’s price is 11% above the area median.
- Its price per sq ft is 2% below the area median.
Market statistics compiled from active EXIT Realty® and MLS listings in Summerville, SC.
Location

Points of Interest in Summerville, SC
Showing the Summerville area map.
Nearby Schools
Nexton Elementary School
Elementary · 0.6 mi away
Cane Bay High School
Secondary · 2.9 mi away
Archway Academy
School · 2.9 mi away
Alston-Bailey Elementary School
Elementary · 3.1 mi away
Alston Middle
Secondary · 3.1 mi away
Cane Bay Middle School Cobras
Secondary · 3.2 mi away
Cane Bay Elementary School
Elementary · 3.3 mi away
Ridge Christian Academy
School · 3.3 mi away
Northwood Academy
School · 3.4 mi away
Sangaree Elementary
Elementary · 3.7 mi away
Sangaree Intermediate School
Elementary · 3.8 mi away
Faith Christian School
School · 3.8 mi away
Sangaree Middle School
Secondary · 4.1 mi away
Dorchester School Gifted and Fine Arts
School · 4.4 mi away
Dorchester School District Two
School · 4.5 mi away
The Oaks Christian School
School · 4.5 mi away
Summerville Catholic School
Elementary · 4.5 mi away
Spann Elementary School
Elementary · 4.5 mi away
Summerville Elementary School
Elementary · 4.5 mi away
Devon Forest Elementary School
Elementary · 5.2 mi away
Commute Calculator
Nearby Homes

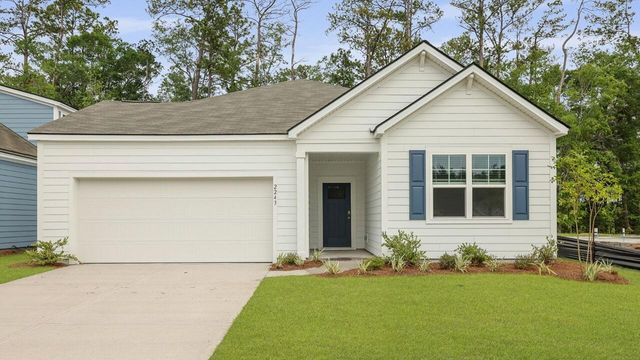

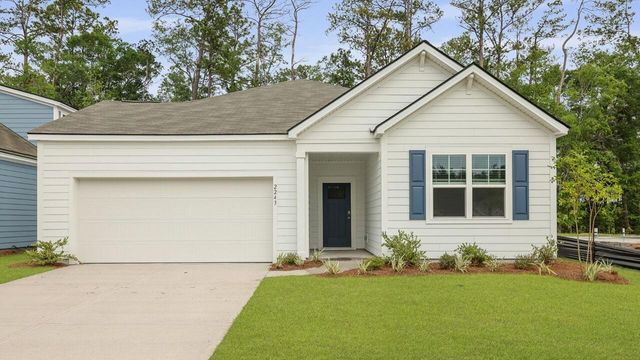


Similar Homes Nearby
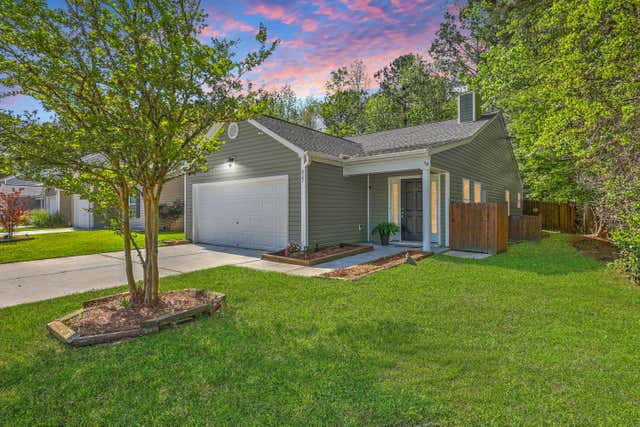

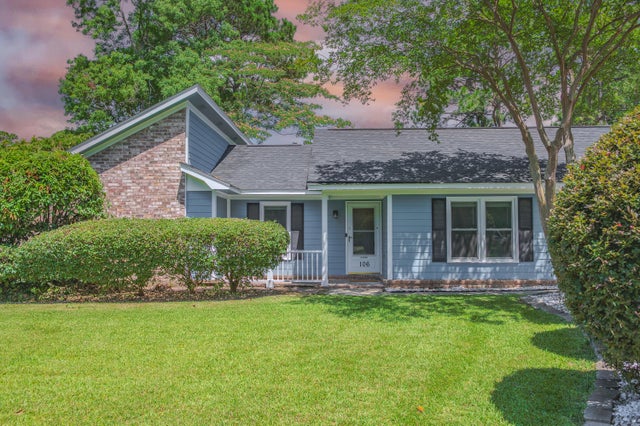


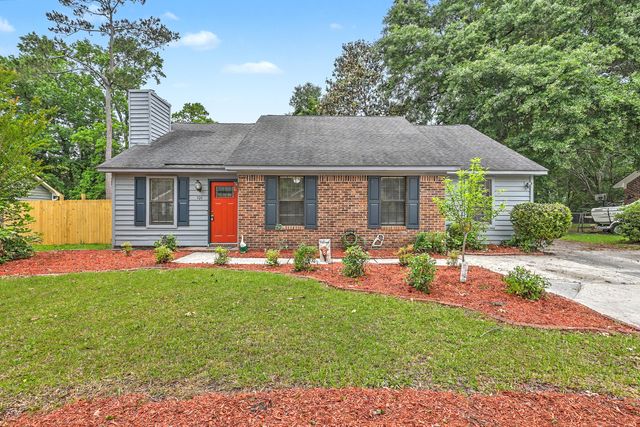
Similar Home Values
Comparable nearby listings and their asking prices.
| Address | Price | Beds | Baths | Sq Ft |
|---|---|---|---|---|
| 427 Savannah River Drive, Summerville, SC | $329,750 | 3 | 2 | 1,241 |
| 116 Whispering Wood Drive, Summerville, SC | $329,900 | 3 | 2 | 1,618 |
| 106 James Road, Summerville, SC | $329,900 | 3 | 2 | 1,235 |
| 224 Myrtle Way, Summerville, SC | $330,000 | 3 | 2 | 1,570 |
| 232 Coosawatchie Street, Summerville, SC | $330,000 | 3 | 3 | 1,577 |
| 101 Glebe Road, Summerville, SC | $330,000 | 4 | 2 | 1,738 |
Moving Cost Estimate
EXIT Agents in Summerville


Listing Courtesy: D R Horton Inc
Presented by: Katie Stevens Grout - 8432563739