

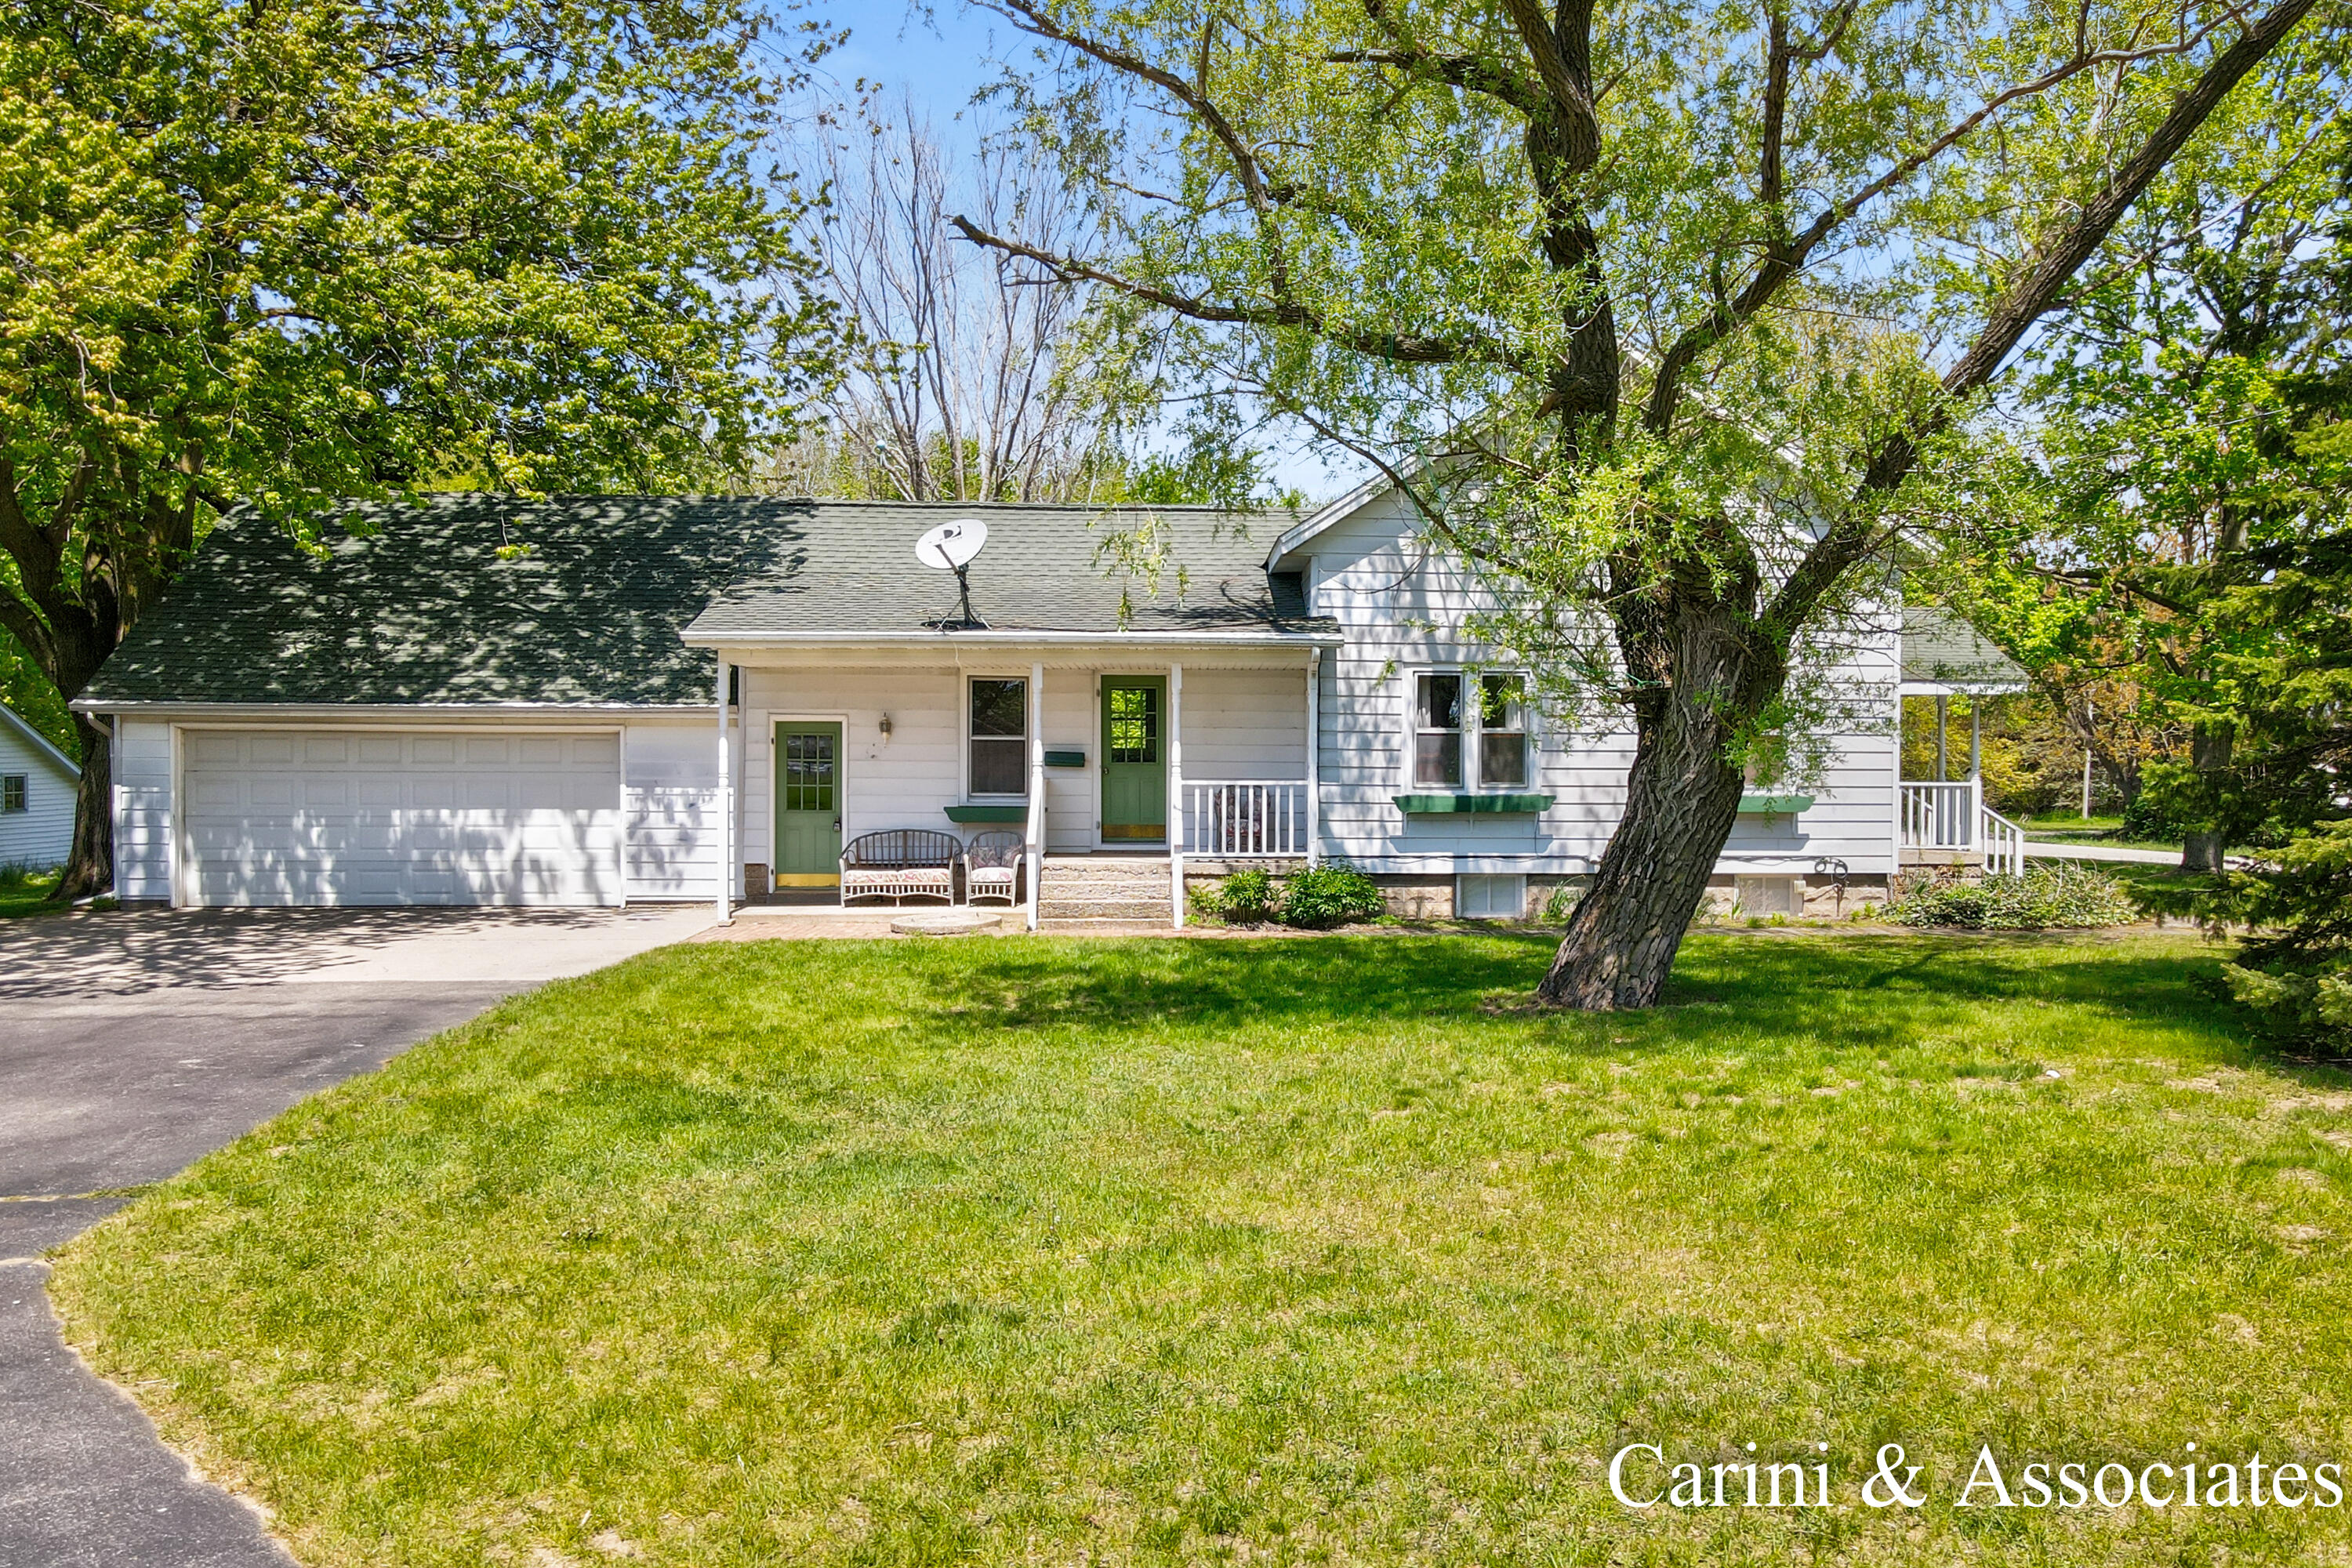
8331 112th Avenue, West Olive, MI 49460
Ottawa County
Key Facts
Description
Set on 6.8 acres of peaceful countryside, this 4-bedroom farmhouse features a serene pond, mature trees, and ample barns. Whether you're dreaming of a hobby farm or a private retreat, this property offers space, charm, and endless possibilities. Your country escape awaits!
Property Information
Property Type
Residential
Sub-Type
Single Family Residence
Style
A-Frame
Year Built
1916
Living Area
1,400 sq ft
Lot Size
6.82 acres
Lot Dimensions
660x462
Garage Spaces
2
Ownership
Private Owned
Days on Market
23
MLS® Listing#
26019986
Property Features
Interior
Appliances
Heating
Flooring
Fireplace
Parking
Laundry
Lot Features
Construction
Roof
Other Structures
Sewer
Water Source
Schools
- District:
- Zeeland
Financial Details
Annual Taxes
$2,462
Tax year 2025
Assessed Value
$82,911
Parcel Number
70-12-10-400-012
Directions
Starting from U.S. 31, turn onto Stanton go East to 112th Avenue. Turn South to the address.
Affordability Calculator
$125,000
Estimated monthly payment
$3,327/mo
Principal $500,000 · Est. interest $697,544 over 30 yrs
Neighborhood Market Statistics
How this home compares to active listings in West Olive, MI
- $458,108
- Median Listing Price
- 40
- Median Days on Market
- 2,531
- Median Sq Ft
- $169
- Median Price / Sq Ft
- 319
- Active Listings
- This home’s price is 36% above the area median.
- Its price per sq ft is 164% above the area median.
Market statistics compiled from active EXIT Realty® and MLS listings in West Olive, MI.
Location

Points of Interest in West Olive, MI
Showing the West Olive area map.
Nearby Schools
South Olive Christian School
School · 2.8 mi away
Borculo Christian School
School · 2.8 mi away
Ottawa Area Center
School · 3.0 mi away
Ottawa Area Isd
School · 3.6 mi away
Careerline Tech Center
Secondary · 3.8 mi away
Robinson Elementary School
Elementary · 4.5 mi away
North Holland Elementary School
Elementary · 4.6 mi away
Roundabouts Playschool
School · 5.0 mi away
Sheldon Woods Elementary School
Elementary · 5.2 mi away
Quincy Elementary School
Elementary · 5.6 mi away
Oakwood Intermediate
Elementary · 5.6 mi away
Allendale Public Schools
School · 5.6 mi away
Corpus Christi Catholic School
School · 5.6 mi away
Evergreen Elementary School
Elementary · 5.7 mi away
Allendale Middle School
Secondary · 5.8 mi away
Allendale High School
Secondary · 6.4 mi away
Zeeland West High School
Secondary · 6.5 mi away
Eagle Crest Charter Academy
School · 6.6 mi away
Allendale Public Schools
School · 6.6 mi away
Zeeland East High School
Secondary · 6.6 mi away
Commute Calculator
Nearby Homes

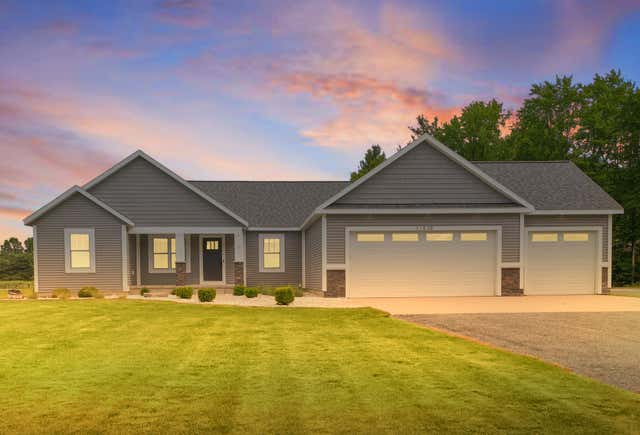
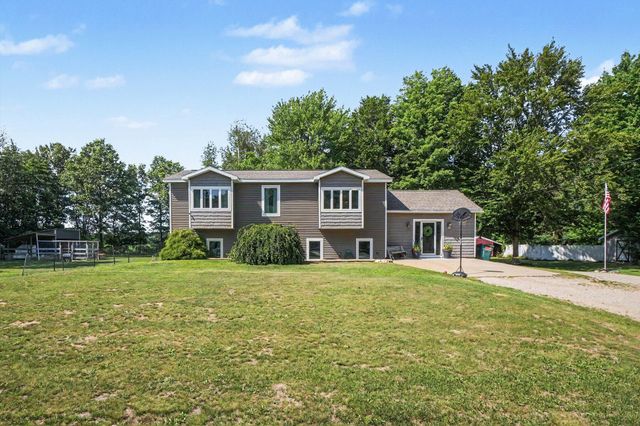
Similar Homes Nearby
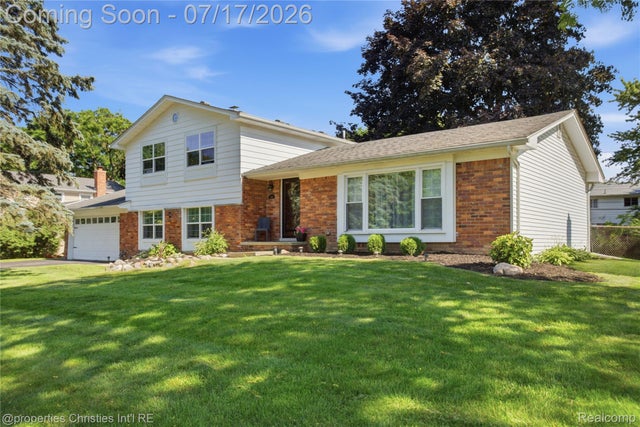
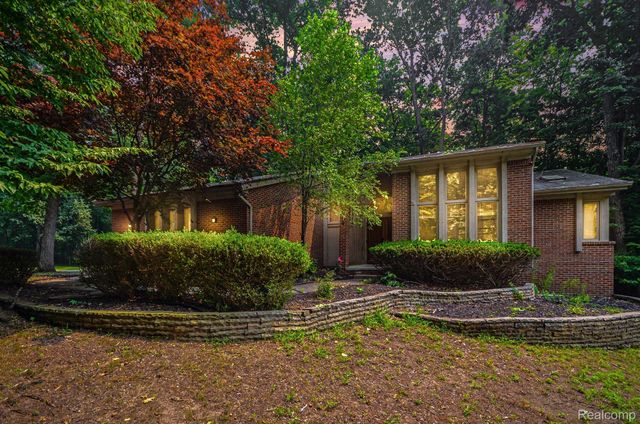
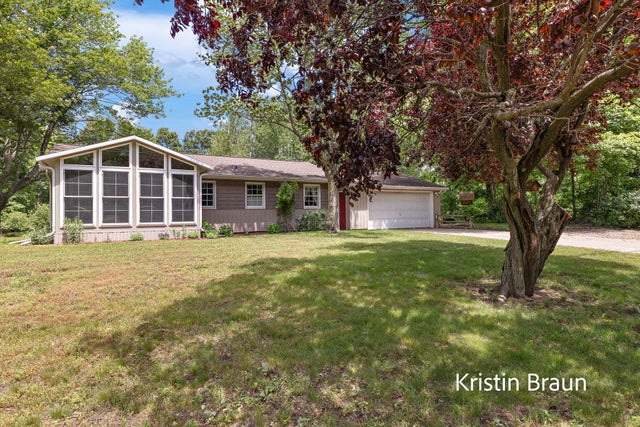
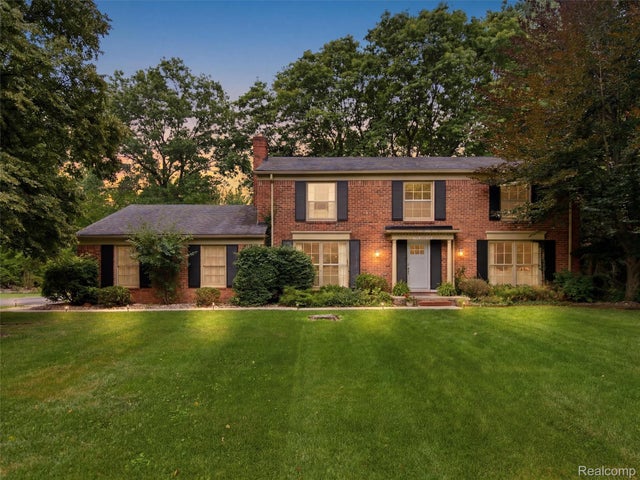
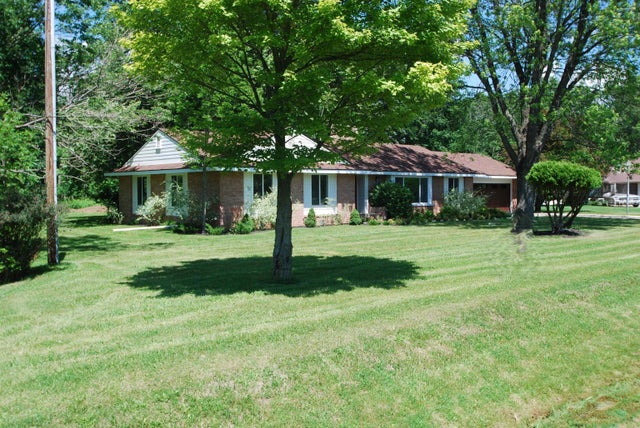
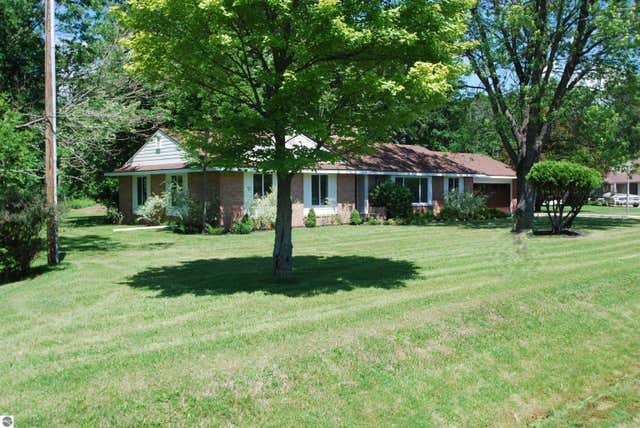
Similar Home Values
Comparable nearby listings and their asking prices.
| Address | Price | Beds | Baths | Sq Ft |
|---|---|---|---|---|
| 5569 Tadworth Place, West Bloomfield Charter Township, MI | $439,900 | 5 | 2 | 2,427 |
| 6329 Mission Drive, West Bloomfield Charter Township, MI | $445,000 | 3 | 4 | 3,994 |
| 15497 Blair Street, West Olive, MI | $449,900 | 3 | 2 | 2,590 |
| 4367 Yorktown Drive, West Bloomfield Charter Township, MI | $449,999 | 4 | 3 | 2,562 |
| 2301 Birchcrest Drive, West Branch Township, MI | $459,000 | 3 | 3 | 1,872 |
| 2301 Birchcrest Drive, West Branch, MI | $459,000 | 3 | 3 | 1,872 |
Moving Cost Estimate
EXIT Agents in West Olive


Listing Courtesy: Carini & Associates Realtors - 6163930444
Presented by: Rich L Rouwhorst