

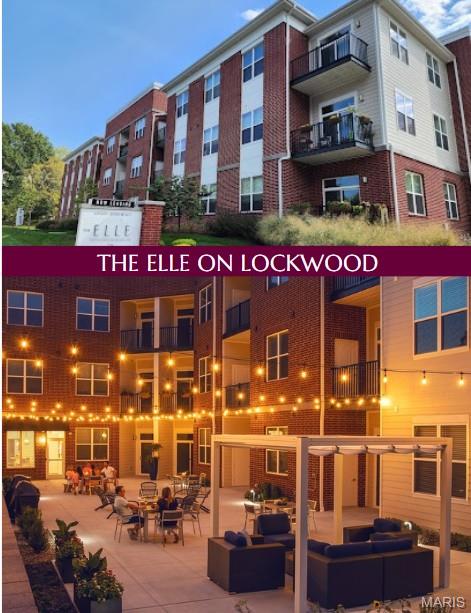
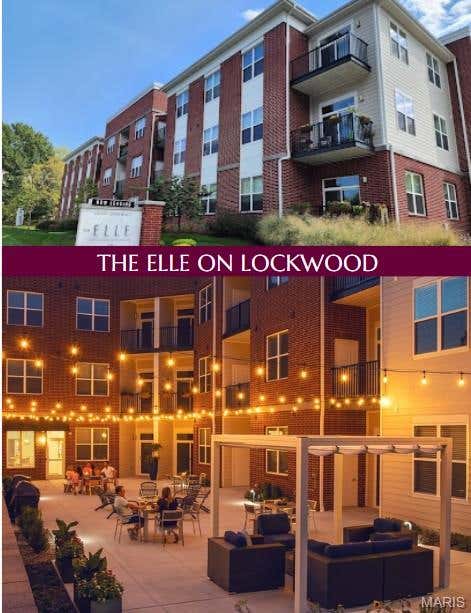
226 E Lockwood Avenue 208, St Louis, MO 63119
The Elle on Lockwood · St. Louis County
Key Facts
Description
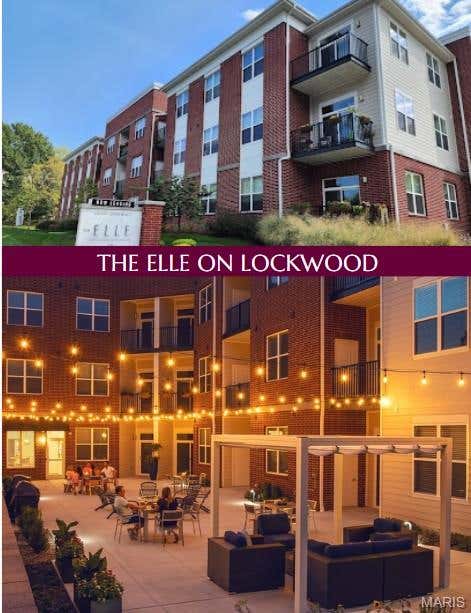
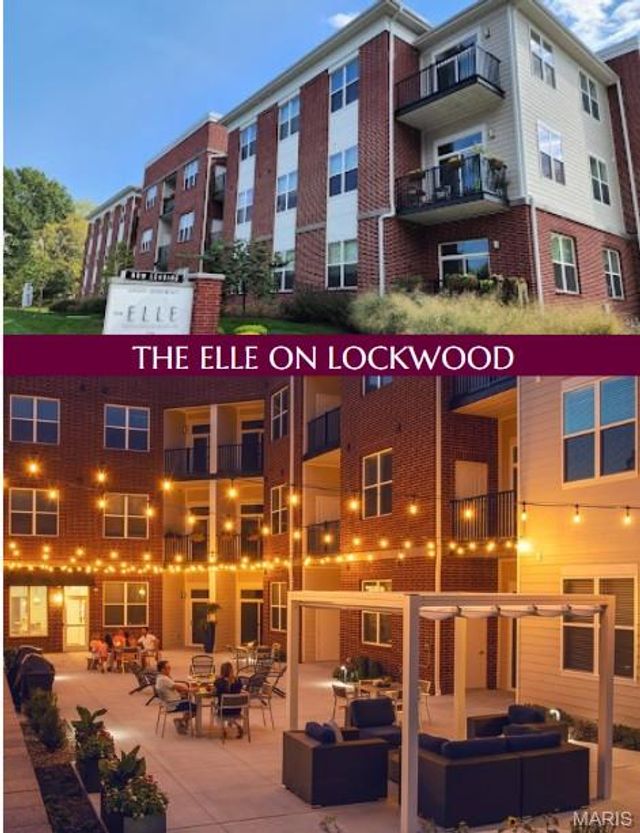
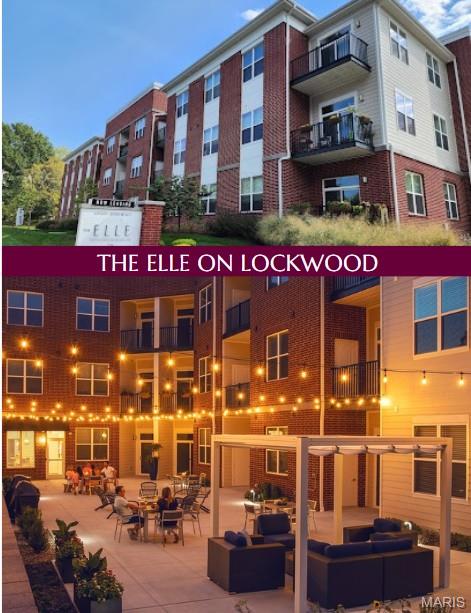
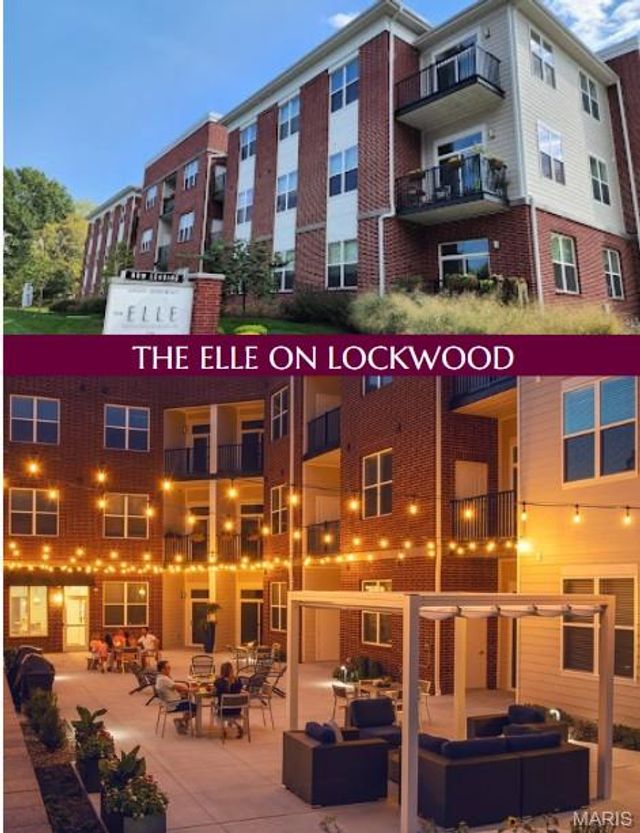
Luxury apartments for lease in the heart of Webster Groves at The Elle on Lockwood. Multiple floor plans available including studio, 1-bedroom, and spacious 2-bedroom / 2-bath residences. Unit #208 is the desirable Magnolia floor plan featuring 1 bedroom, 1 bath, and 732 sq ft of upscale living space. Available now with a 13 month lease and 1 month free rent incentive. Prime location near shopping, dining, parks, Webster University, and convenient access to St. Louis. Stylish interiors feature granite countertops, custom cabinetry, stainless steel appliances, luxury vinyl plank flooring, plush carpeted bedroom, oversized closets, in-unit washer/dryer, ceiling fan in primary bedroom, and impressive 10-ft ceilings with crown molding. Select units offer kitchen islands and private patio or balcony spaces. Community amenities include controlled access entry, elevator access, EV charging stations, pet park, resident clubhouse, 24-hour fitness center, outdoor patio with fire pit and grilling area, valet trash service, and professional management. Residents also enjoy access to the sister property, The Oliver, including additional amenities and pool access. Pet-friendly community allowing up to 2 pets (fees/restrictions apply). Utility bundle fee of $110/month includes water, sewer, trash, pest control, and amenity access. Parking available at $35/month per stall. Showings by scheduled appointment only. Ask about additional available units ranging from studios to spacious 2-bedroom, 2-bath floor plans. Experience luxury apartment living in one of Webster Groves’ premier communities.
Property Information
Property Type
Residential Lease
Sub-Type
Apartment
Style
Apartment Style
Year Built
2021
Living Area
732 sq ft
Days on Market
14
MLS® Listing#
26019897
Property Features
Interior
Exterior
Appliances
Cooling
Heating
Flooring
Parking
Laundry
Patio
Lot Features
Construction
Windows
Security
Community
Utilities
Water Source
Schools
- Elementary:
- Bristol Elem.
- Middle:
- Hixson Middle
- High:
- Webster Groves High
Financial Details
HOA
None
Parcel Number
23K-53-1244
Affordability Calculator
$466
Estimated monthly payment
$12/mo
Principal $1,866 · Est. interest $2,603 over 30 yrs
Neighborhood Market Statistics
How this home compares to active listings in St Louis, MO
- $210,644
- Median Listing Price
- 50
- Median Days on Market
- 1,536
- Median Sq Ft
- $142
- Median Price / Sq Ft
- 2,758
- Active Listings
- This home’s price is 99% below the area median.
- Its price per sq ft is 98% below the area median.
Market statistics compiled from active EXIT Realty® and MLS listings in St Louis, MO.
Location

Getting Around
Points of Interest in St Louis, MO
Showing the St Louis area map.
Nearby Schools
Webster Groves School District
Elementary · 0.2 mi away
Webster Groves High School
Secondary · 0.2 mi away
Holy Redeemer Catholic Church
School · 0.2 mi away
Emmanuel Episcopal Church
Elementary · 0.4 mi away
Bristol Elementary
Elementary · 0.5 mi away
Nerinx High School
Secondary · 0.5 mi away
Bristol Primary School
Elementary · 0.6 mi away
Walter Ambrose Family Center
School · 0.6 mi away
Hixson Middle School
Secondary · 0.9 mi away
Avery Elementary School
Elementary · 1.0 mi away
Greenhouse Studio
School · 1.0 mi away
The Waldorf School of St. Louis
Elementary · 1.0 mi away
The College School
Secondary School · 1.1 mi away
Miriam School and Learning Center
Secondary · 1.2 mi away
St Michael the Archangel School
School · 1.2 mi away
Dr. Henry Givens Junior Elementary
Elementary · 1.2 mi away
Goddard School
School · 1.3 mi away
Edgar Road Elementary School
Elementary · 1.4 mi away
Mary Queen of Peace Parish & School
School · 1.4 mi away
Clark Elementary School
Elementary · 1.5 mi away
Commute Calculator
Nearby Homes

Similar Homes Nearby


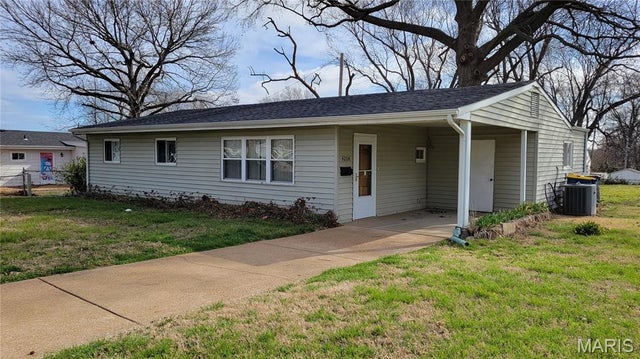


Similar Home Values
Comparable nearby listings and their asking prices.
| Address | Price | Beds | Baths | Sq Ft |
|---|---|---|---|---|
| 1457 Bobolink Place, St Louis, MO | $1,650/mo | 2 | 1 | 941 |
| 7027 Plateau Avenue, St Louis, MO | $1,650/mo | 2 | 1 | 816 |
| 4204 Beauty Lane, St Louis, MO | $1,650/mo | 4 | 2 | 1,299 |
| 1324 Summergate Parkway, St Charles, MO | $1,650/mo | 2 | 2 | 1,280 |
| 1690 E Swan Circle, St Louis, MO | $1,650/mo | 2 | 1 | 999 |
| 6258 Nottingham Avenue 2W, St Louis, MO | $1,650/mo | 1 | 1 | 1,050 |
Moving Cost Estimate
EXIT Agents in St Louis


Listing Courtesy: Berkshire Hathaway HomeServices Select Properties - 6367201100
Presented by: Angie Ignatowski
2002004725