

![IMG_E1330[1]](https://photos.prod.cirrussystem.net/902/21115d28bef6fff0d1c7682624b373de/2939447404.jpeg)
614 S Mechanic Street, Berrien Springs, MI 49103
Berrien County
Key Facts
Description
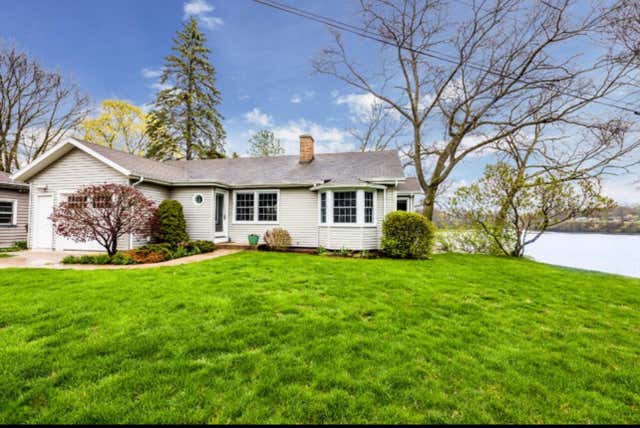
WATERFRONT PROPERTY! Welcome to 614 S. Mechanic St. in Berrien Springs, Michigan--where modern comfort meets stunning waterfront living. This completely remodeled home offers breathtaking views with access to Lake Chapin and an exceptional blend of style, efficiency, and recreation. Step inside to discover a bright, modern interior featuring rich oak flooring throughout the main level and a thoughtfully designed kitchen filled with natural light--perfect for everyday living and entertaining. The home is equipped with energy-efficient upgrades, including a high-efficiency furnace, on-demand water heater, and gas range, helping keep utility costs to a minimum. Cozy up by the wood-burning fireplace on cooler evenings, or retreat to the primary suite, where lake views are plentiful and heated flooring in the bath adds a touch of luxury and comfort year-round. Outdoors, enjoy the beautifully landscaped backyard with a charming brick patio--ideal for hosting gatherings or simply relaxing while taking in the scenic waterfront views. For water enthusiasts, the property includes a boat dock on all-sports Lake Chapin, making it easy to spend your days boating, fishing, or soaking up the sun. Located in the heart of Southwest Michigan, this home is just minutes from local restaurants, wineries, and breweries, offering the perfect balance of tranquility and convenience. Whether you're seeking a full-time residence or a weekend getaway, this waterfront gem delivers the lifestyle you've been dreaming of. Call today to arrange your private showing.
Property Information
Property Type
Residential
Sub-Type
Single Family Residence
Style
Ranch
Year Built
1948
Living Area
1,176 sq ft
Lot Size
0.26 acres
Lot Dimensions
136 x 146 x 181
Garage Spaces
1
Ownership
Private Owned
Days on Market
71
MLS® Listing#
26019880
Property Features
Interior
Exterior
Appliances
Cooling
Heating
Flooring
Fireplace
Basement
Parking
Laundry
Patio
Lot Features
Construction
Roof
Windows
Utilities
Sewer
Water Source
Schools
- District:
- Berrien Springs
Financial Details
Annual Taxes
$4,329
Tax year 2024
Assessed Value
$149,701
Parcel Number
11-32-5950-0017-00-7
Directions
US 31 north to exit 13 Berrien Springs. Head east towards the Village of Berrien Springs. Turn left onto E Snow. Rd. then turn right onto S Mechanic Street. Take S. Mechanic untill it dead ends at Lake Chapin. Last home on your left.
Affordability Calculator
$105,000
Estimated monthly payment
$2,794/mo
Principal $420,000 · Est. interest $585,937 over 30 yrs
Neighborhood Market Statistics
How this home compares to active listings in Berrien Springs, MI
- $417,500
- Median Listing Price
- 50
- Median Days on Market
- 1,919
- Median Sq Ft
- $204
- Median Price / Sq Ft
- 113
- Active Listings
- This home’s price is 26% above the area median.
- Its price per sq ft is 119% above the area median.
Market statistics compiled from active EXIT Realty® and MLS listings in Berrien Springs, MI.
Location

Getting Around
Points of Interest in Berrien Springs, MI
Showing the Berrien Springs area map.
Nearby Schools
Sylvester Elementary School
Elementary · 0.6 mi away
Berrien Springs High School
Secondary · 0.7 mi away
Berrien Springs Public School
School · 0.7 mi away
Berrien Springs Middle School
Secondary · 1.0 mi away
Berrien Resa
School · 1.1 mi away
Trinity Lutheran Church & School
School · 1.1 mi away
Ruth Murdoch Elementary School
Elementary · 1.6 mi away
Berrien County Juvenile Center
Secondary · 1.8 mi away
Andrews University Office of Development
School · 1.9 mi away
Eau Claire Middle School
Secondary · 3.1 mi away
Eau Claire High School
Secondary · 3.1 mi away
Lybrook Elementary School
Elementary · 3.1 mi away
Eau Claire Public Schools
School · 3.3 mi away
Eau Claire Sda School
School · 7.1 mi away
St Pauls Lutheran
School · 7.2 mi away
River School
Elementary · 7.4 mi away
Buchanan Community School
School · 7.4 mi away
Buchanan Middle School
Secondary · 7.7 mi away
Moccasin Elementary School
Elementary · 7.7 mi away
Niles Community Schools
School · 8.0 mi away
Commute Calculator
Nearby Homes


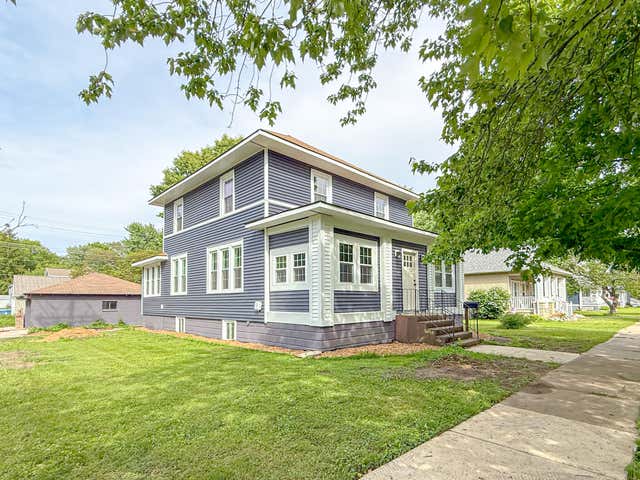
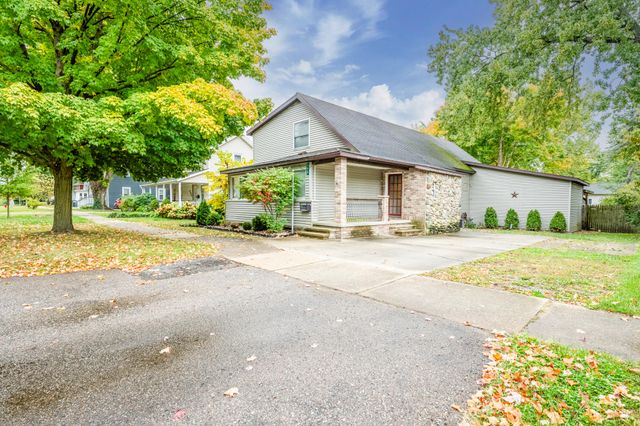

Similar Homes Nearby


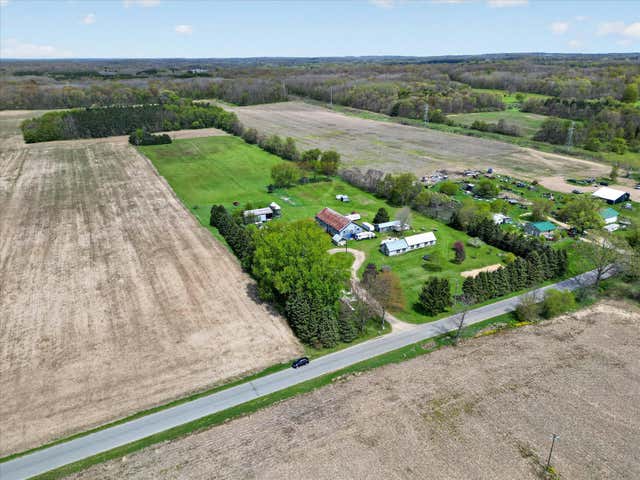
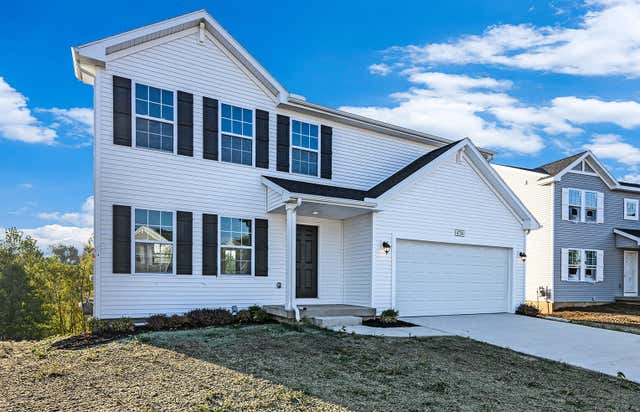
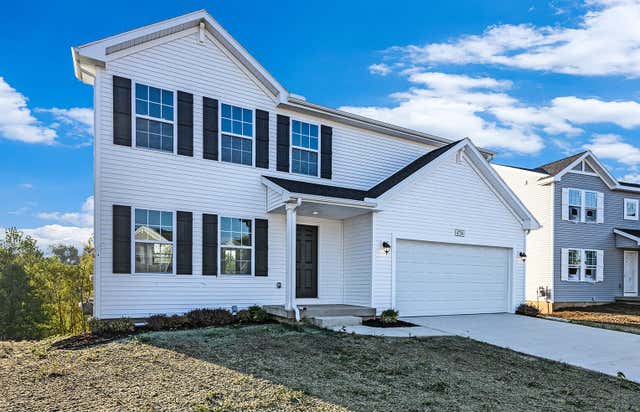
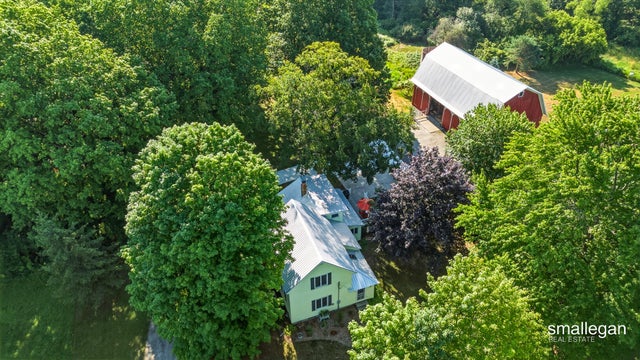
Similar Home Values
Comparable nearby listings and their asking prices.
| Address | Price | Beds | Baths | Sq Ft |
|---|---|---|---|---|
| 10749 Kings Lane, Berrien Township, MI | $375,000 | 2 | 2 | 780 |
| 10749 Kings Lane, Berrien Springs, MI | $375,000 | 2 | 2 | 780 |
| 261 19 Mile Road NE, Cedar Springs, MI | $385,000 | 3 | 1 | 1,076 |
| 6171 Pollys Path, Berrien Springs, MI | $394,900 | 4 | 3 | 1,882 |
| 6171 Pollys Path, Berrien Township, MI | $394,900 | 4 | 3 | 1,882 |
| 14960 White Creek Avenue NE, Cedar Springs, MI | $399,900 | 4 | 3 | 2,150 |
Moving Cost Estimate
EXIT Agents in Berrien Springs


Listing Courtesy: @properties Christie's International R.E. - 2694690700
Presented by: David Jardine