

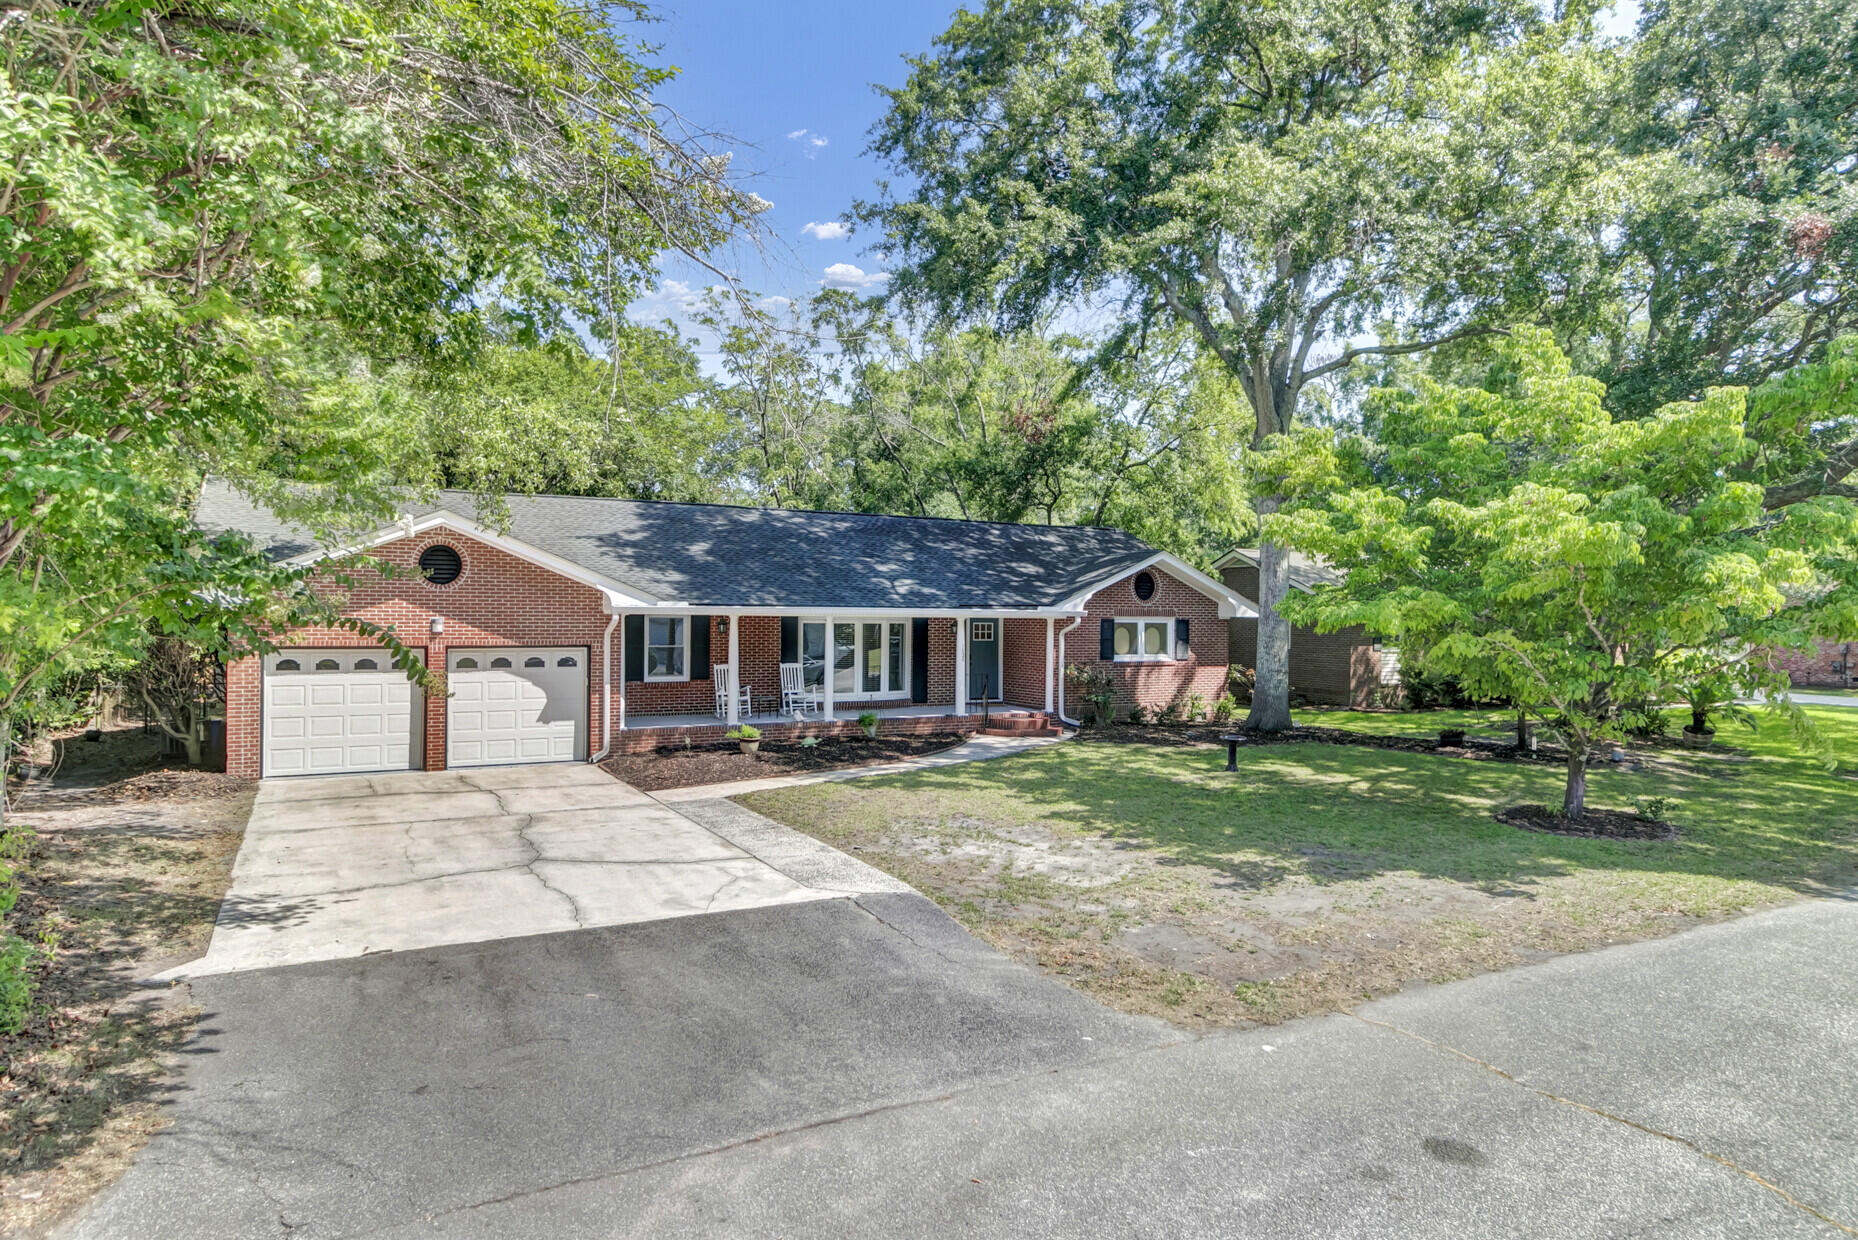
1324 Coleridge Street, Charleston, SC 29407
Charlestowne Est · Charleston County
Key Facts
Description
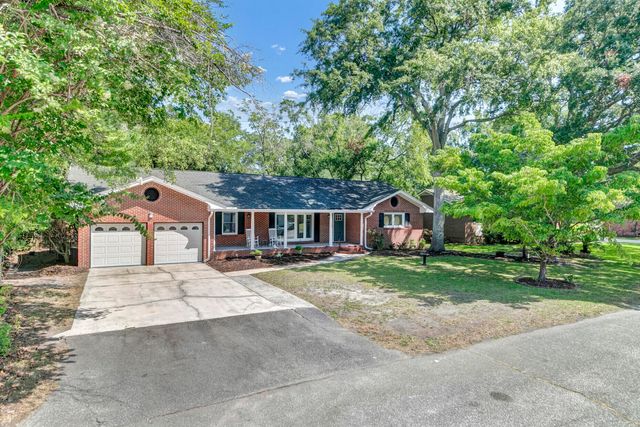
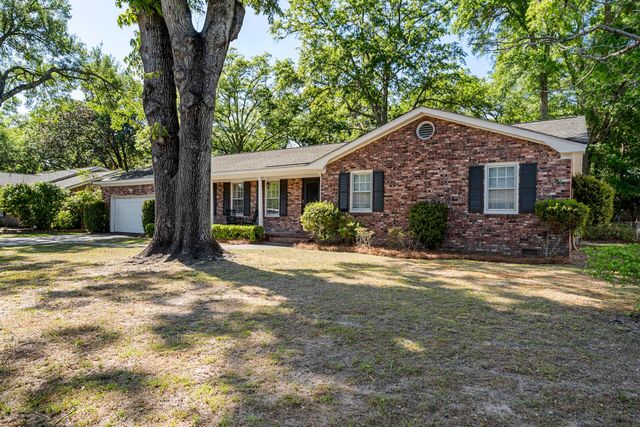
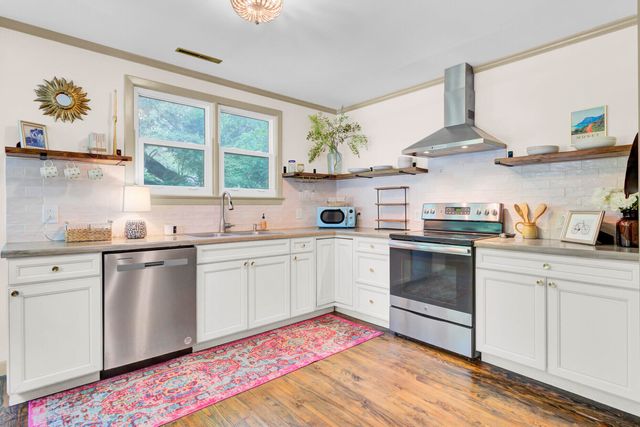
Pride of ownership shines throughout this beautifully maintained brick ranch in one of the Charleston area's most desirable and convenient locations. Thoughtfully updated and impeccably cared for, this home offers timeless charm paired with modern comforts.Step inside to find gleaming hardwood floors throughout, a spacious formal dining room, and a large living room highlighted by stunning bay windows that flood the home with natural light. The beautifully appointed kitchen is both immaculate and functional, featuring custom cabinetry, stainless steel appliances, abundant cabinet space, and plenty of room for family gatherings or entertaining guests.Just off the kitchen, an oversized sliding glass door opens to a large screened porch--an ideal space to relax, entertain, or enjoy the privacy of the beautifully landscaped backyard. Situated on a generously sized lot with mature landscaping, the outdoor setting is as inviting as the interior. A versatile flex room located just off the oversized two-car garage provides the perfect space for a home office, fitness room, hobby area, or additional living space. Above the garage, you'll find a private fourth bedroom with a full bath, creating the ideal retreat for guests, extended family, or a live-in relative while offering exceptional privacy. Recent renovations completed just one year ago include beautifully remodeled downstairs bathrooms and freshly repainted kitchen cabinetry, complementing the home's meticulous maintenance and move-in-ready condition. With its exceptional location, thoughtful floor plan, quality updates, and evident pride of ownership, this is a rare opportunity to own a home that truly has it all.
Property Information
Property Type
Residential
Sub-Type
Single Family Residence
Style
Ranch
Year Built
1965
Living Area
2,137 sq ft
Lot Size
0.31 acres
Garage Spaces
2
Parking Spaces
2
Ownership
Fee Simple
Days on Market
8
MLS® Listing#
26019816
Property Features
Interior
Appliances
Cooling
Heating
Flooring
Basement
Parking
Laundry
Patio
Fencing
Lot Features
Construction
Roof
Other Structures
Sewer
Water Source
Rooms
- Master BedroomLower
Schools
- Elementary:
- Springfield
- Middle:
- C E Williams
- High:
- West Ashley
Financial Details
Annual Taxes
$5,554
Directions
From Sam Rittenberg (near Ashley Plaza), Turn Onto Dickens And Right On Coleridge
Affordability Calculator
$173,000
Estimated monthly payment
$4,604/mo
Principal $692,000 · Est. interest $965,402 over 30 yrs
Neighborhood Market Statistics
How this home compares to active listings in Charleston, SC
- $563,091
- Median Listing Price
- 61
- Median Days on Market
- 1,777
- Median Sq Ft
- $324
- Median Price / Sq Ft
- 1,287
- Active Listings
- This home’s price is 54% above the area median.
- Its price per sq ft is 25% above the area median.
Market statistics compiled from active EXIT Realty® and MLS listings in Charleston, SC.
Location

Points of Interest in Charleston, SC
Showing the Charleston area map.
Nearby Schools
Trinity Montessori School
Elementary · 0.2 mi away
Orange Grove Charter School
Elementary · 0.5 mi away
Grace Weekday School
School · 0.9 mi away
Addlestone Hebrew Academy
School · 1.1 mi away
West Ashley Head Start
School · 1.2 mi away
Charleston County School District
Secondary · 1.5 mi away
Ashley River Creative Arts Elementary School
Elementary · 1.6 mi away
Little Christian Day School
School · 1.8 mi away
Plymouth Childcare Development Center
School · 1.9 mi away
Chef's Collective
School · 2.0 mi away
Presbyterian Church
School · 2.0 mi away
Stono Park Elementary School
Elementary · 2.0 mi away
St Andrews Middle School
School · 2.0 mi away
Carolina Voyager Charter School
Elementary · 2.0 mi away
Charleston County School District
School · 2.1 mi away
Cooper School
Elementary · 2.1 mi away
Charleston Woodworking School
School · 2.2 mi away
Charles Towne Montessori School
Elementary · 2.2 mi away
Cadence Academy Preschool
School · 2.4 mi away
Blessed Sacrament Catholic School
School · 2.5 mi away
Commute Calculator
Nearby Homes


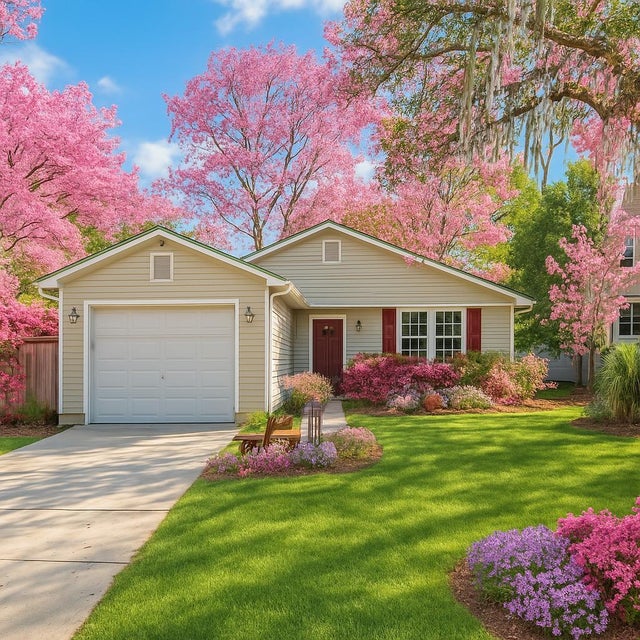
Similar Homes Nearby
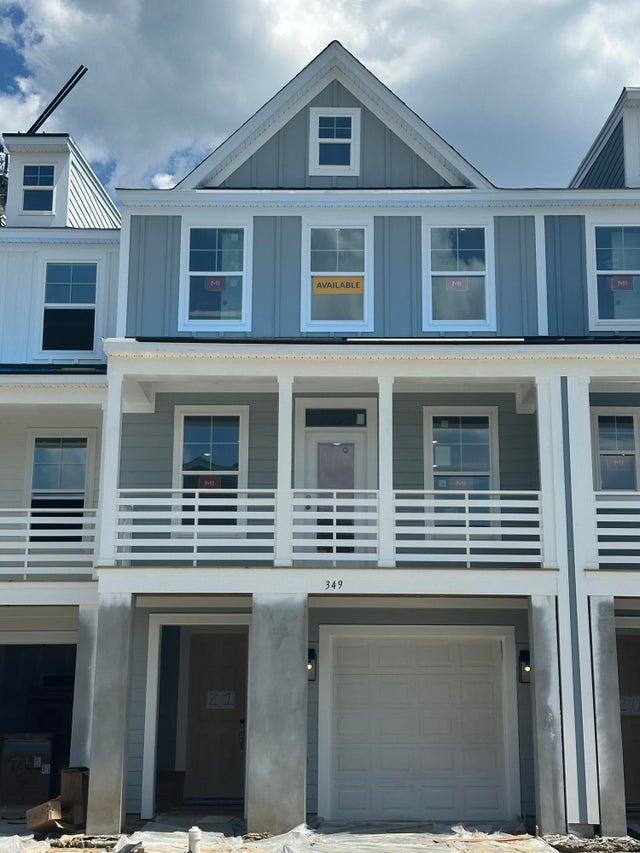


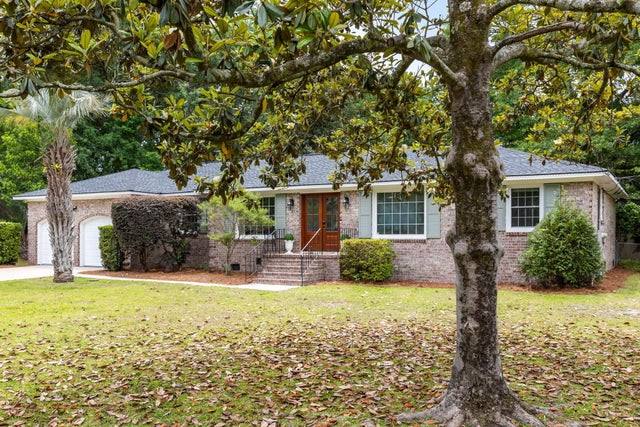


Similar Home Values
Comparable nearby listings and their asking prices.
| Address | Price | Beds | Baths | Sq Ft |
|---|---|---|---|---|
| 349 Laurens View Lane, Charleston, SC | $605,990 | 3 | 4 | 2,486 |
| 8614 W Fairway Woods Drive, North Charleston, SC | $609,000 | 3 | 2 | 2,347 |
| 1953 Boeing Avenue, Charleston, SC | $610,000 | 4 | 3 | 2,082 |
| 2849 S Palmer Drive, Charleston, SC | $610,000 | 3 | 3 | 1,932 |
| 5114 Braddock Avenue, North Charleston, SC | $610,000 | 3 | 2 | 1,624 |
| 1319 Joshua Drive, Charleston, SC | $614,500 | 4 | 3 | 2,344 |
Moving Cost Estimate
EXIT Agents in Charleston


Listing Courtesy: Realty ONE Group Coastal
Presented by: Bryan Heatherly - 8432240021