

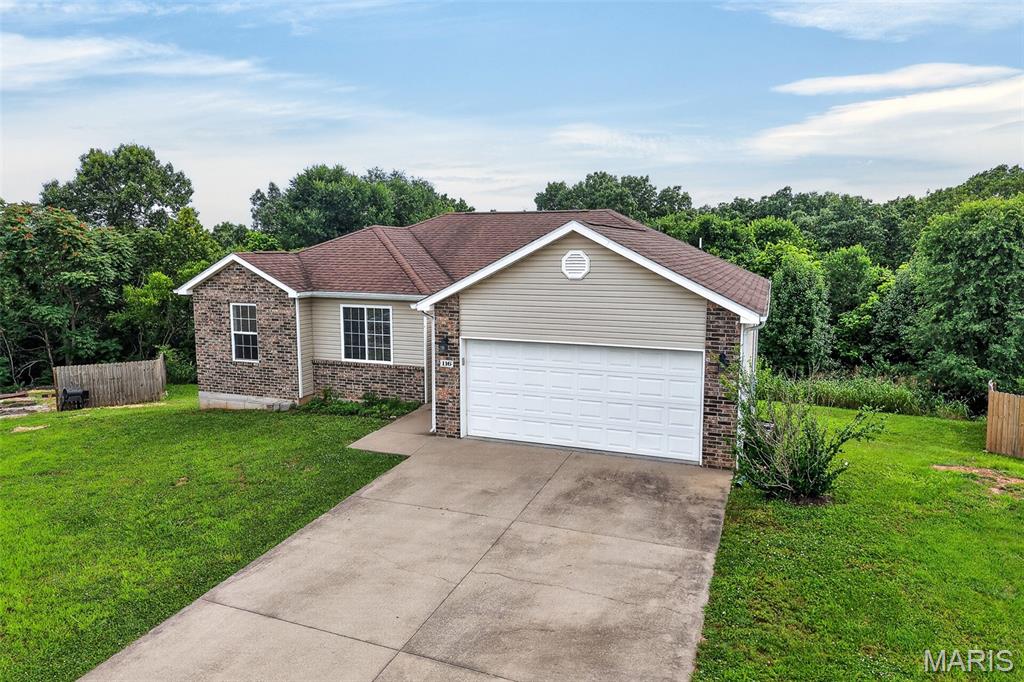
116 Pioneer Court, Waynesville, MO 65583
Pioneer Ridge · Pulaski County
Key Facts
Description
BACK ON MARKET, no fault of house or seller. Buyer terminated in property data period. 4 BEDROOMS | 3 BATHROOMS | WALK-OUT BASEMENT | SOLAR PANELS | CUL-DE-SAC LOT! Gain peace of mind with LOW electric bills thanks to the already installed solar panels. Located at the end of a quiet cul-de-sac in the Pioneer Ridge subdivision, this spacious 4-bedroom, 3-bath home offers the perfect mix of functionality, efficiency, and modern living! Featuring a desirable walk-out basement layout, this home provides flexible living space with room to spread out both upstairs and downstairs. The main level offers an inviting open-concept feel with comfortable living areas, a functional kitchen with center island, and great natural light throughout. The primary bedroom suite features carpeted flooring for comfort, a walk-in closet, and an attached bathroom complete with a shower/tub combo and single vanity sink. Two additional guest bedrooms and a full guest bathroom are also located on the main level.Downstairs, the finished walk-out basement adds even more room to enjoy, featuring a spacious second living area, 4th bedroom, and an additional full bathroom, perfect for guests, entertaining, or creating a separate retreat space. Enjoy the benefits of energy-efficient solar panels helping reduce utility costs while adding long-term value to the home. Outside, the backyard offers plenty of space to relax, entertain, or enjoy the peaceful tree-covered views. Conveniently located near Fort Leonard Wood, shopping, restaurants, and everyday amenities, this home combines space, efficiency, and location all in one package. Schedule your showing today!
Property Information
Property Type
Residential
Sub-Type
Single Family Residence
Structure Type
House
Year Built
2009
Living Area
2,888 sq ft
Lot Size
0.48 acres
Garage Spaces
2
Parking Spaces
2
Ownership
Private
Days on Market
45
MLS® Listing#
26019768
Property Features
Interior
Appliances
Cooling
Heating
Basement
Parking
Patio
Lot Features
Construction
Roof
Windows
Utilities
Sewer
Water Source
Rooms
- 7x9Main
- 14x12Main
- Bathroom 25x8Main
- Bathroom 314x5Lower
- Bedroom 212x10Main
- Bedroom 312x10Main
- Bedroom 420x22Lower
- Dining RoomMain
- Family Room45x14Lower
- Kitchen15x10Main
- Laundry8x5Lower
- Living Room17x21Main
Schools
- Elementary:
- Waynesville R-VI
- Middle:
- Waynesville Middle
- High:
- Waynesville Sr. High
Financial Details
HOA
None
Annual Taxes
$1,574
Tax year 2025
Parcel Number
11-8.0-27-000-000-010.101
Directions
Turn right onto I-44BL, Turn left to merge onto I-44 W toward Springfield, Take exit 156 for I-44BL/State Hwy H toward Waynesville/Fort Leonard Wood, Turn right onto State Hwy H/Ichord Ave, Turn left onto W Historic 66/U.S. Bicycle Rte 66/U.S. Rte 66, Turn right onto Settlers Pass, Turn left onto Pioneer Ct
Affordability Calculator
$57,980
Estimated monthly payment
$1,543/mo
Principal $231,920 · Est. interest $323,549 over 30 yrs
Neighborhood Market Statistics
How this home compares to active listings in Waynesville, MO
- $309,091
- Median Listing Price
- 47
- Median Days on Market
- 2,345
- Median Sq Ft
- $127
- Median Price / Sq Ft
- 76
- Active Listings
- This home’s price is 6% below the area median.
- Its price per sq ft is 21% below the area median.
Market statistics compiled from active EXIT Realty® and MLS listings in Waynesville, MO.
Location

Points of Interest in Waynesville, MO
Showing the Waynesville area map.
Nearby Schools
Waynesville
School · 0.9 mi away
Waynesville R-VI Pr
School · 0.9 mi away
Waynesville Middle School
Secondary · 1.0 mi away
Waynesville Sixth Grade Center
Secondary · 1.3 mi away
Waynesville Career Center
Secondary · 1.3 mi away
Waynesville High School
Secondary · 1.3 mi away
Waynesville East Elementary
Elementary · 3.1 mi away
STM Chrstn Daycare Preschool Acad
School · 4.1 mi away
Maranatha Baptist Academy
School · 5.1 mi away
Laquey School District
Secondary · 5.7 mi away
Partridge Elementary School
Elementary · 6.2 mi away
Williams Elementary School
Elementary · 6.7 mi away
Wood Elementary School
Elementary · 6.7 mi away
Swedeborg School
School · 8.3 mi away
Richland Elementary School
Elementary · 8.7 mi away
Thayer Elementary School
Elementary · 8.8 mi away
Richland High School
Secondary · 8.8 mi away
Crocker High School
Secondary · 9.7 mi away
Dixon R-1 School District
School · 14.5 mi away
Dixon Elementary School
Elementary · 14.5 mi away
Commute Calculator
Nearby Homes


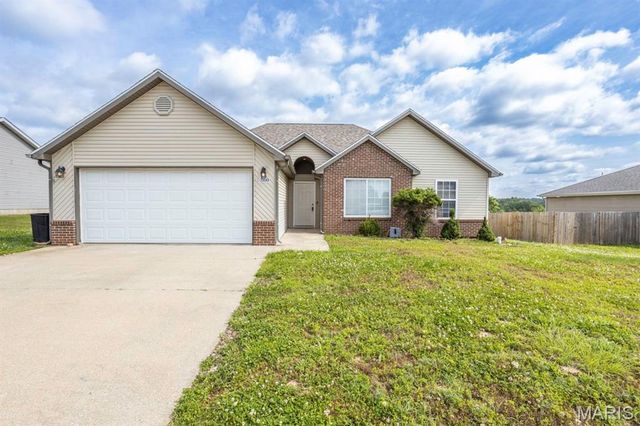


Similar Homes Nearby
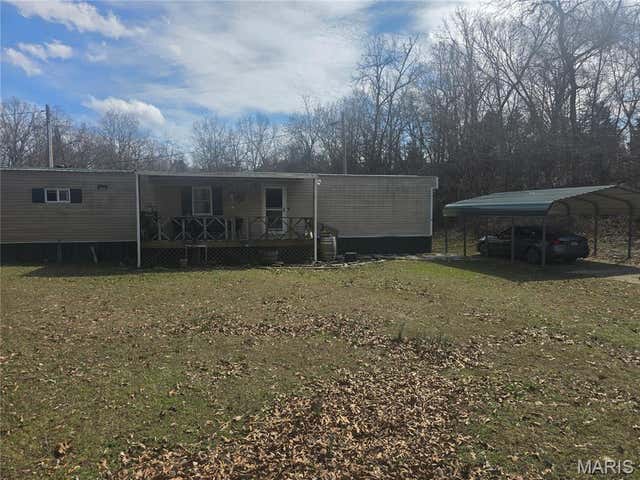


Similar Home Values
Comparable nearby listings and their asking prices.
| Address | Price | Beds | Baths | Sq Ft |
|---|---|---|---|---|
| 23672 Richland Road, Waynesville, MO | $214,900 | 3 | 2 | 2,302 |
| 20901 Lacombe Road, Waynesville, MO | $217,400 | 3 | 2 | 1,572 |
| 257 Settlers Pass, Waynesville, MO | $220,000 | 3 | 2 | 1,151 |
| 21930 Lafayette Road, Waynesville, MO | $220,000 | 3 | 2 | 1,705 |
| 9 Dogwood Drive, Waynesville, MO | $225,000 | 3 | 3 | 3,188 |
| 260 Settlers Pass, Waynesville, MO | $235,000 | 3 | 2 | 1,434 |
Moving Cost Estimate
EXIT Agents in Waynesville


Listing Courtesy: Walker Real Estate Team - 5733364100
Presented by: Taylor Shifflett