

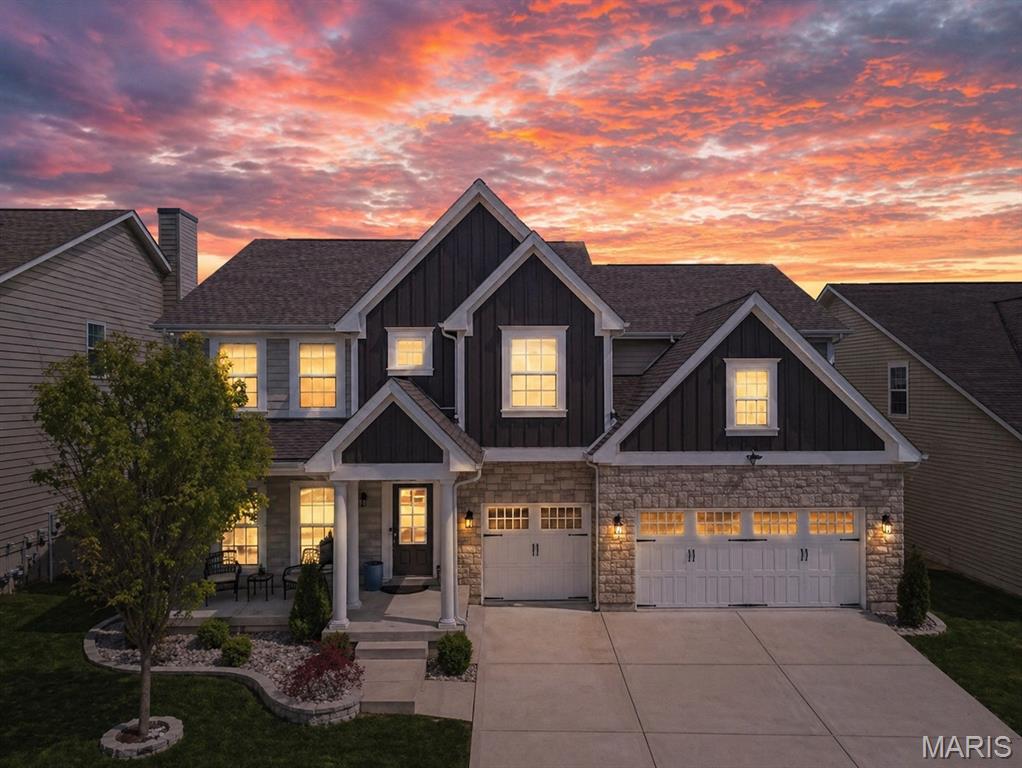
2332 Sand Cherry Drive, Wildwood, MO 63011
Villages At Bright Leaf One The · St. Louis County
Key Facts
Description
Welcome to this stunning Brightleaf community home—where outdoor living, local charm, and everyday comfort come together beautifully. From the moment you arrive, you’ll notice the curb appeal: an impressive three-car garage, gorgeous landscaping, and a sense of pride of ownership that feels right at home. Step inside and feel the flow of this thoughtfully designed layout. Just off the entry, you’ll find a versatile space—perfect as a home office or playroom—ideal for creating your own routine from the very start. Continue into the bright, inviting dining room filled with natural light and ready to host everything from holiday gatherings to everyday dinners. The heart of the home opens into a spacious family room—made for movie nights, game days, and cozy evenings together. From here, the home transitions seamlessly into the kitchen, and this is where the upgrades really shine. Featuring a custom kitchen with beautiful finishes and exceptional attention to detail, it’s built for both function and style. You’ll also love the spacious walk-in pantry, giving you plenty of room to stay organized without sacrificing the look of the space. A convenient half bath and a washer/dryer complete the main level for easy, everyday living. Upstairs, the home keeps the fun going with a loft area that’s perfect for a second hangout space—think a media lounge, study corner, or games-and-puzzles zone. The second level also offers four generously sized bedrooms, each with ample closet space for maximum organization. The primary suite is truly a retreat: the enormous main bedroom feels like a private getaway, and the en-suite bath offers a double vanity, an inviting shower, a relaxing soaking tub, and a custom-organized closet designed to keep everything in its place. But wait—there’s more. You’ll appreciate the walk-out basement, offering even more flexibility for living, entertaining, or future finishing. Whether you envision a rec room, guest space, gym, or movie area, this level brings added square footage and real potential while still feeling connected to the outdoors. Outside, enjoy a flat, family-friendly backyard—an ideal setting for kids to run, pets to roam, and friends to gather. And beyond your own home, Brightleaf offers the kind of lifestyle people move for. You’ll love the trails that connect directly to Wildwood Trails, including routes that are over 4 miles long—perfect for morning walks, weekend hikes, or relaxed bike rides. Wildwood features over 35 miles of multi-use trails, including 18 miles of paved paths. With connector roads, users can access nearly 40 miles for biking, running, and hiking, plus extra single-track trails. Just as exciting, there are several parks nearby for children to play and explore. Plus, the Wildwood Center is within walking distance, where you can enjoy summer concerts, movies, and local shops—so you can savor the community vibe all season long. And best of all, Wildwood feels like a true escape from the hustle and bustle of the city—yet you can still get to work and sporting events quickly and easily when you need to. It’s the perfect balance of peaceful, nature-filled living with convenient access to everything that matters. This is more than just a home—it’s a lifestyle you’ll be excited to come home to. Don’t miss your chance to experience everything this Brightleaf gem has to offer!
Property Information
Property Type
Residential
Sub-Type
Single Family Residence
Style
Traditional
Year Built
2020
Living Area
3,275 sq ft
Lot Size
0.17 acres
Garage Spaces
3
Days on Market
72
MLS® Listing#
26019494
Property Features
Interior
Appliances
Cooling
Heating
Basement
Patio
Construction
Utilities
Sewer
Water Source
Schools
- Elementary:
- Green Pines Elem.
- Middle:
- Wildwood Middle
- High:
- Lafayette Sr. High
Financial Details
HOA
$750 / Annually
Villages at Bright Leaf
Annual Taxes
$8,698
Tax year 2025
Parcel Number
23V-24-1032
Affordability Calculator
$155,000
Estimated monthly payment
$4,125/mo
Principal $620,000 · Est. interest $864,955 over 30 yrs
Neighborhood Market Statistics
How this home compares to active listings in Wildwood, MO
- $706,250
- Median Listing Price
- 44
- Median Days on Market
- 3,275
- Median Sq Ft
- $229
- Median Price / Sq Ft
- 75
- Active Listings
- This home’s price is 10% above the area median.
- Its price per sq ft is 4% above the area median.
Market statistics compiled from active EXIT Realty® and MLS listings in Wildwood, MO.
Location

Points of Interest in Wildwood, MO
Showing the Wildwood area map.
Nearby Schools
Green Pines Elementary
Elementary · 0.6 mi away
Lafayette High School
Secondary · 0.8 mi away
Pond Elementary
Elementary · 1.0 mi away
Rockwood School District
Elementary · 1.1 mi away
Elaine Rosi Academy for Children
School · 1.2 mi away
Living Word Early Childhood Center
School · 1.2 mi away
Apple Hill Preschool
School · 1.3 mi away
Fairway Elementary School
Elementary · 1.3 mi away
Wildwood Middle
Secondary · 1.5 mi away
Hope Montessori Academy
Elementary · 1.6 mi away
Ridge Meadows Elementary School
Elementary · 2.0 mi away
Living Water Academy
School · 2.1 mi away
Rockwood Gifted Program
School · 2.2 mi away
Lasalle Springs Middle School
Secondary · 2.3 mi away
Rockwood Valley Middle
Secondary · 2.4 mi away
Ellisville Elementary
Elementary · 2.5 mi away
Crestview Middle
Secondary · 2.7 mi away
Rockwood School District
School · 2.7 mi away
John Paul II Preparatory School
School · 2.8 mi away
St. John School
School · 2.9 mi away
Commute Calculator
Nearby Homes


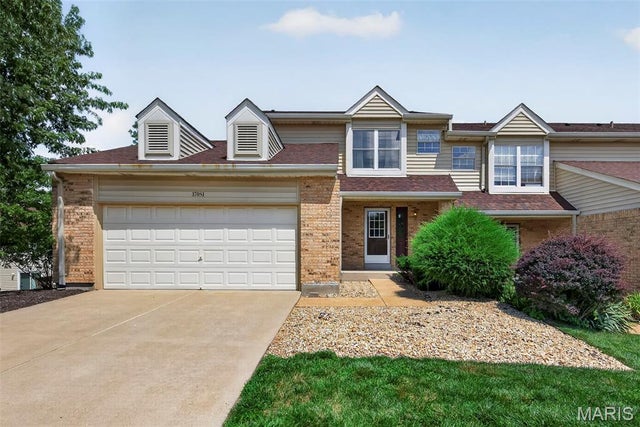


Similar Homes Nearby


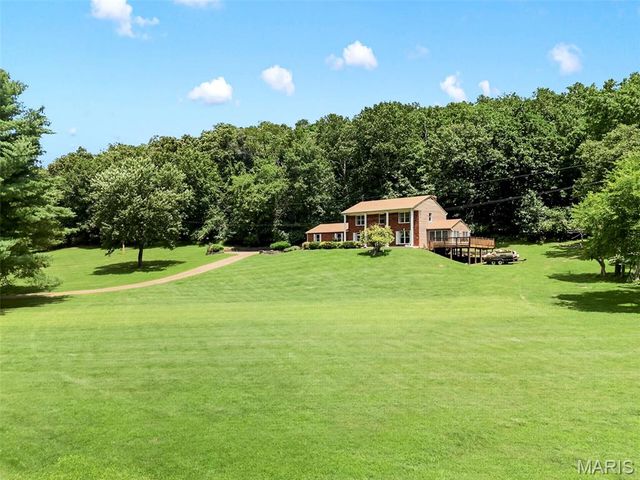


Similar Home Values
Comparable nearby listings and their asking prices.
| Address | Price | Beds | Baths | Sq Ft |
|---|---|---|---|---|
| 1 TBB Whitehall Pointe @ Brightleaf Manor Villas, Wildwood, MO | $564,900 | 3 | 2 | 1,819 |
| 18126 Edgewood Circle, Wildwood, MO | $575,000 | 4 | 4 | 3,160 |
| 3672 Hawks Rest Road, Wildwood, MO | $599,999 | 4 | 3 | 2,353 |
| 1 TBB Parker Pointe @ Brightleaf Manor Villas, Wildwood, MO | $624,900 | 4 | 3 | 2,590 |
| 18024 Cider Mill Drive, Wildwood, MO | $629,900 | 5 | 4 | 4,208 |
| 1432 Shepard Road, Wildwood, MO | $650,000 | 4 | 4 | 3,575 |
Moving Cost Estimate
EXIT Agents in Wildwood


Listing Courtesy: Coldwell Banker Realty - Gundaker - 6364411360
Presented by: Jaclyn Burch