

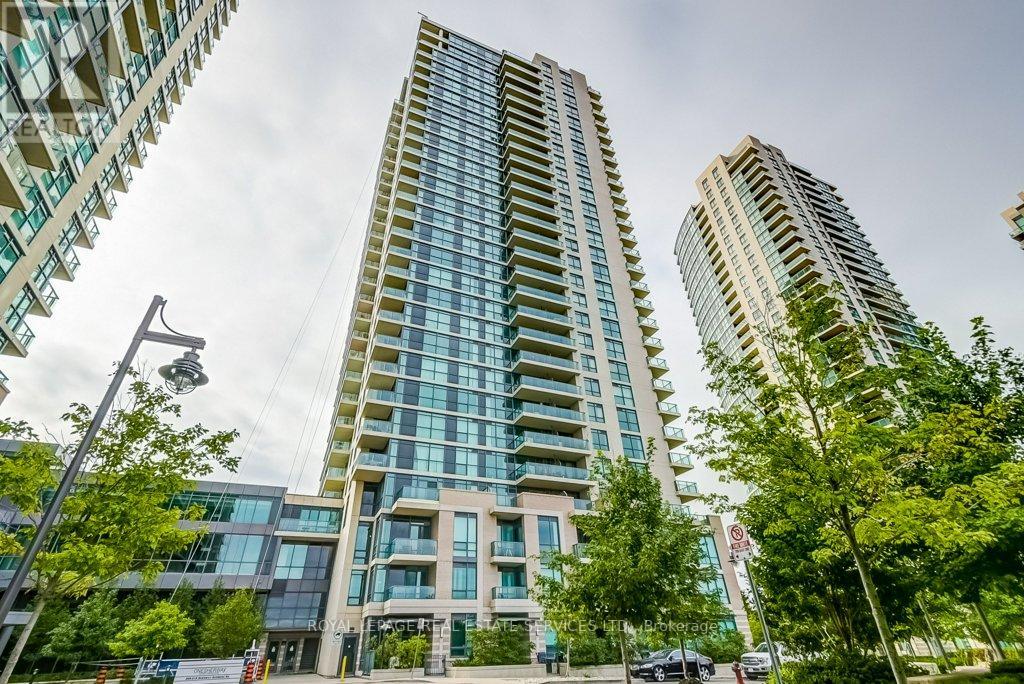
215 Sherway Gardens Road 1208, Toronto, ON M9C0A4
Islington-City Centre West
Key Facts
Description
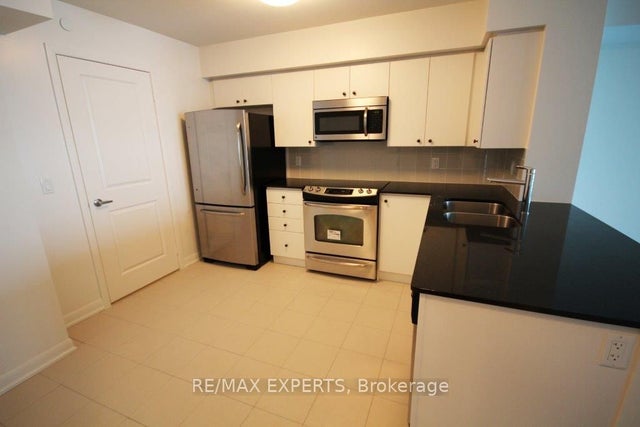
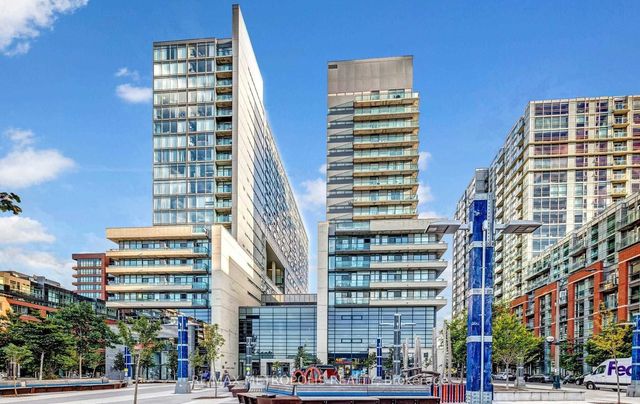
Welcome to this Fabulous Open Concept 1 Bedroom + Den condo Featuring Spacious Living area with Hard Wood Floors, & Walk Out to the Well sized Balcony with wonderful sunsets The fantastic kitchen offers , Granite Counters, Breakfast Bar, &Stainless Steel Appliances & Backsplash. The Generous Bedroom has Wall to Wall Closet & Large window for Natural Light. The Den is great for Working from Home or as a Flex Space for you to make it your own The Roomy 4 Piece Bathroom, Full Size Washer & Dryer, Large Closet & 1 parking space Compete your new home! Located in the perfect Location Steps to fantastic Shopping, Restaurants & Minutes to Public Transit(Go & TTC) Major Highways Book. (id:31684)
Property Information
Property Type
Residential
Sub-Type
Condominium
Parking Spaces
1
Ownership
Condominium/Strata
Listing #
W6784350
Property Features
Cooling
Heating
Pool
Rooms
- Bathroom 12.31 m X 1.49 mMain
- Den3.05 m X 2.83 mMain
- Kitchen2.32 m X 2.28 mMain
- Living Room2.71 m X 5.46 mMain
- Master Bedroom2.94 m X 3.71 mMain
Financial Details
HOA
CA$433 / Monthly
Affordability Calculator
$115,980
Estimated monthly payment
$3,086/mo
Principal $463,920 · Est. interest $647,210 over 30 yrs
Neighborhood Market Statistics
How this home compares to active listings in Toronto, ON
- CA$782,993
- Median Listing Price
- 46
- Median Days on Market
- 950
- Median Sq Ft
- CA$827
- Median Price / Sq Ft
- 19,262
- Active Listings
- This home’s price is 26% below the area median.
Market statistics compiled from active EXIT Realty® and MLS listings in Toronto, ON.
Location

Getting Around
Points of Interest in Toronto, ON
Showing the Toronto area map.
Nearby Schools
St. Ambrose Catholic School
School · 0.6 km away
YMCA
School · 0.6 km away
Lanor Junior Middle School
Elementary · 1.0 km away
Isna Elementary School
Secondary · 1.1 km away
Sir Adam Beck Junior School
Elementary · 1.1 km away
Vincent Massey Academy
School · 1.7 km away
St. Edmund Elementary School
Elementary · 2.0 km away
@ Gadgets Outlet Centres
School · 2.0 km away
Gina's College
Secondary School · 2.1 km away
Christ the King
School · 2.3 km away
Al-Risala Academy
School · 2.3 km away
Micheline-Saint-Cyr Elementary School
Elementary · 2.4 km away
Zoom Freight Systems
School · 2.5 km away
Brian W Fleming Public School
Elementary · 2.6 km away
Penguin Private School
School · 2.7 km away
Emmanuel Academy of Health
School · 2.7 km away
Little Folks Montessori
Elementary · 2.8 km away
James S Bell JMS
School · 2.8 km away
St Alfred Catholic Elementary School
Elementary · 2.8 km away
Gordon Graydon Mem'l Secn School
School · 2.9 km away
Commute Calculator
Nearby Homes

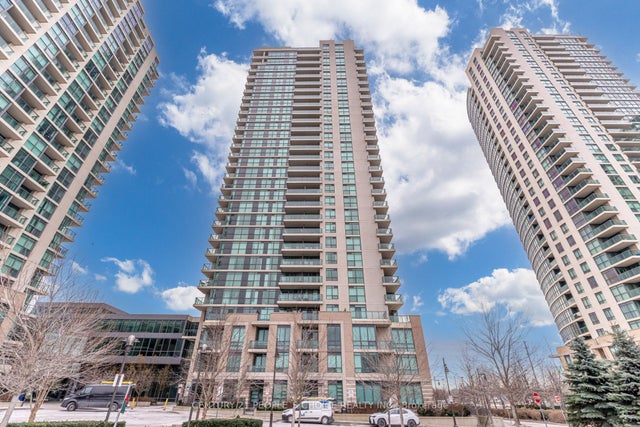
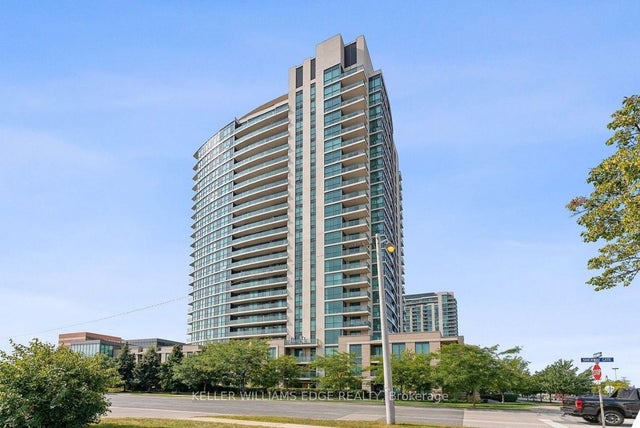

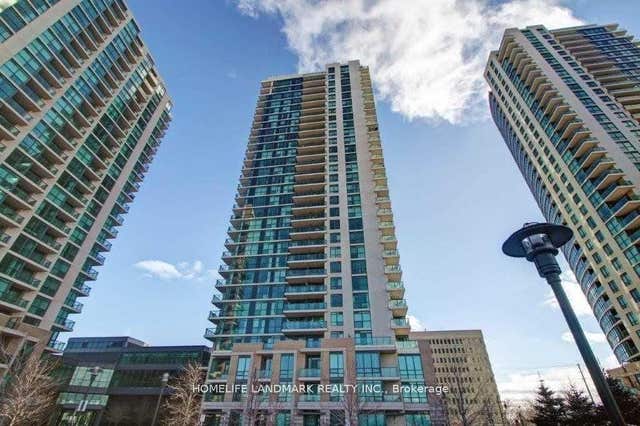
Similar Homes Nearby

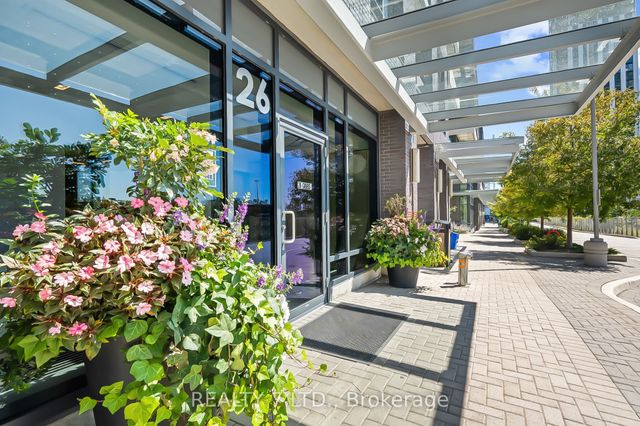
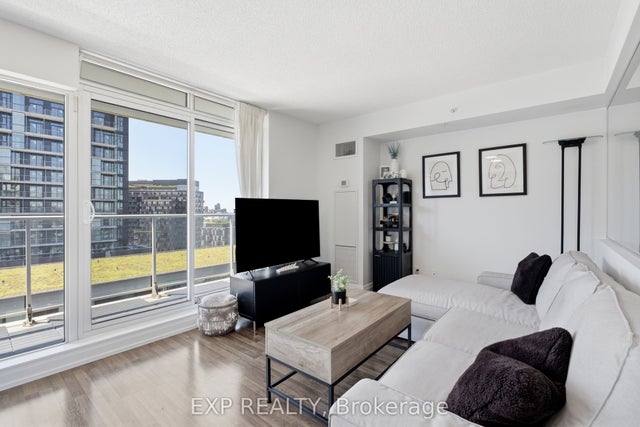

Similar Home Values
Comparable nearby listings and their asking prices.
| Address | Price | Beds | Baths | Sq Ft |
|---|---|---|---|---|
| 1033 - 26 GIBBS ROAD, Toronto (Islington-City Centre West), ON | CA$408,000 | 1 | 1 | — |
| 26 Gibbs Road 1033, Toronto, ON | CA$408,000 | 1 | 1 | — |
| 555 Wilson Avenue 1108, Toronto, ON | CA$408,000 | 2 | 1 | — |
| 1108 - 555 WILSON AVENUE, Toronto (Clanton Park), ON | CA$408,000 | 2 | 1 | — |
| 3301 - 36 ZORRA STREET, Toronto (Islington-City Centre West), ON | CA$409,000 | 1 | 1 | — |
| 36 Lisgar Street 712E, Toronto, ON | CA$409,000 | 2 | 1 | — |
Moving Cost Estimate
EXIT Agents in Toronto



Listing Courtesy: ROYAL LEPAGE REAL ESTATE SERVICES LTD.
Data Terms of Use
This website is operated by ROYAL LEPAGE REAL ESTATE SERVICES LTD., a brokerage who is a member of The Canadian Real Estate Association (CREA). The content on this website is owned or controlled by CREA. By accessing this website, the user agrees to be bound by these terms of use as amended from time to time, and agrees that these terms of use constitute a binding contract between the user, ROYAL LEPAGE REAL ESTATE SERVICES LTD., and CREA.
Copyright
The content on this website is protected by copyright and other laws, and is intended solely for the private, non-commercial use by individuals. Any other reproduction, distribution or use of the content, in whole or in part, is specifically prohibited. Prohibited uses include commercial use, “screen scraping”, “database scraping”, and any other activity intended to collect, store, reorganize or manipulate the content of this website.
Trademarks
REALTOR®, REALTORS®, and the REALTOR® logo are certification marks that are owned by REALTOR® Canada Inc. and licensed exclusively to The Canadian Real Estate Association (CREA). These certification marks identify real estate professionals who are members of CREA and who must abide by CREA’s By-Laws, Rules, and the REALTOR® Code. The MLS® trademark and the MLS® logo are owned by CREA and identify the professional real estate services provided by members of CREA.
Liability and Warranty Disclaimer
The information contained on this website is based in whole or in part on information that is provided by members of CREA, who are responsible for its accuracy. CREA reproduces and distributes this information as a service for its members, and assumes no responsibility for its completeness or accuracy.
Amendments
ROYAL LEPAGE REAL ESTATE SERVICES LTD. may at any time amend these Terms of Use by updating this posting. All users of this site are bound by these amendments should they wish to continue accessing the website, and should therefore periodically visit this page to review any and all such amendments.