

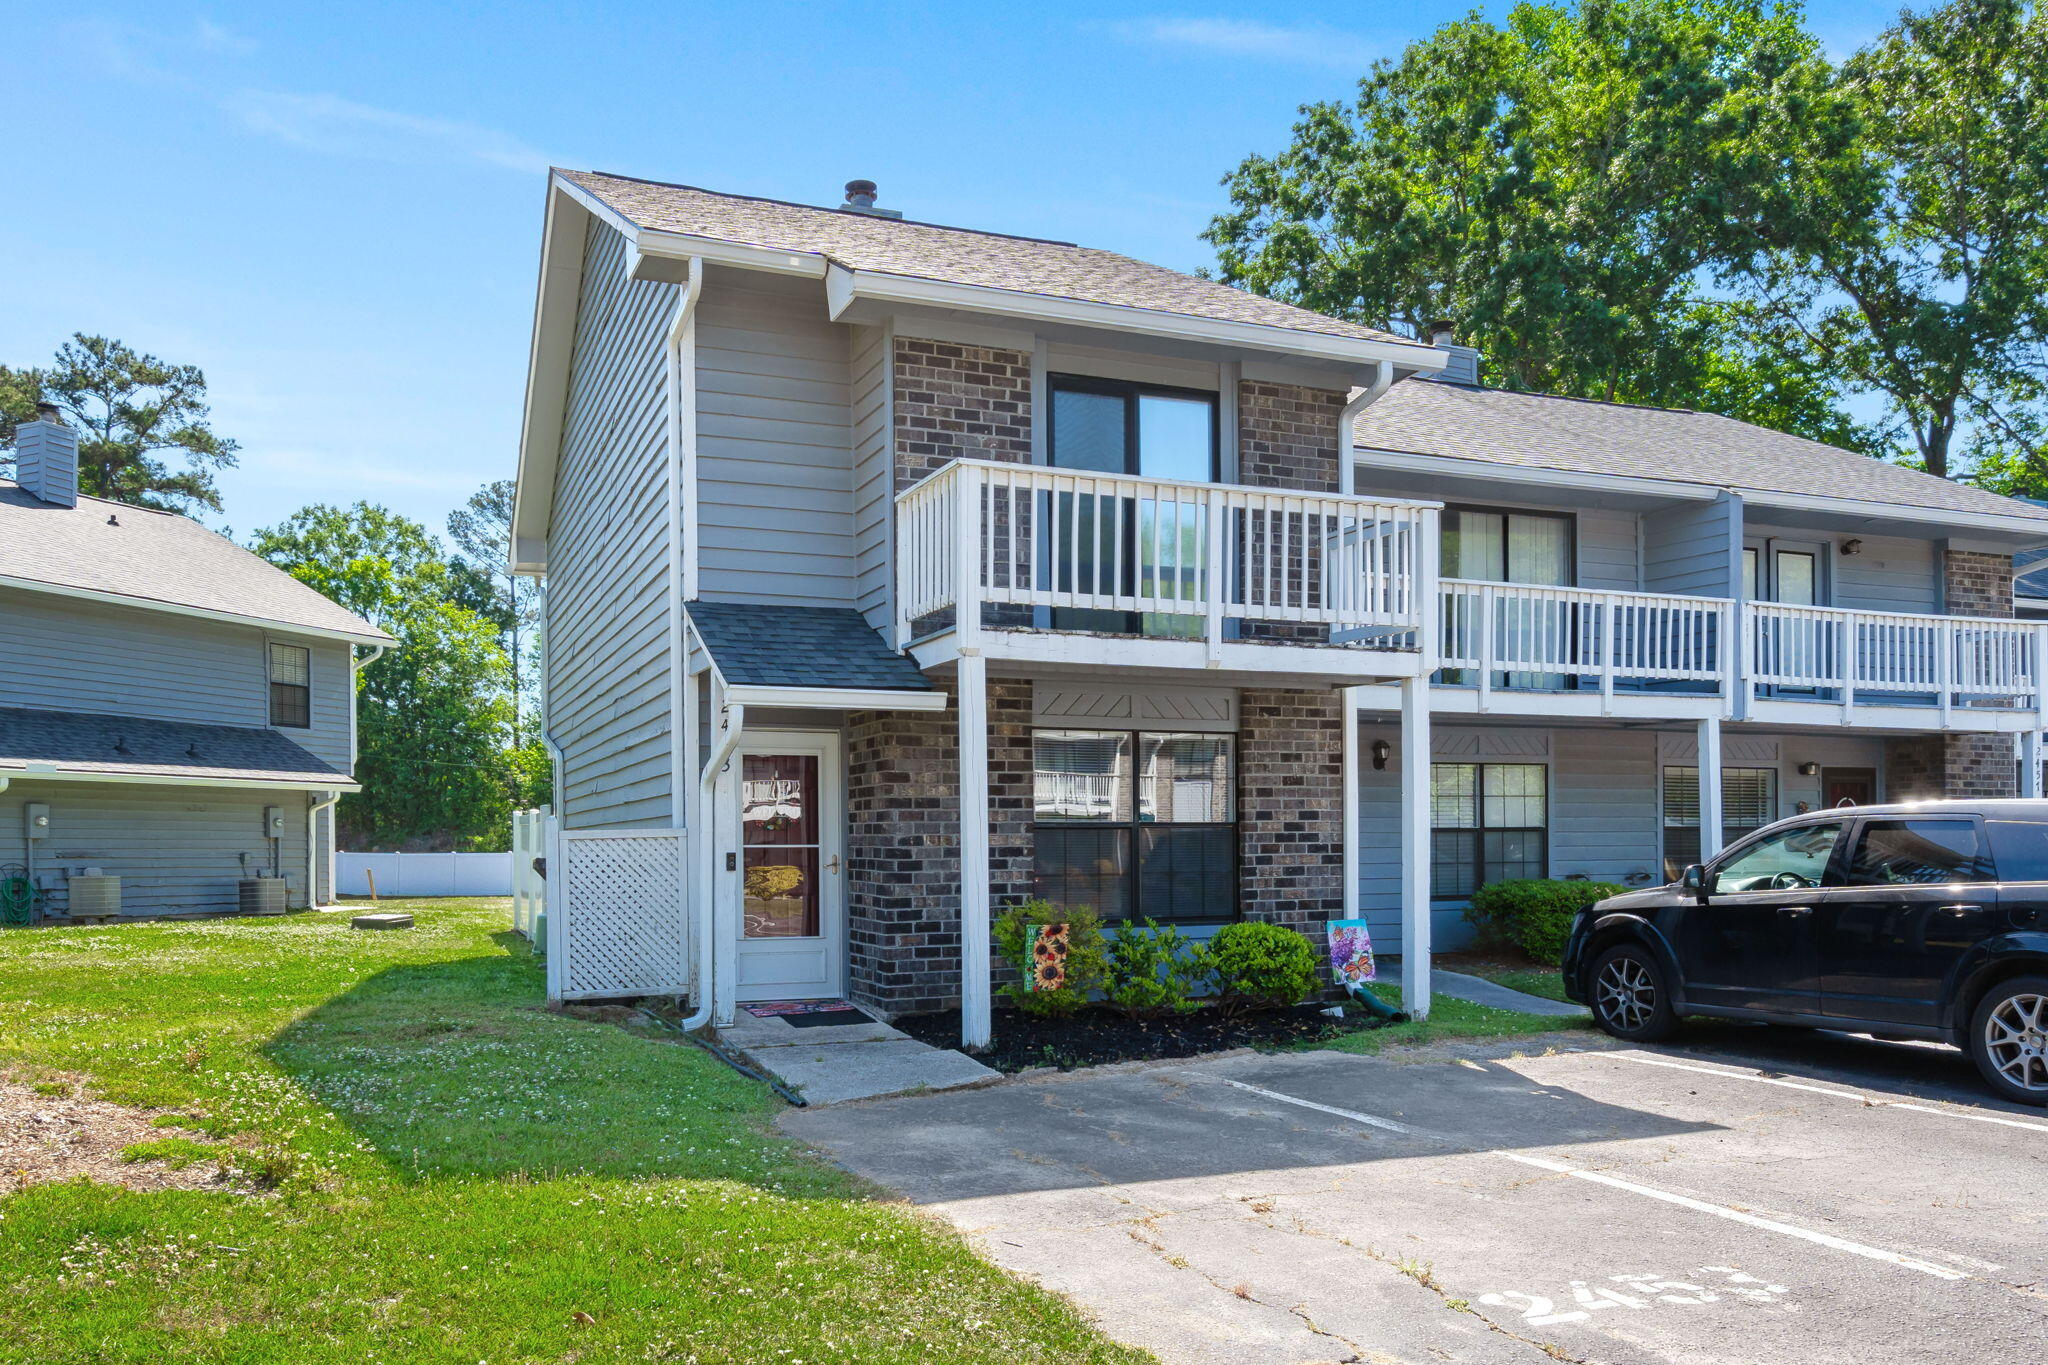
2453 Sorrell Avenue, North Charleston, SC 29406
Northwoods Villas · Charleston County
Key Facts
Description
Welcome to 2453 Sorrel Avenue in North Charleston--a charming end-unit townhouse offering a LOW HOA FEE of $95/mo with fee simple ownership, deeded parking spaces, and a functional, well-designed layout perfect for everyday living and entertaining. Major system updates include a brand new HVAC system (2025) and a completely replaced roof (2023), providing peace of mind for years to come. Step inside to a spacious living room filled with natural light, complete with a cozy wood-burning fireplace and a convenient wet bar, creating the ideal setting for hosting guests or relaxing at home. The open floor plan flows seamlessly into the dining area and kitchen, while a downstairs powder room adds everyday convenience for both residents and visitors.The kitchen offers ample counter and cabinet space, making meal prep and storage effortless, and features an eat-in area overlooking the fenced backyard, providing a great connection between indoor and outdoor living. A separate laundry room enhances the home's functionality and organization. Upstairs, you'll find two generously sized bedrooms, each with its own private sink and connected by a Jack-and-Jill style bathroom. The primary suite stands out with vaulted ceilings, a private balcony, and a spacious en suite feel creating a comfortable retreat at the end of the day. Enjoy the outdoors in your fenced-in backyard, perfect for pets, a small garden, or simply unwinding in a private setting. This end unit townhouse combines comfort, privacy, and convenience, all in a desirable North Charleston location. Schedule your showing today and see the value for yourself.
Property Information
Property Type
Residential
Sub-Type
Townhouse
Structure Type
Townhouse
Year Built
1986
Living Area
1,122 sq ft
Lot Size
0.06 acres
Ownership
Fee Simple
Days on Market
1
MLS® Listing#
26019245
Property Features
Interior
Exterior
Appliances
Cooling
Heating
Flooring
Fireplace
Parking
Laundry
Fencing
Construction
Foundation
Roof
Sewer
Water Source
Schools
- Elementary:
- A. C. Corcoran
- Middle:
- Northwoods
- High:
- Stall
Financial Details
HOA
$95 / Monthly
Annual Taxes
$716
Directions
Rivers Avenue To Greenridge Road. Turn Left Onto Crossroads Drive. Turn Right Into Northwoods Villas (sorrell Avenue) Unit On The Left.
Affordability Calculator
$36,000
Estimated monthly payment
$958/mo
Principal $144,000 · Est. interest $200,893 over 30 yrs
Neighborhood Market Statistics
How this home compares to active listings in North Charleston, SC
- $475,365
- Median Listing Price
- 69
- Median Days on Market
- 1,634
- Median Sq Ft
- $294
- Median Price / Sq Ft
- 2,563
- Active Listings
- This home’s price is 62% below the area median.
- Its price per sq ft is 45% below the area median.
Market statistics compiled from active EXIT Realty® and MLS listings in North Charleston, SC.
Location
- 2453 Sorrell Avenue, North Charleston, SC 29406
Points of Interest in North Charleston, SC
Showing the North Charleston area map.
Nearby Schools
Northside Christian School
Secondary · 0.5 mi away
Pinehurst Elementary School
Elementary · 0.6 mi away
RB Stall High School
Secondary · 0.6 mi away
Northwoods Middle School
Secondary · 0.6 mi away
Alice Birney Middle School
Elementary · 0.6 mi away
AC Corcoran Elementary
Elementary · 0.9 mi away
Deer Park Middle School
Secondary · 1.0 mi away
Green Charter School Lowcountry
Elementary · 1.2 mi away
Pepperhill Elementary School
Elementary · 1.7 mi away
Hanahan Elementary School
Elementary · 1.7 mi away
Goose Creek Primary School
Elementary · 2.0 mi away
Berkeley County School District
School · 2.0 mi away
Midland Park Elementary School
Elementary · 2.2 mi away
Midland Park Primary
Elementary · 2.2 mi away
Howe Hall Aims
Elementary · 2.5 mi away
Bowen's Corner Elementary
Elementary · 2.5 mi away
R.B. Stall High School
Secondary · 2.5 mi away
Goose Creek High School
Secondary · 2.6 mi away
Sedgefield Intermediate
Elementary · 2.7 mi away
Mount Holly Elementary
Elementary · 2.7 mi away
Commute Calculator
Nearby Homes

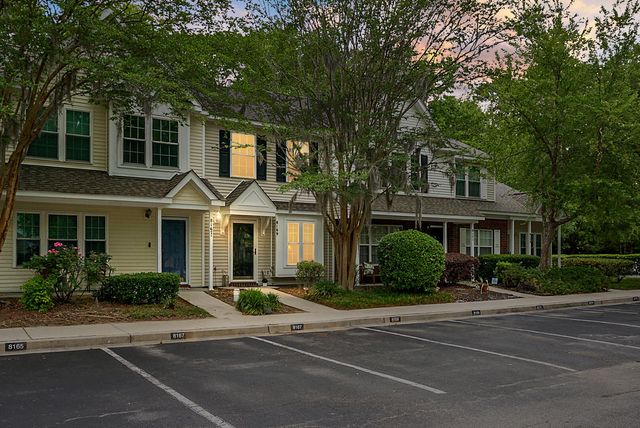
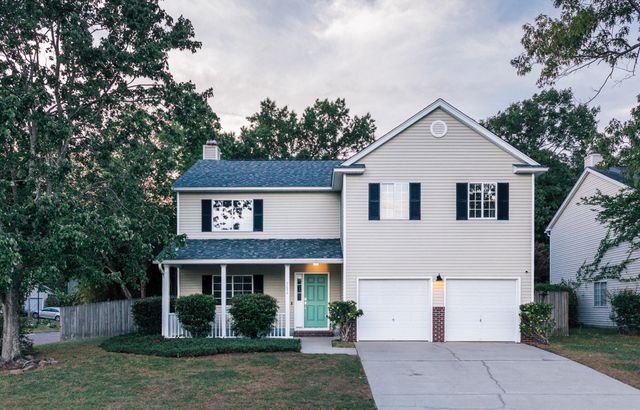
Similar Homes Nearby

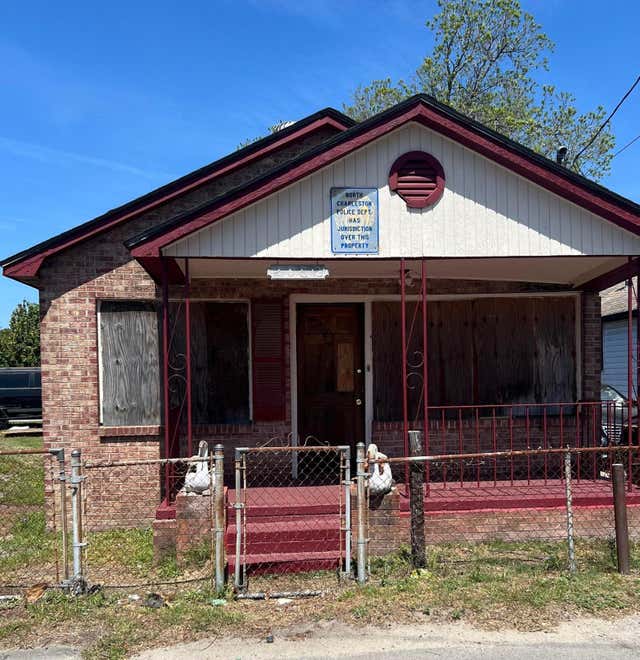

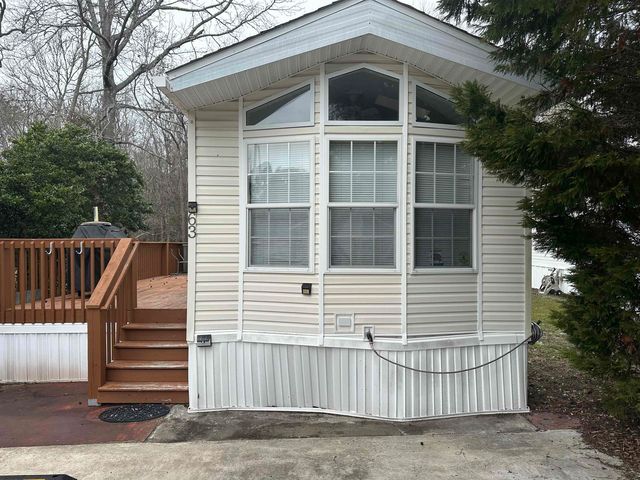
Similar Home Values
Comparable nearby listings and their asking prices.
| Address | Price | Beds | Baths | Sq Ft |
|---|---|---|---|---|
| 301 Vancouver Road, North Augusta, SC | $127,900 | 1 | 1 | 864 |
| 300 47th Ave. S 1E, North Myrtle Beach, SC | $129,900 | 1 | — | 552 |
| 2032 Groveland Avenue, North Charleston, SC | $130,000 | 3 | 1 | 778 |
| 1100 Possum Trot Rd. F312, North Myrtle Beach, SC | $134,900 | 1 | — | 600 |
| 5400 Little River Neck Rd., North Myrtle Beach, SC | $134,900 | 1 | — | 408 |
| 1511 Tams Dr., North Myrtle Beach, SC | $135,000 | 3 | — | 980 |
Moving Cost Estimate
EXIT Agents in North Charleston


Listing Courtesy: Tabby Realty LLC
Presented by: Parker Leclaire - 8438140710